Wardrobes & Custom Storage
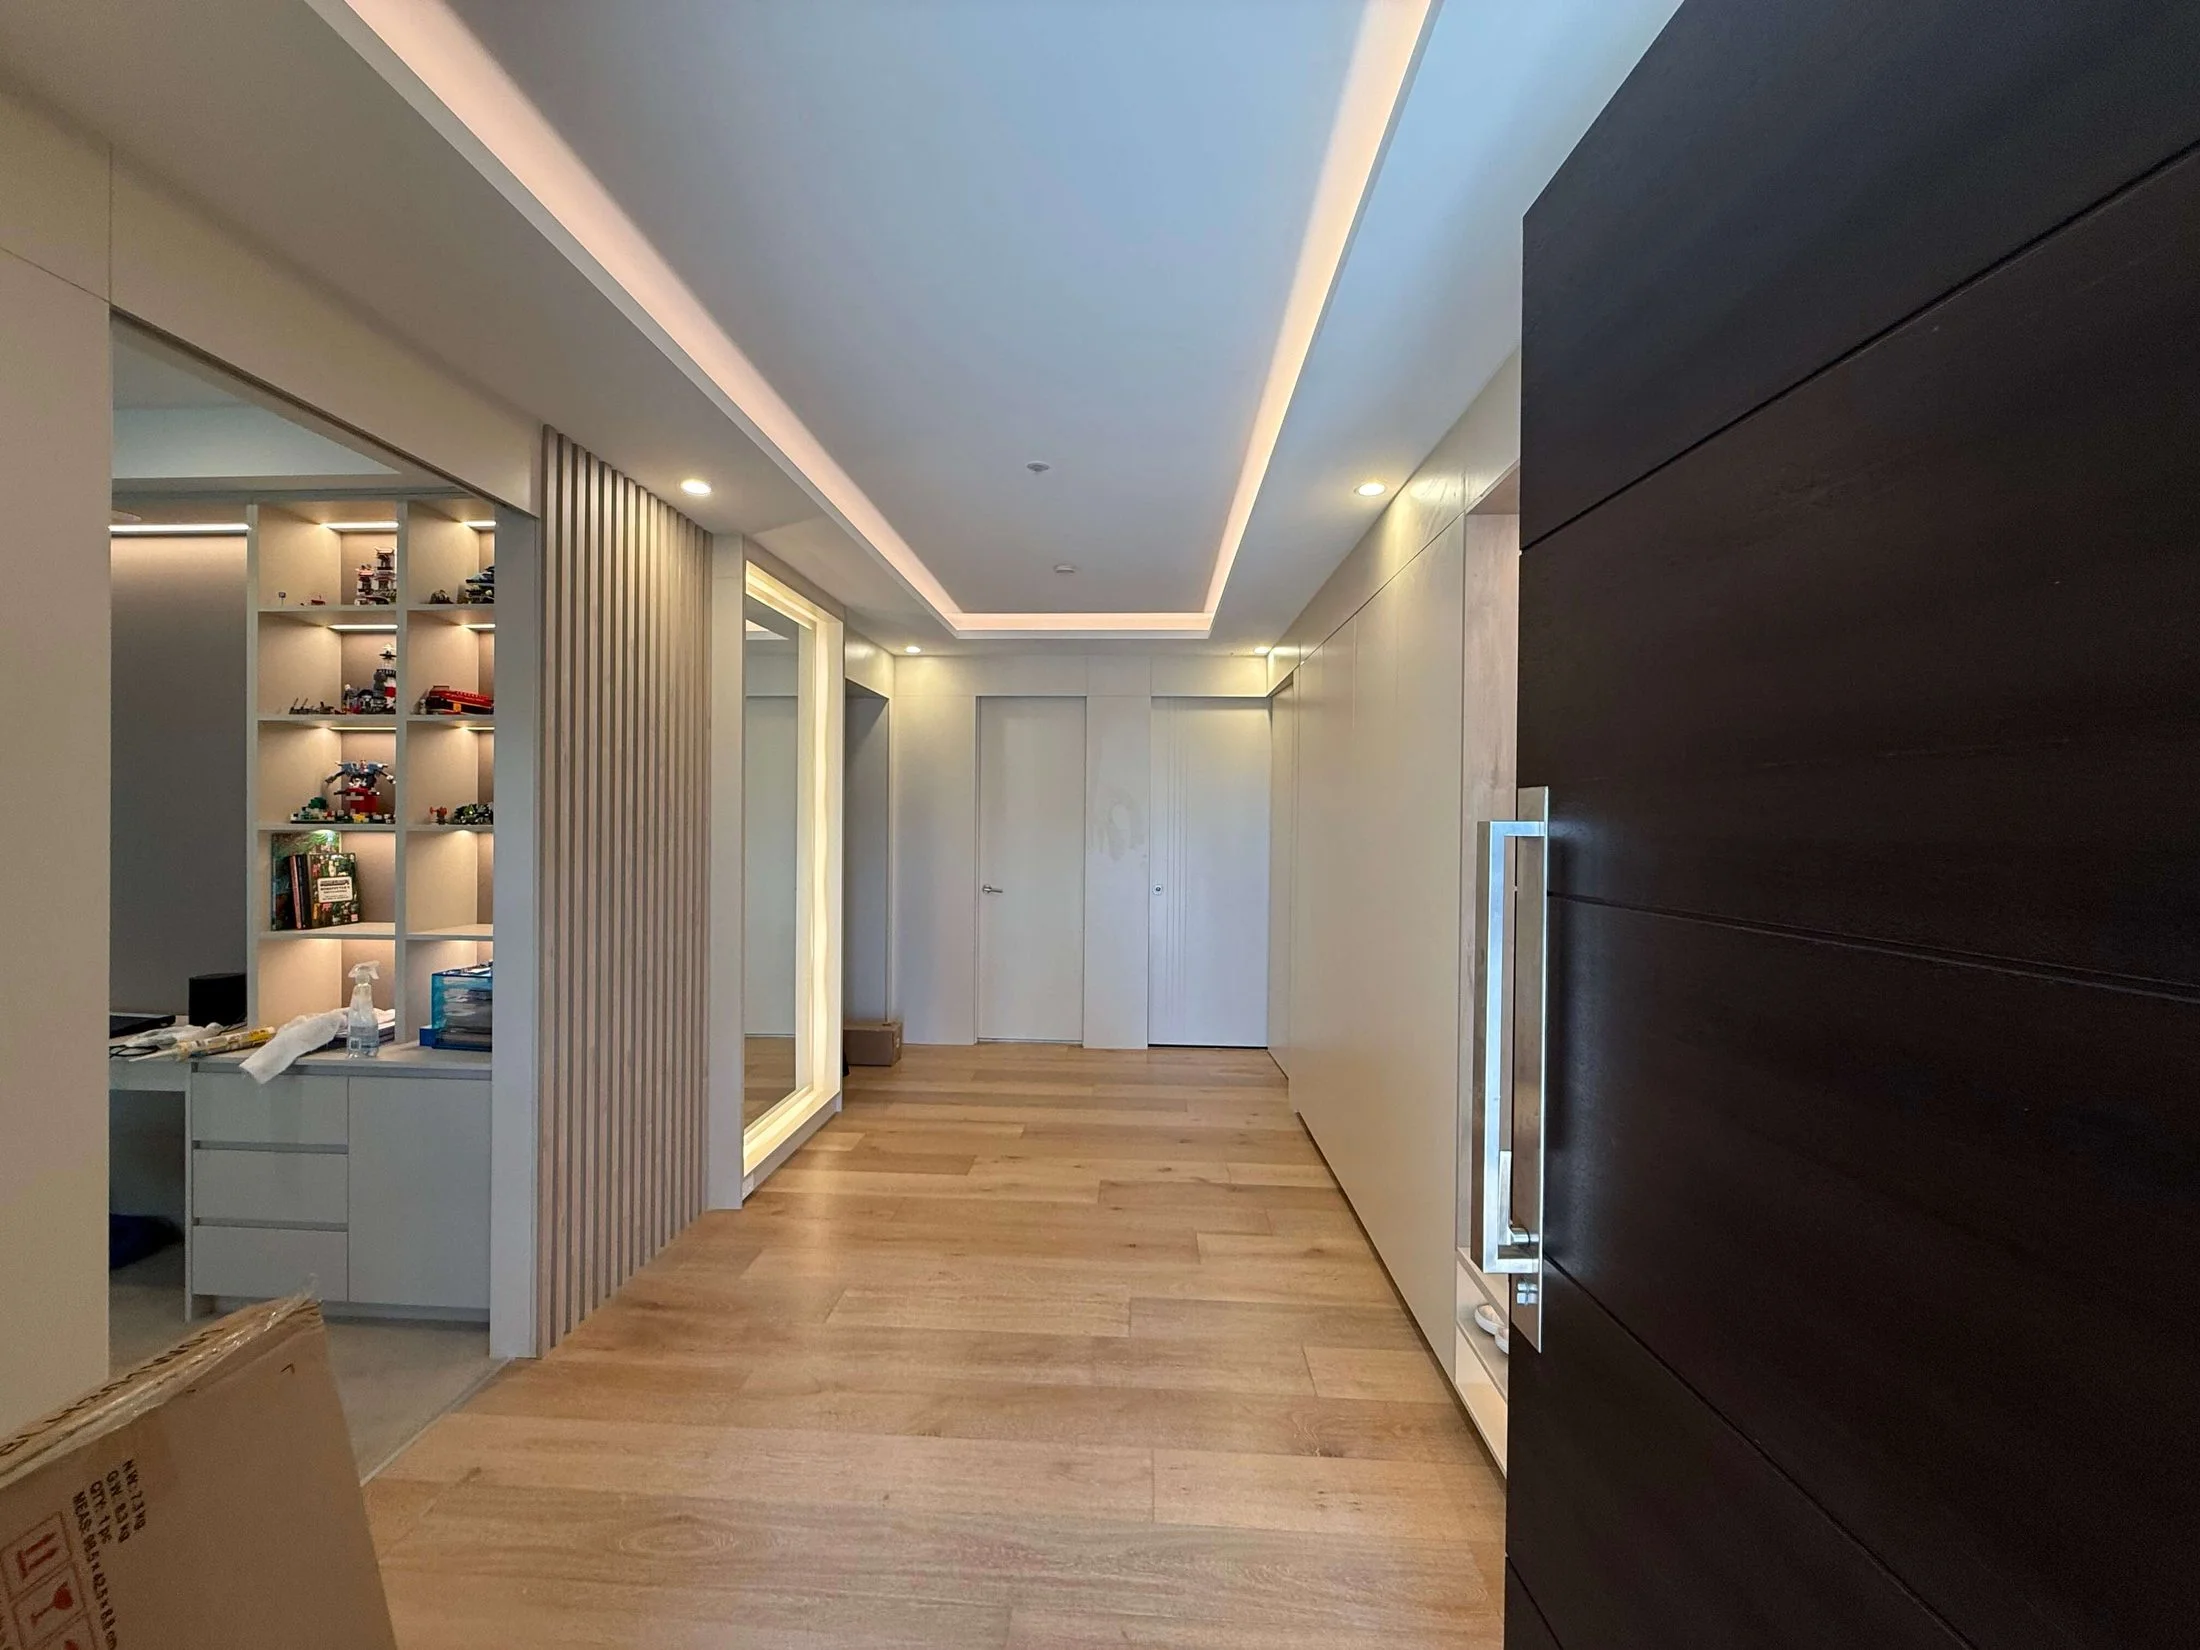
The problem with most wardrobes is not the wardrobe — it is that nobody thought about what was going in it. A flat-pack unit gives you fixed shelf heights and a standard hanging rail. A wardrobe built specifically for your room, your clothes and the way you get dressed in the morning is a completely different thing. We design and build built-in wardrobes, walk-in robes and custom storage across Sydney — starting with what you actually need to store, not with a showroom configuration. We are a family-run, NSW licensed business (contractor licence 383725C) with 12 years behind us, and we design, build and install everything ourselves, so there is a single point of contact from the first measure to the final handover. You get a fixed-price quote with no vague allowances and a clear start and finish date, with most wardrobe projects running around a three-week turnaround. Whether it is a single built-in bay or a full walk-in fitout, the process is the same: start online, measure properly once the direction is agreed, plan the internal layout around your storage before any finish is chosen, then build it to the actual dimensions of your room.
What a wardrobe or storage project can include
- Built-in wardrobes designed to fill the full height and width of the wall — no gaps at the top, no filler strips at the side
- Walk-in robe fitouts planned around hanging length, folded clothing, shoes and accessories — not just shelves and a rail
- Sliding door systems where swing clearance is tight or the room calls for it
- Bedroom storage walls that combine robe, display shelving and bedside cabinetry into one clean run
- Internal configurations including double hanging, long hanging, shoe racks, drawer banks, pull-out tie storage and jewellery trays
- Joinery integrated with existing cornicing and skirting so it reads as part of the room, not placed into it
Start with what goes in it
Before we talk about door profiles or handle styles, we ask what you actually need to store. How many hanging items? How much folded clothing? Shoes, bags, suits, kids' clothes? The answers shape the internal layout — and the internal layout is what makes a wardrobe either genuinely useful or just a better-looking version of what you had before.
Built to the room, not to a module
A wardrobe that fills the full wall height and sits flush with the ceiling looks like it was always part of the house. A wardrobe built to a standard module height with a gap at the top looks like it was purchased and placed. The difference is visible immediately and affects how the room feels. We build to the actual dimensions of your room — ceiling height, cornicing, sloped ceilings, awkward walls and all.
Walk-in robes that work as a room
The walk-in robes that feel genuinely good to use are the ones where the lighting is right, the hanging heights are set for the person using them, and there is a logical flow between sections. We plan walk-ins with the same level of detail we apply to a kitchen layout — because the same logic applies. Get the brief right, and the space works every single day.
How the process works
Every wardrobe follows the same clear sequence so you always know where it stands. It starts online — we go through your photos, rough measurements and what is not working about the current setup, and give you an indicative range before anyone comes out. Once the direction is agreed, we come out and measure the room properly — wall height and width, cornicing, skirting, sloped ceilings and any awkward angles. Then we plan the internal layout around what you need to store and work up the design, which you sign off before anything is ordered, so changes cost nothing at that stage. Once the design is locked in, the cabinetry goes into manufacture and we schedule the install. Finally we fit and hand over, with most wardrobe projects running around a three-week turnaround. You get a start date and a finish date upfront, not a vague window.
Finishes we work with regularly
- Two-pac polyurethane doors in matte or satin — the cleanest, most durable painted finish for bedroom joinery
- Timber veneer and timber-look laminate for warmth in rooms where white cabinetry would feel cold
- Shaker door profiles for homes where a more classic or period-sympathetic look is right
- Frameless and profile-framed sliding door systems in a range of configurations and glass insert options
- Soft-close hinges and drawer runners as standard — not an upgrade
- Integrated LED strip lighting inside robes and under overhead cabinetry so the space is actually usable at night
- Brushed nickel, matte black and chrome handles to suit the room's existing hardware direction
Frequently asked questions
What is the difference between a built-in wardrobe and a walk-in robe?
A built-in wardrobe sits within the bedroom — doors close across the front, and you access it from outside the cabinetry. A walk-in robe is a dedicated space you step into, typically open-fronted, where everything is visible and accessible at once. Both are built to your exact dimensions and storage requirements.
What is the process for a custom wardrobe?
We start online — your photos, rough measurements and what is not working — and give you an indicative range. Once the direction is agreed we do a final measure of the space, lock in the design with you — door style, internal layout, finishes — then manufacture the cabinetry to size and install it. Most wardrobes take two to four weeks from final measure to installation.
How much does a custom built-in wardrobe cost?
A single-bay built-in wardrobe starts from around $3,000 to $5,000 depending on size, door style and internal fitout. Walk-in robes vary more depending on the room size and how detailed the internal layout needs to be. We quote each job specifically — there is no useful ballpark without knowing what the space is.
How long does a custom wardrobe take from measure to install?
Most wardrobes take two to four weeks from final measure to installation, depending on door style and internal fitout.
Can you build a wardrobe in a room with a sloped ceiling or unusual shape?
That is exactly the kind of problem custom joinery is built for. Flat-pack wardrobes cannot deal with sloped ceilings, low beams or odd wall angles. We measure the actual space and build around it.
Do you do the installation as well as the build?
Yes. We design, build and install everything ourselves, from start to finish.
Can you match a new wardrobe to existing joinery already in the house?
Yes. If there is joinery elsewhere in the home we are working around — a kitchen, a bathroom vanity, built-in shelving — we can match door profiles, finishes and hardware so the new wardrobe feels consistent rather than added later.
Why choose InsideOut for a custom wardrobe in Sydney?
We are a family-run, NSW licensed business (contractor licence 383725C) with 12 years of joinery work behind us. We design, build and install everything ourselves, so you have a single point of contact from the first measure through to the final handover rather than juggling a designer, a cabinetmaker and an installer separately. You get a fixed-price, itemised quote with no vague allowances, a clear start date and finish date, and most wardrobe projects run around a three-week turnaround. Because we control the whole job, the wardrobe is built to the actual dimensions of your room, fitted correctly the first time, and finished to a standard we are happy to put our name on.
What drives the price of a built-in wardrobe in Sydney?
Width and internal fitout, mostly. A single bay of hanging and shelving and a three-wall walk-in with drawers, shoe racks and lighting are not the same job. Beyond size, the things that move the figure are how much of the internal storage is drawers rather than shelves, whether the doors are a flat board, a shaker profile or mirrored, and the hardware grade. We quote fixed price before starting. There is a fuller breakdown in our guide to custom wardrobe cost in Sydney.
Is it cheaper to renovate an existing wardrobe than replace it?
Sometimes. If the carcasses are square, solid and the right depth, replacing just the doors and reworking the internal hanging, shelving and drawers costs less than starting again, and it is a shorter job. If the boxes have moved, the depth is wrong for what you need to store, or they were built from low-grade board that has swelled, a rebuild is the better spend. We tell you which one you are looking at at the measure, not after.
Do you install the wardrobes you build, or do I arrange that?
We install everything we build. The team that measured the job is the team that fits it, which matters because the setout allowances made at measure only work if the person installing knows why they are there. There is no separate installer to coordinate and no gap in accountability if something does not fit.
What is the difference between a built-in and a walk-in wardrobe?
A built-in sits against a wall behind doors and gives you storage without giving up floor area. A walk-in is a room you step into, usually open-fronted, and it needs roughly 1.5 metres of clear width to be comfortable to use. A walk-in only works if the hanging zones are set to real garment lengths — double-hang around 1000mm, long-hang around 1650mm — with drawers in the returns where depth would otherwise be wasted.
How we work and related guides
- How we work
- Custom Wardrobe Cost Sydney 2026 — What Drives the Price
- Joinery Finishes Guide Sydney: 2-Pac, Laminate, Timber Veneer, and How to Choose
- Wardrobe Door Options Sydney: Hinged, Sliding, and Cavity — What Works Where
- Custom Joinery Ideas for Sydney Homes
- Walk-in Wardrobe Ideas for Sydney Homes (2026 Guide)
- Wardrobe Renovation Ideas for Sydney Homes
- Wardrobe Ideas for Sydney Homes
- What Is Custom Joinery? A Sydney Homeowner's Guide
Wardrobes & Custom Storage across Sydney — Parramatta, Liverpool, Campbelltown, Chatswood, Castle Hill, Bondi, Mosman, Penrith and all Sydney suburbs.
InsideOut Joinery & Renos is a family-run custom joinery and renovation business based in Liverpool, Sydney NSW 2170, serving homeowners Sydney-wide. Call 02 5000 0402 or email info@insideoutjoinery.au. One point of contact — we organise and manage every trade on your job, with quick turnaround and 12 years of experience. Licensed contractor — licence 383725C, ABN 62 912 909 739.