Wardrobe Renovation Ideas for Sydney Homes
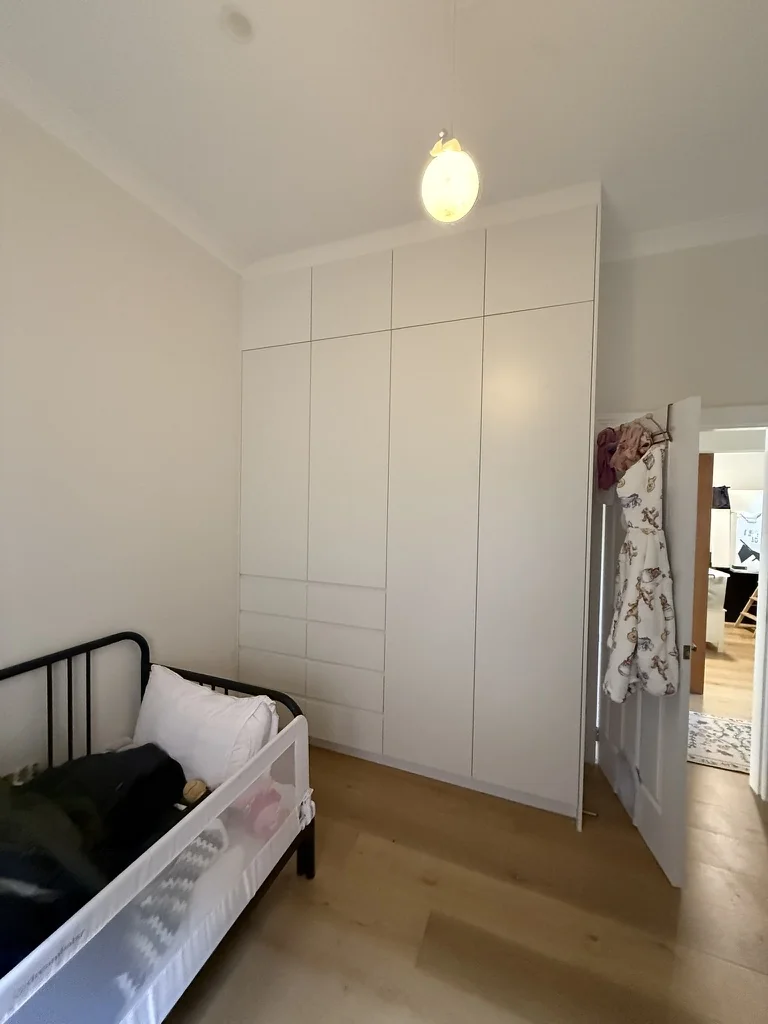
If your wardrobe is not working, the problem is almost never the size. It is the configuration. Here are the renovation ideas that actually solve storage problems in Sydney homes — from built-ins and walk-ins to reach-ins and custom finishes.
TL;DR: The most impactful wardrobe renovation in Sydney is always the one that solves a real storage problem. More hanging space, better drawer configuration, or a proper walk-in layout that uses the full room.
Built-in Wardrobe Renovation Ideas
Most built-in wardrobes are not bad — they are just badly configured. The existing carcass is often solid. The quick wins are internal: pull out the single hanging rail, replace the one fixed shelf above it, and you can usually double your usable storage without touching the doors or the frame.
Door replacement is the most visual upgrade. Mirror sliding doors open up smaller bedrooms and are the most requested option we fit across Sydney. Shaker-profile doors suit homes with painted joinery elsewhere. Flat slab doors look clean in contemporary rooms. All three come in standard widths and most fit existing tracks.
Floor-to-ceiling extension adds genuine storage where most wardrobes waste space — the dead zone above the original cornice rail. We box up to the ceiling, add a top shelf for luggage or linen, and it costs a fraction of a full replacement.
Adding a second hanging rail below an existing one works wherever you store shirts, jackets, or folded trousers. You get two rows in the same footprint. Check out our full range of custom wardrobes for fitted configurations across Sydney.
Walk-in Wardrobe Ideas
A walk-in wardrobe works when the layout matches how you actually dress. U-shape suits rooms 2.4m wide or wider — hanging on two sides, shelving and drawers on the back wall. L-shape is better for a narrower room and keeps the centre clear. Single-wall fits a corridor space and is often the most efficient use of a long, narrow room off the master bedroom.
An island bench earns its place only if the room is at least 2.8m wide. Any tighter and you are squeezing past it every morning. When it fits, an island bench with deep drawers below gives you a folding surface and jewellery storage that a wall-hung layout cannot.
Shoe storage is where most walk-ins fall short. Angled shelves at 150mm pitch stack shoes neatly and take up half the depth of a flat shelf. Integrated LED lighting — a strip at the top of each hanging section — makes colour-matching straightforward. A full-length mirror on the end wall or back of the door closes the loop. For more layout ideas see our walk-in wardrobe ideas post.
Reach-in Wardrobe Ideas for Small Bedrooms
A reach-in wardrobe between 1200mm and 1800mm wide can do a serious job if you plan the internal layout properly. The default single-rail-plus-shelf wastes roughly half the available volume. Split the hanging section: full-length hanging on one side for dresses and coats, double hanging on the other for shirts and folded trousers. That one change alone can add the equivalent of a full extra drawer unit worth of capacity.
Door choice matters in a small room. Sliding doors do not swing into the bedroom, so they suit tight layouts. Bifold doors open to roughly three-quarters of the opening width and give better access than a slider. No door at all — a curtain or open shelving — works in a spare room or dressing room where the wardrobe becomes part of the room.
Shelf and drawer balance: most people need three to four drawers and two to three fixed shelves. More than that and the drawers start cannibalising hanging space. We plan this with every client before anything is cut. Twelve years of fitting wardrobes across Sydney teaches you what people actually use.
Custom Wardrobe Finishes
Painted finish is the most popular choice we fit in Sydney and has been for the last several years. Two-pack polyurethane in white or off-white sits well with almost any bedroom colour scheme, cleans easily, and does not date the way a timber grain can. It photographs well for resale, which matters in this market.
Timber veneer adds warmth. American oak and spotted gum are the two most requested. They work particularly well in homes with timber floors or exposed timber ceiling beams. The cost is roughly 20-30% more than painted board.
Two-tone — a darker base, lighter upper — has grown in popularity over the last two years. Charcoal or deep navy on the lower carcass with a white or linen upper keeps the room feeling light while grounding the joinery. It reads as considered rather than trendy.
Handleless push-to-open or integrated recessed pulls stay cleaner over time and do not snag clothing. Visible bar handles in matte black or brushed brass still look sharp but collect dust in the recess. Either works. What we tell clients: pick whichever you will still like in ten years, not just what looks good in a photo today.
Wardrobe Lighting Ideas
The single best lighting upgrade in any wardrobe is an LED strip at the top of each hanging section. It throws light down onto the clothes rather than casting shadows from above, which means you can actually see what colour something is before you put it on.
Motion-sensor lighting is worth fitting if the wardrobe is in a walk-in room that sits dark most of the day. The sensor triggers on entry and turns off after 30 seconds of no movement. No switch plate needed. It costs about $80 to $120 per fitting and the convenience is real.
A backlit hanging area — strip behind a frosted panel at the back of the wardrobe — creates even, diffuse light with no hot spots. It is more of a feature than a practical necessity but works well in a walk-in where the room is used as a dressing area.
Under-shelf strips lighting drawers are useful in deep wardrobes where the bottom third sits in shadow. Keep all strip lighting at the same colour temperature — 3000K warm white — so the space feels consistent rather than patchy.
Wardrobe Renovation Cost in Sydney
Cost ranges for wardrobe work in Sydney in 2026:
A basic built-in upgrade — new internal fit-out, keeping the existing doors and frame — runs $2,000 to $5,000 depending on the configuration and drawer count. A full built-in replacement with new doors, carcass, and internal fit-out runs $4,000 to $10,000 for a standard double wardrobe. Walk-in wardrobe fit-outs start around $6,000 for a simple L-shape in a modest room and can reach $20,000 for a larger U-shape with island, integrated lighting, and premium veneer finish. A full custom wall of storage — running floor to ceiling across a 3-4m wall with hanging, drawers, shelving, and mirror — runs $8,000 to $25,000.
What drives cost: number of drawers (the most labour-intensive component), door type (mirror sliding vs painted shaker), internal fittings (soft-close, push-to-open mechanisms), finish (painted vs veneer), and lighting. A wardrobe with 12 drawers costs substantially more than one with four, even at the same overall size.
We are a licensed NSW contractor (licence 383725C), Liverpool-based, and we organise and manage every trade. Call us on 02 5000 0402 for a clear scope and quote.
Frequently asked questions
How much does it cost to renovate a wardrobe in Sydney?
A basic internal upgrade to an existing built-in wardrobe — new shelving, rails, and drawers keeping the existing doors — runs $2,000 to $5,000. A full replacement with new doors and carcass sits between $4,000 and $10,000 for a standard double wardrobe. Walk-in wardrobes start at around $6,000 for a simple configuration and reach $20,000 or more for a larger room with island bench, veneer finish, and integrated lighting. Drawers are the biggest cost driver. More drawers means more labour and more hardware. A wardrobe with ten soft-close drawers costs meaningfully more than one with four, even at the same external dimensions. We give fixed-price quotes after a site measure.
Is it worth renovating a built-in wardrobe or replacing it completely?
In most cases, renovating is worth it — if the frame and carcass are structurally sound. The internal fit-out is almost always the problem, not the shell. Pulling out a single rail and one shelf and replacing them with a proper configuration of double hanging, drawers, and shelves can double the usable storage for a fraction of full replacement cost. Where replacement makes sense is when the doors are damaged or badly dated, the frame is not plumb, or the wardrobe is simply too shallow (under 550mm) to function properly. We assess this on every job before recommending a direction. Twelve years in Sydney joinery means we have seen both outcomes.
What wardrobe style adds the most value to a Sydney home?
A floor-to-ceiling built-in with mirror sliding doors consistently performs well at sale and during rental appraisals across Sydney. It reads as a permanent fixture, uses the full ceiling height, and suits a wide range of buyer tastes. Walk-in wardrobes add more value in larger homes where a dedicated dressing room makes sense for the floor plan. In a smaller apartment or terrace, a well-configured built-in with clean painted finish adds more value than trying to convert a small room into a walk-in. Buyers notice storage quality. A wardrobe that is clearly well-made and well-organised signals that the rest of the home has been looked after.
How long does a wardrobe renovation take?
A built-in wardrobe upgrade — new internal fit-out, existing doors retained — takes one to two days on site. A full built-in replacement including new doors runs two to three days. A walk-in wardrobe fit-out in a prepared room takes two to four days depending on size, number of drawers, and whether electrical work for lighting is included. Lead time from deposit to installation is typically two to four weeks, depending on our schedule and any custom components. We are a family-run business based in Liverpool and we manage scheduling directly — no subcontracting the install out to a separate crew. The team who quotes the job fits the job.
Do I need a builder or a joiner for a wardrobe renovation?
For most wardrobe renovations — new internal fit-out, door replacement, floor-to-ceiling extension — you need a joiner, not a builder. Joiners design and fabricate the cabinetry and fit it on site. Where a builder is needed is when the wardrobe renovation involves structural wall changes, moving a doorway, or altering the room itself. We hold an NSW contractor licence (383725C) which covers both joinery and renovation work, so we can handle jobs that cross both trades without you needing to coordinate separate contractors. If your wardrobe renovation is straightforward cabinetry, a qualified joiner with 12 years of Sydney experience is the right call.
InsideOut Joinery & Renos is a family-run custom joinery and renovation business based in Liverpool, Sydney NSW 2170, serving homeowners Sydney-wide. Call 02 5000 0402 or email info@insideoutjoinery.au. One point of contact — we organise and manage every trade on your job, with quick turnaround and 12 years of experience. Licensed contractor — licence 383725C, ABN 62 912 909 739.