Custom Joinery Ideas for Sydney Homes
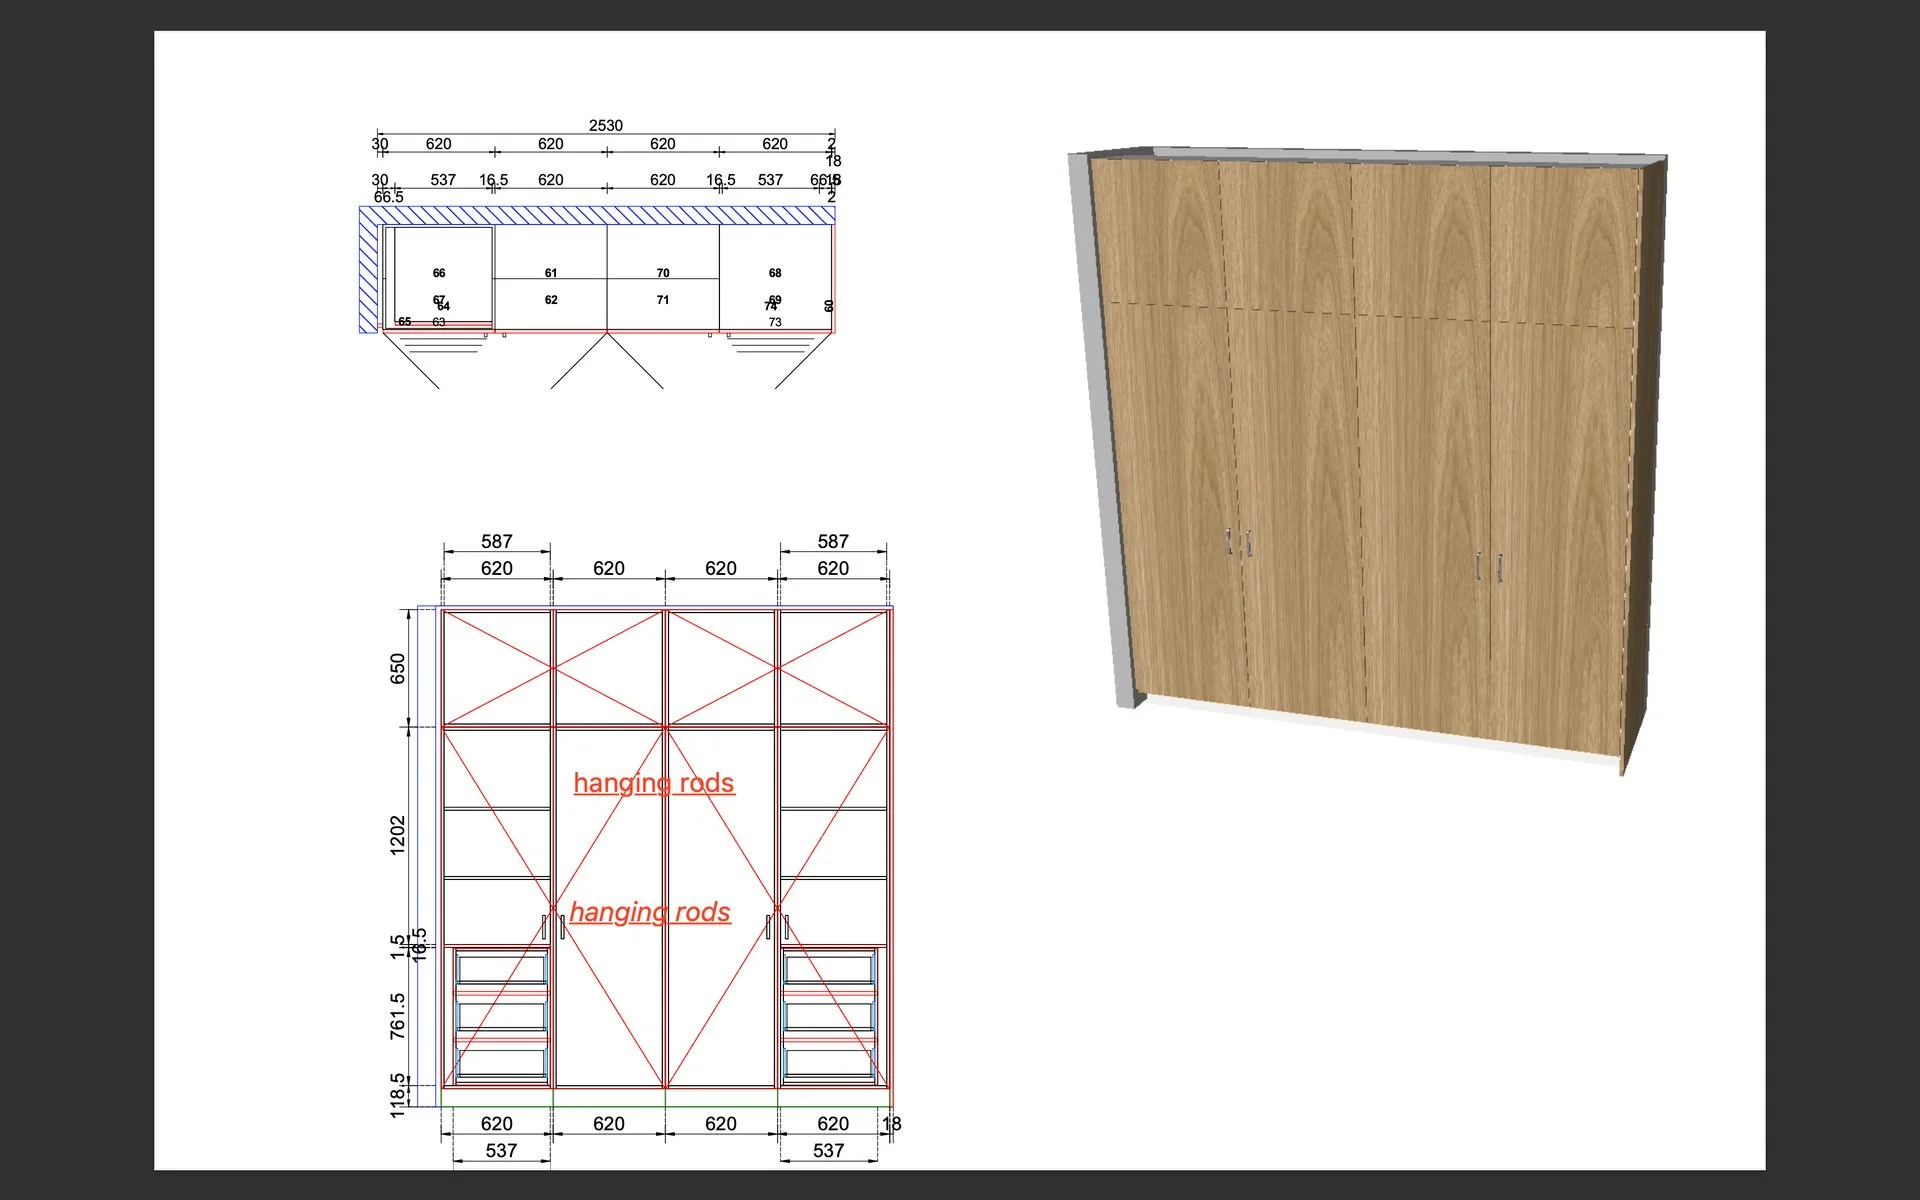
From kitchen cabinetry and walk-in wardrobes to Murphy beds and study nooks, here are the custom joinery ideas that work in Sydney homes — and what each one actually costs.
TL;DR: Custom joinery in a Sydney home is cabinetry and storage built specifically for your space. It uses every centimetre properly and lasts decades. The ideas that work best are the ones that solve a real problem in a specific room.
Kitchen Joinery Ideas
The difference between a custom kitchen and a standard one is visible the moment you open a door. Custom cabinetry is built to your ceiling height, your wall width, and the exact position of your plumbing and windows. Standard flat-pack stops at 2100 mm. Your ceiling does not.
Floor-to-ceiling pantry columns are one of the highest-value joinery moves in a Sydney kitchen. A 600 mm wide full-height pantry, fitted with pull-out larder hardware and internal LED, stores more than most walk-in pantries. Paired with integrated appliances — oven, microwave, and coffee machine stacked in a single tower — you free up the entire benchtop.
Island joinery is another area where custom work earns its cost. A custom island can include a waterfall edge, concealed power, a breakfast bar overhang matched to your stool height, and integrated bins. Overhead joinery to the ceiling, using 150 mm filler cabinets, eliminates the dust-collecting gap above wall units.
For more on how we approach kitchens and other spaces, see our custom joinery service page.
Wardrobe Joinery Ideas
Walk-in wardrobes are the most requested joinery job we do in Sydney homes. A well-configured walk-in replaces a chest of drawers, a shoe rack, a linen cupboard, and a full-length mirror — all in one room. The difference a proper brief makes is significant. Tell your joiner how many shirts, how many pairs of shoes, whether you fold or hang jeans.
Built-in bedroom robes along a single wall are often the smarter move in smaller Sydney bedrooms. Floor-to-ceiling doors — either hinged or Blum pocket-slide — make the wall read as furniture rather than storage. Inside, a mix of double hang, long hang, shelving, and two to three drawers covers most wardrobing needs.
Feature joinery walls — where the wardrobe extends beyond the opening to create a full wall of cabinetry — are increasingly popular in master bedrooms. Integrated bedhead joinery, bedside niches, and a central mirror panel can be part of the same run.
We cover the full range of configurations on our custom wardrobes page, including internal hardware options and finishes.
Living Room Joinery Ideas
You can change a living room completely without touching a structural wall. Built-in entertainment units, shelving alcoves, and window seats with storage are all joinery work — no structural engineer required.
An entertainment unit built into a full wall — with a recessed TV zone, flanking shelves, and concealed cabinetry below — reads entirely differently from a freestanding TV unit. The wall feels intentional. Cables disappear. You gain storage for everything from board games to AV equipment.
Built-in shelving in alcoves beside a chimney breast is one of the most cost-effective joinery jobs in a Federation or inter-war Sydney home. A pair of alcoves fitted out with adjustable shelving and a painted MDF frame with shadow-line detail costs a fraction of a full-room fit-out and makes a significant visual impact.
Window seats with a hinged lid and internal storage work well in bay windows common to Sydney's older suburbs. The seat base is hollow, the lid gas-strut assisted, and you recover 100 to 150 litres of storage that would otherwise be wasted.
Study and Home Office Joinery Ideas
The best home-office joinery looks like living-room furniture until you sit down to work. A built-in desk with overhead cabinetry, integrated cable management, and a printer cupboard takes a spare bedroom corner from chaotic to functional in one installation.
Study nooks are the compact version — a 900 mm wide alcove fitted with a floating desk, a shelf above at monitor height, and a small two-drawer unit below. In a hallway or under a staircase, a study nook recovers space that is currently doing nothing.
Full home-office cabinetry — floor-to-ceiling, wall-to-wall — is increasingly common in Sydney homes where one or both occupants work remotely. Lateral file drawers, a pinboard recess, a dedicated printer shelf with a ventilated door, and overhead storage for archive boxes can all be integrated into one continuous run. The key is matching the door profile and finish to the rest of the room so it reads as joinery, not office furniture.
We use solid-core doors, soft-close Blum hinges, and quality drawer runners on all office joinery. It should feel the same in five years as it does on day one.
Murphy Bed Joinery Integration
A Murphy bed on its own is a mechanism. A Murphy bed with integrated joinery is a room. The difference is what surrounds it — and that is a joinery decision, not a bed decision.
Our Darlinghurst studio fit-out is the clearest example of what is possible. The client had a single-room studio that needed to function as a bedroom, a living space, a work area, and an entertainment zone. We built a full-wall joinery unit that integrated a king-size Murphy bed, flanking wardrobe columns, a fold-down desk that deploys when the bed is stowed, open shelving above, and Blum pocket doors that conceal the entire wardrobe section when not in use. On the same wall, a servery coffee bench with integrated appliances sat adjacent — a continuous run of joinery from floor to ceiling, wall to wall.
Wall cladding panels in a warm-toned timber veneer unified the wall and gave the studio a material quality well beyond its footprint. The Murphy bed closed flush. The desk locked out. The pocket doors glided without a handle in sight. Every element was made by the same team, fitted in the same week.
For studio apartments, granny flats, and spare rooms in Sydney, Murphy bed joinery integration is one of the highest-return projects we do.
Laundry Joinery Ideas
Laundries are the most under-invested room in a Sydney home, and custom joinery is where they catch up fastest. A well-designed laundry fit-out — full-height cabinetry, integrated bench, built-in ironing board, and overhead storage — costs less than most kitchen splashbacks and transforms a room people use every day.
Floor-to-ceiling cabinetry on one wall, with appliances either stacked or side-by-side below the bench, gives you a continuous work surface at the right height. Integrated hampers — two or three pull-out fabric bins sorted by colour or fabric type — are built into the lower cabinetry and remove one of the most persistent sources of laundry-room clutter.
A built-in ironing board that folds out from a tall cabinet door is a detail that sounds minor until you use it daily. The board is at the right height, the iron stays in the cabinet, and nothing is stored on the floor.
Overhead joinery to ceiling height stores linen, cleaning products, and seasonal items. Door profiles match the rest of the home. In terrace houses and apartments where the laundry doubles as a mudroom or storage zone, custom joinery is the only way to make everything fit properly.
What Custom Joinery Costs in Sydney
Prices vary by material, configuration, and access — but here are realistic starting points. A single built-in wardrobe wall, 3600 mm wide, floor-to-ceiling, with mixed internals and painted doors: $4,500 to $7,000 installed. A full kitchen fit-out, mid-range materials, integrated appliances, and stone bench: $18,000 to $35,000 depending on size. A Murphy bed with flanking joinery: $8,000 to $14,000. A laundry fit-out: $3,500 to $6,500.
What drives cost up: solid timber veneer over melamine, soft-close hardware throughout, feature handles, stone benchtops, complex internal configurations, and difficult access. What keeps cost down: consistent door profiles, standard carcass depths, painted MDF over veneer, and a clear brief.
Custom joinery is worth it over flat pack when your space has non-standard dimensions, when longevity matters, when the joinery is the feature of the room, or when you are integrating appliances and services. Flat pack is worth it for a rental or a short-term fix.
Briefing a joiner well saves money. Know your finishes (painted, laminate, veneer), your handle preference, your internal hardware needs, and which appliances are going in. The more specific you are, the more accurate your quote.
As a family-run business with 12 years in Sydney, organising and managing every trade, InsideOut Joinery handles everything from manufacture to installation. Call Taha on 02 5000 0402 to talk through your project.
Frequently asked questions
What is the difference between a joiner and a carpenter?
A joiner manufactures cabinetry, furniture, and fitted storage — usually in a workshop — then installs it on site. A carpenter handles structural timber work: framing, flooring, roofing, and on-site timber cutting. In practice, most joinery businesses do both, and in NSW the work often overlaps on a renovation site. InsideOut Joinery holds NSW Contractor Licence 383725C, which covers both trades. When you are getting a kitchen, wardrobe, or entertainment unit built and installed, you are hiring a joiner. When you are framing a new wall or laying a hardwood floor, you are hiring a carpenter. Many projects need both.
How long does custom joinery take to manufacture?
Lead times in Sydney currently sit between four and eight weeks from signed drawings to delivery, depending on the joinery workshop's schedule and the complexity of the job. A straightforward laundry fit-out or single wardrobe wall can be through in three to four weeks. A full kitchen or Murphy bed integration with feature veneer panels can take six to eight weeks. Installation itself is typically one to three days on site. Factor in another week if you are co-ordinating with other trades — tilers, painters, electricians — as joinery goes in last, after wet work and painting are complete.
What materials does a Sydney joiner use?
The most common carcass material is 16 mm or 18 mm moisture-resistant MDF or melamine-faced particleboard. Door faces are either painted MDF, thermofoil-wrapped MDF, timber veneer, or 2-pac polyurethane. Benchtops are stone (engineered or natural), laminate, or solid timber. Hardware is typically European — Blum soft-close hinges, Hettich runners, Haefele systems — as these have long warranties and are easily serviced. For laundries and outdoor joinery, marine-grade plywood and solid timber are used where moisture exposure is higher. Material choice is the single biggest driver of cost and longevity.
How much does custom joinery cost compared to flat pack?
Flat-pack kitchen cabinetry from a major retailer might cost $3,000 to $8,000 in materials for a mid-size kitchen. Add installation labour and you are at $6,000 to $14,000. Custom joinery for the same kitchen starts at around $18,000 installed, with most mid-range Sydney kitchens landing between $22,000 and $32,000. The gap is real, but so are the differences: custom joinery is built to your exact dimensions, uses better carcass materials, holds its structure for 15 to 25 years, and is repairable. Flat pack degrades at joins after 5 to 10 years and cannot be modified. For a home you plan to stay in, custom is the better long-term spend.
How do I find a licensed joiner in Sydney?
Check that any joiner you hire holds a current NSW contractor licence through the Service NSW licence check tool. A licence number starting with a C (contractor) covers the work. Ask for the licence number before signing anything — a legitimate operator will give it without hesitation. InsideOut Joinery's licence is NSW Contractor 383725C, held by Taha Kabbout, and has been active for 12 years. Beyond licensing, ask to see completed projects similar to yours, check that the business uses its own installation team rather than subcontracting out the fit, and get a fixed-price quote in writing that specifies materials, hardware, and included trades.
InsideOut Joinery & Renos is a family-run custom joinery and renovation business based in Liverpool, Sydney NSW 2170, serving homeowners Sydney-wide. Call 02 5000 0402 or email info@insideoutjoinery.au. One point of contact — we organise and manage every trade on your job, with quick turnaround and 12 years of experience. Licensed contractor — licence 383725C, ABN 62 912 909 739.