Kitchens & Kitchen Renovations
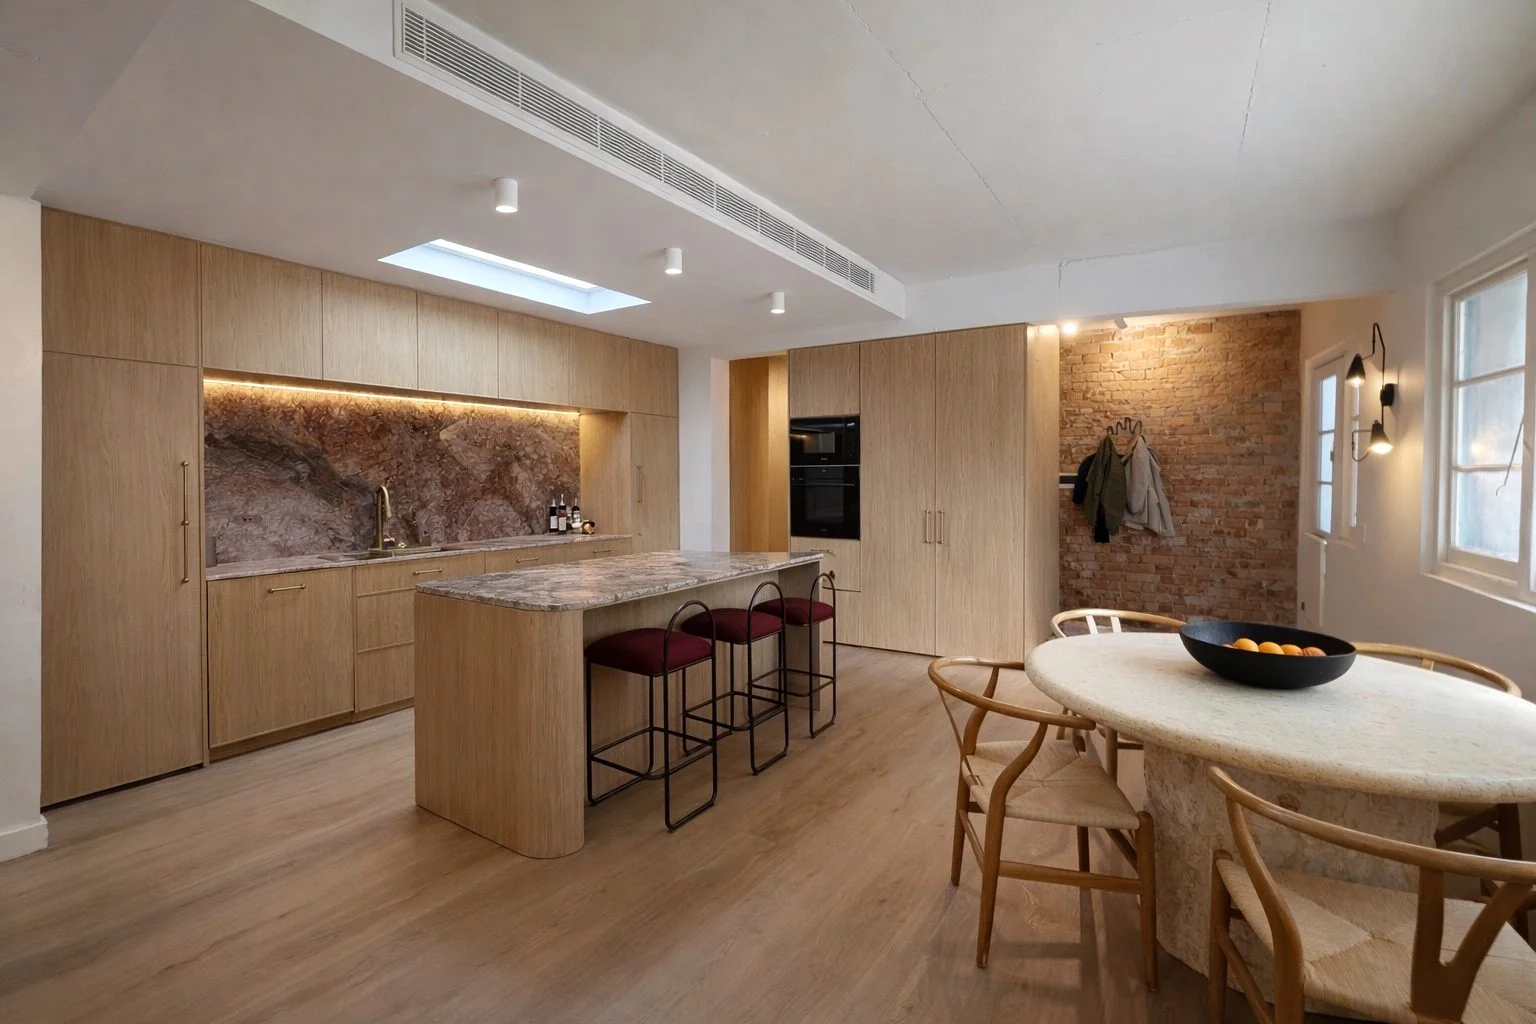
Most kitchens that need renovating have the same problems — not enough bench space, storage in the wrong spots, a layout that made sense to whoever built it 20 years ago but not to the people using it now. We fix that. Every kitchen we build starts with how you actually cook and how the room actually sits in the house, not with a catalogue of finishes. Get the layout right first, and everything else follows. We are a family-run, NSW licensed business (contractor licence 383725C) with 12 years behind us, and because the cabinetmaker, plumber, electrician and tiler are all organised and managed by us, you are not chasing five contractors or refereeing trades that never line up. You get a fixed-price quote with no vague allowances, a clear start date and finish date, and a typical three-week on-site turnaround once we begin. Whether you want us to manage the whole renovation end to end or simply build from a design you already have, the process is the same: start online, measure properly once the direction is agreed, lock in the layout before any finish is chosen, then build it in the right sequence so nothing has to be undone.
What we can take care of
- Custom cabinetry built to the exact dimensions of your kitchen — no fillers, no wasted corners
- A clear design signed off before anything is ordered or touched, so you can change what you want at no cost
- Benchtops in stone, porcelain, timber or laminate — we will tell you honestly what suits the space and the budget
- Appliances and installed as part of the job — ovens, cooktops, rangehoods, dishwashers, integrated fridges
- Splashback, lighting and hardware sorted so you are not chasing three separate suppliers
- Full project management from demolition through to the day you start using it — or we can work from your existing design if you prefer
The layout has to work before anything else
Where your sink sits relative to the cooktop and the fridge matters more than the colour of your doors. It sounds obvious, but a lot of kitchen renovations skip this part and go straight to finishes. We spend time on the layout first — bench run, storage positions, how the kitchen connects to the room around it — because a kitchen that works well on a Tuesday is more valuable than one that looked good in a showroom.
You sign off the design before we order anything
Every kitchen goes through a detailed design stage before materials are confirmed or any work begins. This is not a sales tool — it is how we catch problems early. You can review door profiles, benchtop colour, handle position and proportion and ask for changes when they cost nothing to make. The design is a working document, not a presentation.
Appliances without the markup
We buy appliances at trade pricing and pass that on. Whether you want a basic 60cm oven or a fully integrated fridge, we can source and install it as part of the project. It is cheaper for you and easier for everyone — one point of contact rather than three.
How the process works
Every kitchen runs through the same clear sequence so you always know where it stands. It starts online — we go through your photos, plans and rough measurements, and give you an indicative range before anyone comes out. Once the direction is agreed, we come out and measure the room properly — wall lengths, ceiling heights, window and door positions, existing plumbing and electrical. Then we work up the layout and design, and you sign it off before a single material is ordered, so changes cost nothing at that stage. Once the design is locked in, your cabinetry goes into manufacture and we schedule the trades in the right order. Finally we install and hand over, with a typical three-week on-site turnaround once demolition starts. You get a start date and a finish date upfront, not a vague window.
Finishes and materials we work with regularly
- Two-pac polyurethane in matte or satin — the most durable painted finish for cabinetry and worth the extra cost on a kitchen
- Timber veneer and timber-look laminate for warmth, especially in kitchens that open to a living area
- Porcelain slab benchtops — now the mainstream alternative to engineered stone and available in excellent quality
- Natural stone for clients who want the real thing — marble, granite and travertine all have different maintenance profiles we will explain honestly
- Laminate benchtops in a wide range of colours and textures — still a strong result at a sensible budget
- Handleless profiles and integrated pulls for a clean look, or shaker doors if the house calls for something more classic
- Matte black, brushed brass and brushed nickel hardware — we will help you choose based on what does not date quickly
Frequently asked questions
How much does a kitchen renovation cost in Sydney?
A mid-range kitchen renovation in Sydney usually sits between $25,000 and $55,000. The main variables are how much of the layout changes, what benchtop material you choose, and whether appliances are included. We give you a detailed quote after looking at the brief — no ballpark figures that blow out later.
What are the steps in a kitchen renovation with InsideOut?
Every kitchen follows five steps: we start with an online consultation and an indicative range, measure the space and give you a fixed quote, lock in the design with a 3D CAD render before anything is manufactured, build your cabinetry to size while we schedule the trades, then complete demolition, installation and handover. You get a start date and a finish date before any work begins, with one point of contact throughout.
How long will we be without a kitchen?
Most kitchens take two to three weeks from the day we start demolition to the day you are cooking in it. Kitchens with structural changes or complex plumbing relocation take longer. We give you a realistic start-to-finish timeline before any work begins.
Do you manage the whole job or just the cabinetry?
We can do both. On most projects we manage everything — demolition, electrical, plumbing, tiling, cabinetry and installation — so you have one contact for the whole job. If you have a design you want us to build from, we can work that way too.
Can I see what it will look like before you start?
Yes, always. We do not order materials or start work until you have signed off on the design. It covers the full kitchen — cabinetry, benchtop, handles and appliances — so there are no surprises on the day.
Do you supply the appliances or do I organise that separately?
We can supply appliances and install them as part of the project. Most clients find this easier and cheaper than buying retail and coordinating installation separately.
Can you renovate a really small kitchen?
Small kitchens are often where the thinking matters most. The less space you have, the more carefully the layout and storage need to be planned. We have done plenty of compact kitchens — the brief just requires more problem-solving upfront.
Why choose InsideOut for a kitchen renovation in Sydney?
We are a family-run, NSW licensed business (contractor licence 383725C) with 12 years of kitchen and joinery work behind us. The biggest difference is that everyone works through us — the cabinetmaker, plumber, electrician and tiler are all coordinated by us, so you are not chasing five separate contractors or refereeing trades that blame each other. You get a fixed-price, itemised quote with no vague allowances, a clear start date and finish date, and a typical three-week on-site turnaround. Because we control the whole sequence, the kitchen is built correctly the first time, finished on schedule and to a standard we are happy to put our name on.
Do you do small kitchen renovations, or only full rebuilds?
Both. A small kitchen is often harder to plan than a large one, because every millimetre has to earn its place — there is no spare wall to absorb a mistake. In a compact kitchen we tend to go taller rather than deeper, use drawers instead of doors in the base cabinets so nothing is lost at the back, and keep the appliance and bin placement out of the main walkway. The scope can be a single wall or the whole room.
What is the difference between a kitchen renovation, a remodel and a kitchen fitout?
In practice they overlap. A fitout usually means new cabinetry going into a space that is already stripped or newly built, with no demolition involved. A renovation or remodel means removing what is there first — old cabinetry, benchtops, sometimes plumbing and electrical — and rebuilding. Remodel and remodelling are the American words for the same job. What changes the price is how much comes out and whether services move, not which word is used.
What is kitchen joinery, as opposed to a kitchen renovation?
Kitchen joinery is the cabinetry itself — the carcasses, doors, drawers, panels and benchtop that get built and installed. A kitchen renovation is the whole job around it, including demolition, plumbing, electrical, splashback and flooring. We build the joinery and manage the trades a renovation needs, so you deal with one point of contact either way.
Can you keep the existing layout to reduce cost?
Yes, and it is usually the single biggest saving available. Leaving the sink, gas and waste where they are avoids plumbing and electrical relocation, which is often the most expensive and least visible part of a kitchen. If the current layout genuinely works, new cabinetry, benchtops and splashback in the same footprint gives most of the result for noticeably less.
How we work and related guides
- How we work
- Apartment Kitchen Renovation in Sydney: Strata Rules, What Can Move, and Four Real Apartment Kitchens
- Kitchen Benchtop Resurfacing Cost in Sydney: When It Makes Sense and When Replacing Is Cheaper Long Term
- Kitchen Design Sydney: How a Custom Kitchen Actually Gets Designed, Decision by Decision
- Kitchen Resurfacing Cost in Sydney: What an Apartment Kitchen Actually Costs to Refinish
- Kitchen Renovation Cost Sydney 2026 — What Drives the Price
- Custom Kitchen Cabinetry Sydney: What It Costs, What You Get, and How to Choose
- How to Get Renovation Quotes in Sydney: What to Ask, What to Watch For, and How to Compare
- Joinery Finishes Guide Sydney: 2-Pac, Laminate, Timber Veneer, and How to Choose
Kitchens & Kitchen Renovations across Sydney — Parramatta, Liverpool, Campbelltown, Chatswood, Castle Hill, Bondi, Mosman, Penrith and all Sydney suburbs.
InsideOut Joinery & Renos is a family-run custom joinery and renovation business based in Liverpool, Sydney NSW 2170, serving homeowners Sydney-wide. Call 02 5000 0402 or email info@insideoutjoinery.au. One point of contact — we organise and manage every trade on your job, with quick turnaround and 12 years of experience. Licensed contractor — licence 383725C, ABN 62 912 909 739.