Apartment Kitchen Renovation in Sydney: Strata Rules, What Can Move, and Four Real Apartment Kitchens
Apartment kitchens are the jobs where the constraints do the designing. Here is what strata actually controls, what physically cannot move, how to get a working kitchen out of a small footprint, and what four real Sydney apartment kitchens looked like.
TL;DR: An apartment kitchen renovation in Sydney is shaped by three things a house kitchen is not: the building's services and stacks, which fix where water and exhaust can go; strata rules, which decide what needs approval and when trades can work; and a footprint that has to hold storage, appliances and bench space with nothing spare. The good news is that joinery does most of the heavy lifting in a small kitchen, and a refinish over sound carcasses can come in well under a full replacement. We have done all of it — bare-shell fitouts, tight-footprint remodels and refinishes — across Sydney apartments.
What Strata Actually Controls in a Kitchen Renovation
I'm a licensed contractor based in Liverpool, and a large share of the kitchens we build are in apartments — from bare-shell new fitouts to refinishes of thirty-year-old units. The first conversation on every one of them is about strata, because it decides the scope before design starts.
In NSW, most internal kitchen work in a strata unit that keeps the footprint and does not touch common property is minor renovation work: new cabinetry, benchtops, splashback, appliances and finishes in the same layout. You still notify the owners corporation and follow the by-laws on working hours, lift protection and waste, but it is not a major approval. The moment the work touches common property — the slab, structural walls, the building's plumbing stacks, the exhaust riser, or waterproofing — it moves into a category that needs formal approval, often with an engineer's or plumber's sign-off attached. Our broader guide on apartment renovations in Sydney covers the approval process across the whole unit; this article stays on the kitchen.
Practically, that means three questions before anything is drawn: which walls are structural, where the wet stack and the exhaust riser are, and what hours and access the by-laws allow. Get those answered in writing from the strata manager, and the rest of the design is straightforward.
What Cannot Move, and What Costs Real Money to Move
In a house you can usually re-route plumbing under the floor. In an apartment, the floor is a concrete slab shared with the unit below, and the waste has to fall to a stack that runs through the building. That fixes the sink and the dishwasher within a short run of the existing waste. The cooktop is tied to the exhaust — either a duct to the riser or a recirculating range hood — and to the gas or electrical circuit. Moving any of those is possible in some buildings, but it is approval, engineering and cost, and it should only be done when the layout gain is worth it.
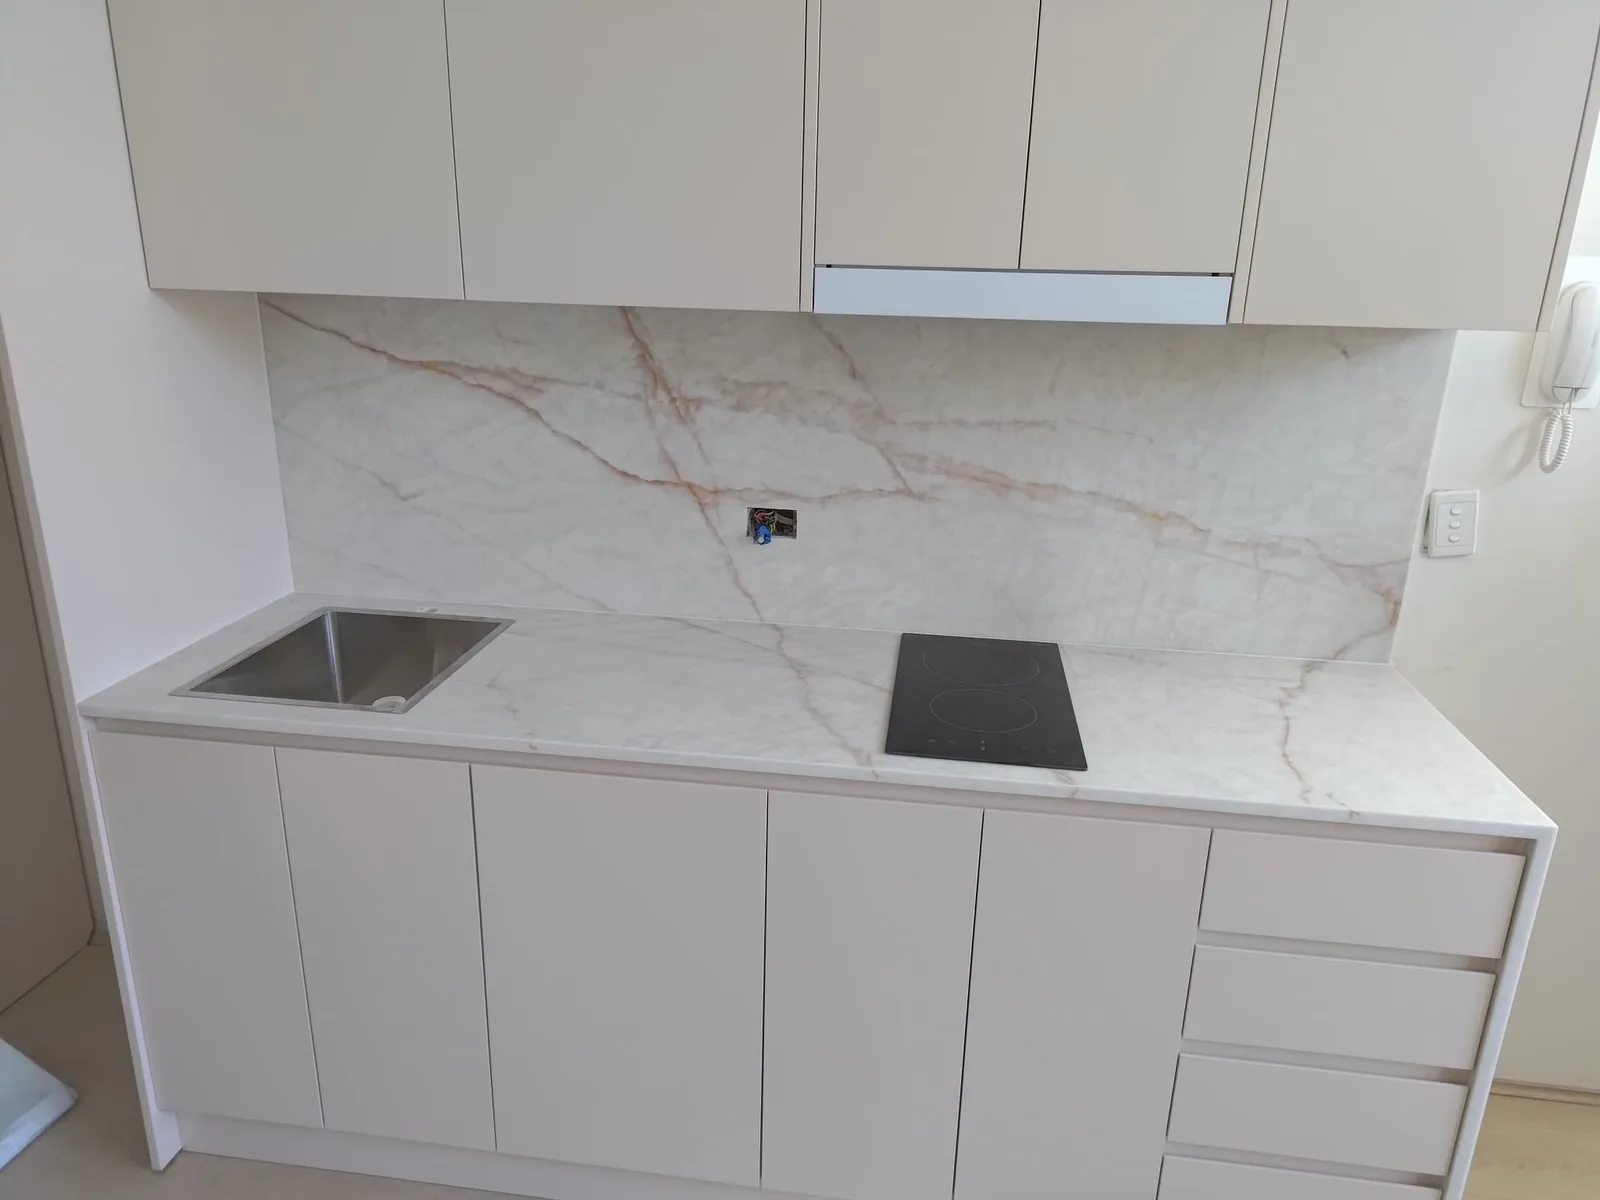
Sometimes the building puts something in the way that is not going anywhere. On a new fitout on Military Road, Willoughby, the unit came to us as a bare shell — concrete walls, no kitchen — with the building's water system tanks sitting in the open right next to where the kitchen had to go. Everything was built into that. The whole kitchen is polyurethane in Dulux Creamy White with a 45° sharknose fingerpull machined into the doors and drawer faces, carried across the integrated dishwasher panel so the line runs unbroken, with an AC Stone Viola Rosse benchtop and matching splashback. You would not know the tanks are there; the joinery was designed around them from the first drawing.
The lesson for any apartment kitchen: find the fixed points first, then design the best kitchen those points allow. Our kitchen design guide goes through that sequence step by step.
Getting a Working Kitchen Out of a Tight Footprint
Apartment kitchens rarely have spare wall. What they have is height, and the difference between a cramped kitchen and a generous one is almost always how the cabinetry uses it.
Go to the ceiling. Overhead cabinets that stop short of the ceiling waste the most valuable storage in a small kitchen and leave a dust shelf. Full-height overheads or a bulkhead closed to the ceiling gives you a second row of storage for the things you use monthly.
Tall units over base-and-overhead where you can. A single tall pantry cabinet with internal drawers holds more, more accessibly, than the same width as a base cabinet and an overhead. The Willoughby fitout's hallway pantries are exactly this — handleless push-to-open fronts with slimline inner drawers behind them, so the storage is deep without being a cave.
Drawers, not doors, in the base run. Pot drawers bring the back of the cabinet to you. In a galley where you cannot step back, that matters more than anywhere.
Integrate the appliances. An integrated dishwasher panel and a fridge cavity sized to the actual fridge make a small kitchen read as one run of joinery instead of a row of appliances with cabinets between them.
Handleless fronts. In a narrow kitchen, handles catch clothing and break up the surface. A J-pull, a sharknose fingerpull or push-to-open hardware keeps the run flat; our guide on custom kitchen cabinetry covers those options.
A Vaucluse apartment kitchen remodel and a Croydon unit renovation were both this kind of job: the footprint was not going to change, and the work was in making the cabinetry and layout do more within it so the room felt cleaner, lighter and more usable.
Refinish, Facelift or Replace: The Apartment Version
Because apartment kitchens are often sound but dated, the most valuable question is how much of the existing kitchen to keep. There are three honest levels.
Refinish. Keep the carcasses, layout, benchtop, splashback and appliances; refinish or replace every door, drawer front and exposed panel. On an Alexandria apartment kitchen, the oak vinyl-wrap doors had aged badly and the owner had cut a washing machine cavity into the run that he never used. We refinished every face in 2pac polyurethane on MDF, closed up and rebuilt the cavity to match, fitted new chrome D-shape handles, and kept the black benchtop, tiling and appliances. Under $10,000 including GST, no demolition, and the owner had a kitchen the whole time. Our kitchen resurfacing cost guide puts an apartment refinish at roughly $6,000–$10,000 including GST.
Facelift. The refinish plus a new benchtop and splashback — typically another $3,000–$7,000 depending on material and metres. This is the level that changes how the kitchen reads, because the benchtop and splashback define it more than the doors do.
Replace. New carcasses, new layout within the fixed points, new everything. This is the right call when the carcasses are swollen or failing, when the layout genuinely does not work, or when it is a bare shell to begin with, as at Willoughby. A full replacement of the Alexandria kitchen would have started around $25,000 — which is why the keep-or-replace assessment is worth doing carefully before you commit.
Strata is a factor here too: a refinish generates almost no noise, waste or common-property impact, so it sails through by-laws that make a full replacement a scheduling exercise.
Running the Job in a Building: Hours, Lifts and Neighbours
The design is half the apartment kitchen. The other half is logistics, and it is where owners who manage the trades themselves get worn down.
By-laws set working hours, usually weekday daytime with nothing on Sundays, and they set how the lift and common areas are protected. Deliveries have to be booked. Old cabinetry and stone has to go out through the same lift and be disposed of properly. Plumbing and electrical must be done by licensed trades — that is NSW law, not a strata preference — and in many buildings the strata manager will want licence numbers before work starts. If waterproofing behind a sink or a wet area is touched, it must meet AS 3740.
We build the cabinetry off site in our Liverpool workshop and install in a planned window, which keeps the on-site days to a minimum, and we run the plumber and electrician as part of our scope rather than leaving you to sequence them. That is what we mean when we describe our apartment renovations as strata-savvy: the by-laws, the lift bookings and the licensed trades are our problem, not yours.
Where to Start
Three things get an apartment kitchen renovation moving: the strata by-laws and the building's plan showing the wet stack and structural walls; photos of the existing kitchen from each corner; and an honest note on what actually bothers you about it. With those, we can usually tell you in the first conversation whether you are looking at a refinish, a facelift or a replacement, and roughly where each lands.
That first conversation is an online consultation, followed by a site visit and measure, a fixed-price quote from a dimensioned drawing, and a design lock-in before anything is manufactured. It is the same process behind every kitchen in this article, from the bare-shell Willoughby fitout to the sub-$10,000 Alexandria refinish. Send through the photos and we will start there.
Frequently asked questions
Do I need strata approval to renovate my apartment kitchen in Sydney?
For most internal kitchen work that keeps the layout and does not touch common property — new cabinetry, benchtop, splashback, appliances and finishes — it is generally treated as minor renovation work in NSW: you notify the owners corporation and follow the by-laws on hours, access and waste. Work that touches the slab, structural walls, the building's plumbing stacks, the exhaust riser or waterproofing needs formal approval, usually with trade sign-offs. Confirm your building's specific by-laws with the strata manager in writing before design starts.
Can I move the sink or cooktop in an apartment kitchen?
Sometimes, but it is the expensive part. The sink and dishwasher waste must fall to the building's wet stack through a concrete slab, so they can usually only move a short distance along the same run. The cooktop is tied to the exhaust riser or a recirculating range hood and to its gas or electrical circuit. Moving either typically needs strata approval and engineering, so it is only worth it when the layout gain is significant.
How much does an apartment kitchen renovation cost in Sydney?
It depends on how much of the existing kitchen is kept. Refinishing every door, drawer front and panel over sound carcasses typically runs $6,000–$10,000 including GST for an apartment kitchen; adding a new benchtop and splashback adds roughly $3,000–$7,000; a full replacement is a different scale of job — a full replacement of one Alexandria apartment kitchen we refinished would have started around $25,000. We quote fixed price from a dimensioned drawing after an online consultation and site measure.
How do I get more storage in a small apartment kitchen?
Use the height: run overhead cabinets to the ceiling, use tall pantry units with internal drawers instead of base-and-overhead pairs, put drawers rather than doors in the base run so the back of every cabinet is reachable, integrate the dishwasher and size the fridge cavity to the actual fridge, and keep the fronts handleless so the run reads as one flat surface.
Can I stay in my apartment during a kitchen renovation?
For a refinish, yes — the carcasses, benchtop and appliances stay in place and the work is on the doors and panels, so the kitchen is usable throughout. For a facelift or full replacement there will be days without a working kitchen; because we build the cabinetry off site and install in a planned window, that period is kept as short as the building's access and by-laws allow.
InsideOut Joinery & Renos is a family-run custom joinery and renovation business based in Liverpool, Sydney NSW 2170, serving homeowners Sydney-wide. Call 02 5000 0402 or email info@insideoutjoinery.au. One point of contact — we organise and manage every trade on your job, with quick turnaround and 12 years of experience. Licensed contractor — licence 383725C, ABN 62 912 909 739.