Custom Joinery
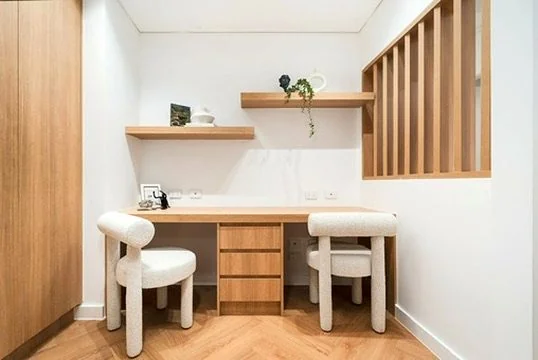
Custom joinery is what solves the awkward parts of a building properly — the study nook that fits a tight wall, the media unit that does not look dropped in, the concealed laundry that disappears cleanly and the storage wall that makes a small room work harder. It covers two kinds of work: residential joinery, meaning the built-in cabinetry, wardrobes, vanities and living-room storage that makes a home function, and office and studio joinery, where the same approach goes into workstations, counter joinery and concealed storage for a working space. Every job is measured on site before anything is cut, which matters more than it sounds — in older Sydney homes walls commonly run out 10-30mm over a three-metre cabinet run, and joinery drawn off a plan rather than a measure is the reason cabinetry ends up with a visible gap against the wall.
Custom joinery and bespoke cabinetry we regularly build
- Media units, TV walls and living-room cabinetry sized to the room and the equipment they need to hide
- Murphy beds and multi-use room joinery that keeps a spare room flexible without looking temporary
- Study nooks, desks, shelving and library-style storage for compact rooms and hallway niches
- Office and studio joinery — workstations, reception and counter joinery, and concealed back-of-house storage
- Concealed laundries, utility cupboards and pantry storage that read as part of the architecture
- Vanities, hallway cladding, mudroom-style storage and tailored built-in cabinetry
- Understairs storage, bulkheads and infill joinery that make dead space usable
- Joinery designed around real dimensions, circulation and the way the space is used day to day
Joinery for awkward rooms
The best custom joinery usually starts where standard cabinetry stops. Tight corners, shallow depths, sloping ceilings, understairs voids and walls that are not square. We set out from the truest long line in the room and absorb the run-out in scribed fillers, so the finished job sits tight even when the wall does not cooperate.
Storage that looks resolved
We aim for joinery that reads as part of the building rather than furniture pushed against a wall. That means cleaner bulkheads, better shadow lines, doors that align across a run, and handles chosen to suit the front — a J-pull or a 45-degree sharknose fingerpull where a handle would interrupt the face.
Office and studio joinery
The same approach applies to a working space. Workstations that suit how many people actually use them, storage that keeps the front of house clear, and cabinetry robust enough for commercial traffic. Our Pemulwuy and Mascot projects are both office-style fitouts rather than domestic rooms.
Built for real daily use
Whether it is a study nook, media wall, hidden laundry or Murphy bed, the point is not just how it looks on handover. Drawer runners rated to the weight they will actually carry, hinges specified for the door size, and doors that still line up in two years.
One point of contact
Design, build and install run through us rather than across three separate trades. You get a fixed price before we start, and the person who measured the job is the person accountable for it fitting.
Common custom joinery finishes and directions
- Painted polyurethane for cleaner built-in storage and more furniture-like cabinetry fronts
- Polytec and Laminex board ranges in timber-look decors where the joinery needs texture in a living area, study or hallway
- White satin MDF fronts on a moisture-resistant HMR carcass — the standard build for most built-in work
- Shaker and slim-shaker profiles where the home suits a detailed front rather than a flat board
- Pocketing doors, concealed handles and integrated panels where utilities or storage need to disappear
- Mixed open and closed storage so display, daily use and concealed storage all work together
Frequently asked questions
What counts as custom joinery?
Anything built specifically for your space rather than bought off the shelf — from study nooks and Murphy beds to concealed laundries, hallway storage and media walls.
Can you design joinery for small or awkward rooms?
Yes. Compact rooms, unusual wall lengths and multi-use spaces are often where custom joinery makes the biggest difference.
Do you only build one-off items, or can this be part of a larger fitout?
Both. Some clients need a single joinery solution, while others use custom joinery as part of a broader kitchen, wardrobe or renovation project.
Can custom joinery match the rest of the home?
Yes. We can align materials, colour direction and detailing with the adjoining rooms so the joinery feels considered and not isolated.
What is the difference between carpentry and joinery?
In Australian trade usage, joinery is made in a workshop — cabinetry, wardrobes, doors, stairs, built-in storage — and then installed. Carpentry is the work done on site: framing, structural timber, fixing and hanging. Most of what people call custom carpentry for a home is really joinery. We do the joinery and the install, and coordinate the on-site trades a job needs around it.
Is bespoke cabinetry the same as custom joinery?
Effectively yes — they are the same work under different words. Cabinetry usually refers to the boxes and fronts themselves; joinery is the broader term and takes in shelving, panelling, bulkheads, understairs infill and anything else built to suit the space. If you have been quoted for bespoke cabinetry, that is the work we do.
Do you do office or commercial joinery, or only homes?
Both. Residential joinery is the majority of our work, but we also build office and studio joinery — workstations, reception and counter joinery, and back-of-house storage. Our Pemulwuy project combined a kitchen remodel with an office fitout, and the Mascot job was storage and office joinery for a dance and performing arts teaching studio.
What drives the cost of custom joinery?
Scope and complexity, mostly. The number of cabinets, whether fronts are a flat board or a machined shaker profile, how much of the job is drawers rather than doors, the hardware grade, and how square the existing walls are — an out-of-square room takes longer to set out and fit. Materials matter less than people expect. We quote fixed price before starting, so the figure you approve is the figure you pay unless you ask for a variation.
How long does a custom joinery job take?
For a single room — a media wall, a study nook, a concealed laundry — it is usually a few weeks from approved drawings to install, with the install itself taking one to three days. Larger multi-room fitouts run longer. The lead time is mostly fabrication and hardware supply, not install.
Can you work in an apartment with strata approval and lift access?
Yes, and it is common. We supply the scope, licence number and insurance certificates the owners corporation will ask for. Where a finished tall unit will not fit in the lift car, we build it to knock down and assemble it in the apartment.
How we work and related guides
- How we work
- Kitchen Design Sydney: How a Custom Kitchen Actually Gets Designed, Decision by Decision
- Office Joinery Sydney: Reception Desks, Storage Walls and Studio Fitouts That Actually Get Used
- Custom Wardrobe Cost Sydney 2026 — What Drives the Price
- Custom Kitchen Cabinetry Sydney: What It Costs, What You Get, and How to Choose
- Pantry Design Ideas Sydney: Walk-In, Pull-Out, and Integrated Options That Work
- TV Unit Designs Sydney: Built-In Entertainment Units, Floating Shelves, and Alcove Joinery
- Wardrobe Door Options Sydney: Hinged, Sliding, and Cavity — What Works Where
- Custom Joinery Ideas for Sydney Homes
Custom Joinery across Sydney — Parramatta, Liverpool, Campbelltown, Chatswood, Castle Hill, Bondi, Mosman, Penrith and all Sydney suburbs.
InsideOut Joinery & Renos is a family-run custom joinery and renovation business based in Liverpool, Sydney NSW 2170, serving homeowners Sydney-wide. Call 02 5000 0402 or email info@insideoutjoinery.au. One point of contact — we organise and manage every trade on your job, with quick turnaround and 12 years of experience. Licensed contractor — licence 383725C, ABN 62 912 909 739.