Office Joinery Sydney: Reception Desks, Storage Walls and Studio Fitouts That Actually Get Used
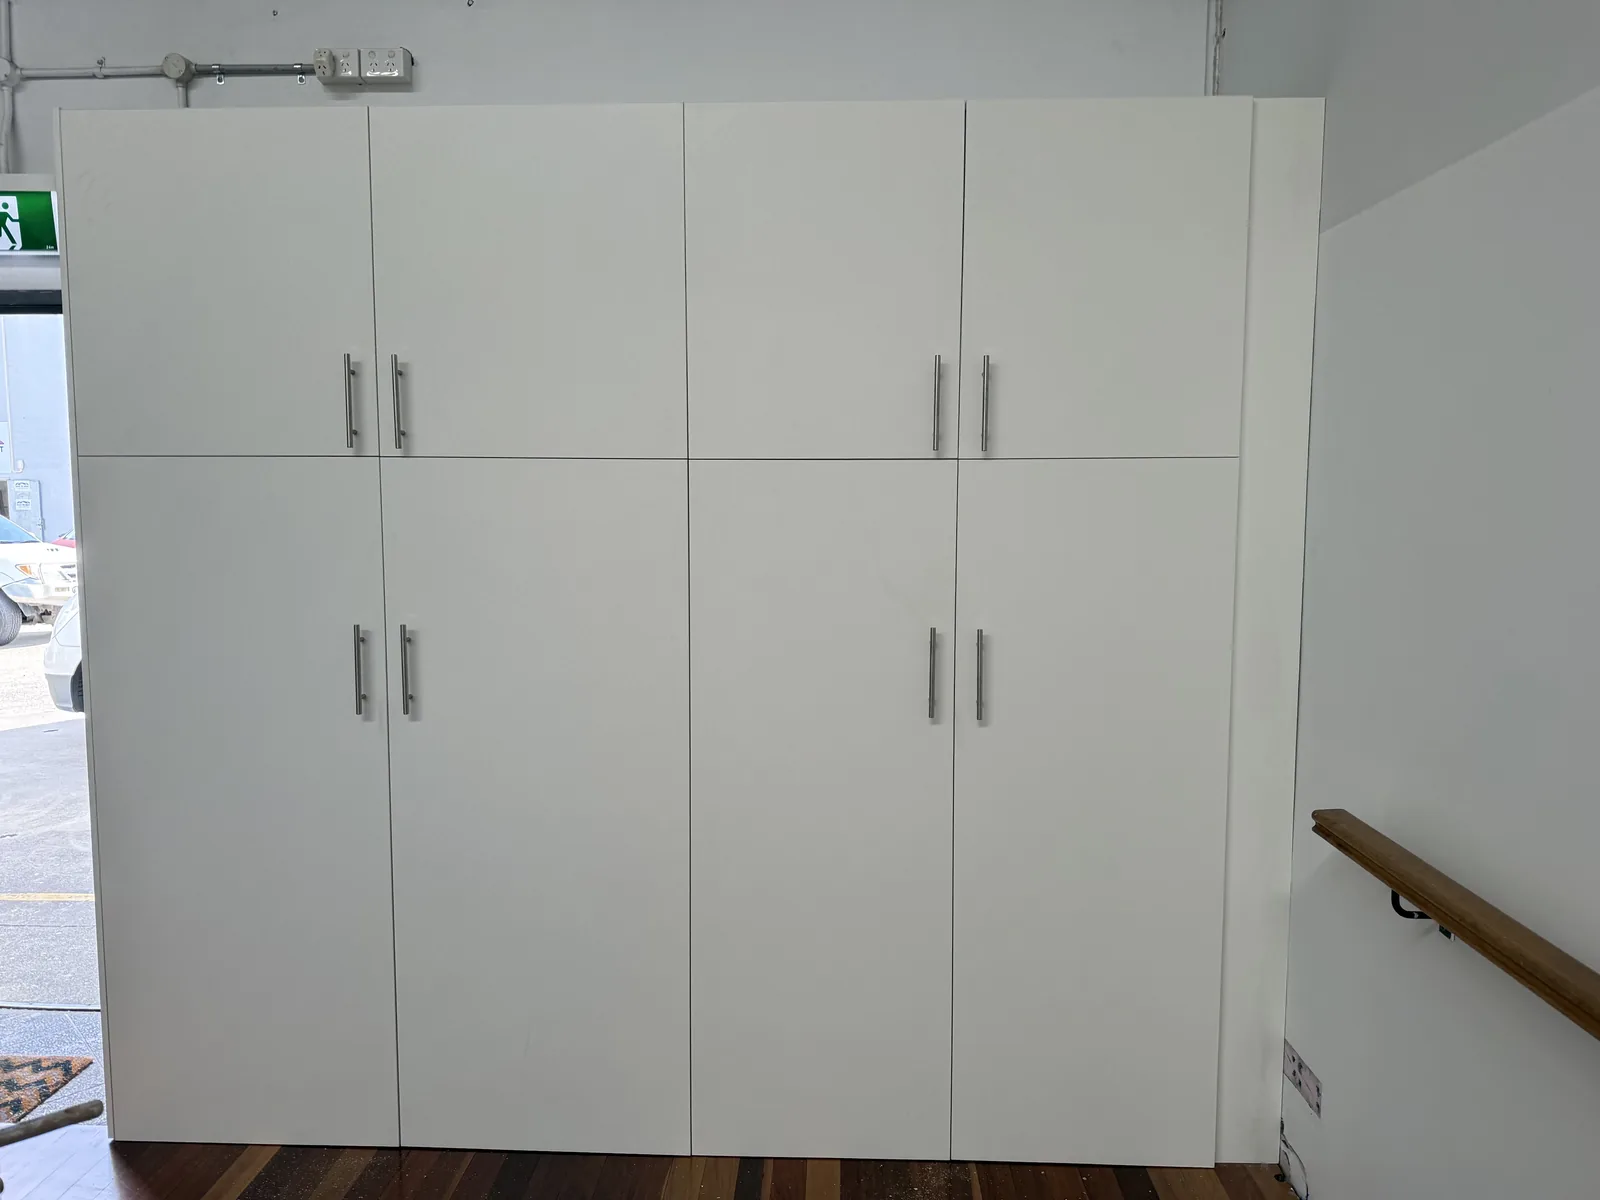
Office joinery is the part of a fitout that decides whether a workplace stays tidy or slides back into crates and clutter within a month. Here is what it covers, how it is priced, and what a real Sydney studio fitout looked like.
TL;DR: Office joinery is the fixed cabinetry a workplace runs on: reception desks, storage walls, concealed workstations, kitchenettes and display units, built to the room rather than bought off a shelf. Commercial jobs are priced on cabinet count, finish, hardware grade and how much has to be built around the building itself. We design and build it as one scope from Liverpool, with a fixed-price quote after an online consultation and site measure.
What Office Joinery Actually Covers
I'm a licensed contractor based in Liverpool, and most of the office joinery we build is not for corporate towers. It is for the businesses that sit between residential and commercial: teaching studios, clinics, small offices above shops, home-based businesses that have outgrown a spare room, and retail spaces that need display and back-of-house storage in the same fitout.
The list of pieces is fairly consistent across all of them. A reception or front desk that hides the cables, printer and paperwork from the customer side. Storage walls — floor-to-ceiling cabinetry that swallows stock, files, equipment or costumes behind doors. Concealed workstations, where a sewing table, packing bench or admin desk sits behind full-height doors when it is not in use. Kitchenettes for staff. Display shelving that is proportioned to what is actually being displayed. And the boring pieces that matter most day to day: a bank of drawers that all run smoothly, and a cupboard for the mop and vacuum.
What separates office joinery from the flat-pack alternative is that it is set out to the room. Walls in commercial buildings are rarely square, ceilings often step around services, and there is usually a fire panel, a distribution board or a set of tanks exactly where the cabinetry wants to go. Custom joinery is built into those constraints instead of leaving gaps around them. If you want the broader picture of what we build, our custom joinery page covers residential and commercial work together.
A Real Example: The Mascot Dance Studio Fitout
The clearest example I can give is a commercial storage fitout for a dance and performing arts studio in Mascot. The studio had run out of usable storage. Costumes, shoes and supplies were stacked in open shelving and plastic crates across the reception area and along the studio floor, and the sewing and alterations station sat exposed in the middle of a working teaching space.
We designed and built the storage as one continuous scope so every element shares the same material and hardware language: a run of floor-to-ceiling cabinetry along the studio floor, a reception desk with office storage behind it, and a purpose-built cabinet that conceals the sewing station behind full-height hinged doors when it is not in use. The whole job is Polytec Polar White — carcasses, internal shelving, doors and drawer faces — with adjustable shelving sized for costume, shoe and supply storage, soft-close hinges and drawer runners specified for daily commercial use, and brushed metal bar handles on the reception desk drawers and storage doors.
The reason it works is not the finish. It is that the storage was designed around what the studio actually needed to put away, at the depth and height it needed to go, so the crates had nowhere left to justify themselves. That is the whole job of office joinery: remove the reason for the clutter.
How Commercial Office Joinery Is Priced
We do not publish a per-metre rate for office joinery, because two fitouts the same length can be a long way apart in cost. What moves the price is fairly predictable, though, and it is worth knowing before you ask for quotes.
Cabinet count and height. A floor-to-ceiling storage wall is more carcasses, more doors and more hardware per metre than a bench-height run. Tall cabinets also take longer to assemble and install.
Finish. A laminate board finish like Polytec or Laminex is the workhorse for commercial joinery — durable, wipe-clean and consistent across a big run. A sprayed 2pac polyurethane finish costs more and gives you any colour and a fully sealed edge, which suits reception desks and customer-facing pieces. Our joinery finishes guide goes through the trade-offs.
Hardware grade. Soft-close hinges and runners rated for daily commercial use cost more than domestic hardware, and on a workplace fitout they are not optional. A drawer that gets opened forty times a day by staff needs to still run properly in three years.
Concealment and moving parts. Full-height doors that hide a workstation, pull-out benches, integrated bins and cable management all add machining and hardware.
The building itself. Out-of-square walls, services in the way, after-hours access, lift bookings and strata or landlord conditions all add time. A fitout in a ground-floor shop with a roller door is a different job to the same cabinetry on level four with a shared lift.
Every one of those is a decision you make before production starts, which is why we quote fixed price from a locked drawing rather than estimate and adjust later.
Reception Desks, Storage Walls and Concealed Workstations: The Design Decisions
Reception desks have two sides. The customer side is about the finish, the height of the counter and hiding everything behind it. The staff side is about a cable route for the computer, EFTPOS and phone, a lockable drawer, a printer shelf that can be reached without standing up, and a kick-plate that survives being hit by a vacuum every night. Most bad reception desks fail on the staff side.
Storage walls should be designed from the inside out. Measure what is being stored — boxes, files, garments, equipment — and set the internal heights and depths to those items, with adjustable shelving so the layout can change as the business does. A 600mm-deep cabinet full of 300mm-deep items wastes half its footprint. Where the wall is long, break the doors into consistent widths so the run reads as one piece.
Concealed workstations are the piece most people do not realise they can have. A sewing station, packing bench, admin desk or printing corner can live behind full-height doors, with power and lighting inside, so the working space reads as clean joinery when it is closed. The Mascot sewing cabinet is exactly that.
Display joinery needs the proportions set to the product, not to a standard module. We have built curved display joinery for a retail fitout in Moore Park, and the setting out and build sequence on a curved wall is nothing like a standard room-by-room job. It is worth asking whether a joiner has done large-format or curved work before committing.
Home-Based Businesses and Office-Style Storage at Home
A good share of the office joinery we quote is for homes. A spare room that has become the office, a living area that needs to hold work files without looking like an office, or a kitchen remodel that includes a study nook and fitted storage in the same brief.
A Pemulwuy project is a good example of that mixed brief: a kitchen update and office-style fitted storage designed together, so the joinery solves how the home works overall rather than one room at a time. In Neutral Bay, an L-shaped study desk and bookshelves in a Dulux Lambs Ear Half shaker profile with a Polytec Prime Oak benchtop were built as part of a wider joinery package for the home.
If the job is a residential home office specifically — desk heights, study nooks, spare-bedroom conversions and what a home office renovation costs — we have a separate guide on home office renovations in Sydney. This article is about the commercial and business-facing end.
How an Office Joinery Job Runs With Us
The process is the same one we use on every job, and it is set out in full on our how we work page. You get in touch, we run an online consultation first so we understand the brief, the building and the constraints before anyone drives across Sydney. Then a site visit and measure, a fixed-price quote from a dimensioned drawing, and a design lock-in where finishes, hardware and every internal layout are confirmed before production. Production and installation are scheduled around your trading hours where the building allows it.
For a business, the two things that matter most are usually downtime and certainty. A fixed-price quote from a locked drawing gives you the certainty. Building everything off site in our Liverpool workshop and installing in one planned window keeps the downtime short. If your workplace has reached the plastic-crate stage, send us the room and what needs to go in it and we will start from there.
Frequently asked questions
What is office joinery?
Office joinery is the fixed, custom-built cabinetry in a workplace: reception desks, storage walls, concealed workstations, staff kitchenettes, display shelving and filing or equipment storage. It is built to the room's actual dimensions and around the building's services, rather than bought as standard modules, so it uses the space fully and reads as one piece.
How much does office joinery cost in Sydney?
There is no useful per-metre figure, because cost depends on cabinet count and height, the finish (laminate board versus sprayed 2pac polyurethane), the hardware grade needed for daily commercial use, how much concealment or moving parts the design includes, and the building's access and conditions. We quote every job fixed price from a dimensioned drawing after an online consultation and site measure, so you know the number before production starts.
Do you do commercial joinery as well as residential?
Yes. We have built a full storage and reception fitout for a dance and performing arts studio in Mascot, curved display joinery for a retail fitout in Moore Park, and office-style fitted storage inside residential projects. Commercial work is scheduled around trading hours and building access where the site allows it.
What is the best finish for office joinery?
For most commercial storage, a laminate board finish such as Polytec or Laminex is the practical choice: durable, wipe-clean and consistent across long runs. For customer-facing pieces like a reception desk, a sprayed 2pac polyurethane finish gives you any colour and fully sealed edges. Many fitouts use both, with the laminate doing the heavy lifting behind the scenes.
How long does an office fitout take?
The cabinetry is built off site in our Liverpool workshop, so the on-site installation is a planned window rather than weeks of trades in your workplace. Overall timing depends on the size of the fitout and the finish, and it is confirmed at the design lock-in stage once every drawing and finish is locked.
InsideOut Joinery & Renos is a family-run custom joinery and renovation business based in Liverpool, Sydney NSW 2170, serving homeowners Sydney-wide. Call 02 5000 0402 or email info@insideoutjoinery.au. One point of contact — we organise and manage every trade on your job, with quick turnaround and 12 years of experience. Licensed contractor — licence 383725C, ABN 62 912 909 739.