Home Office Renovation Ideas for Sydney Homes
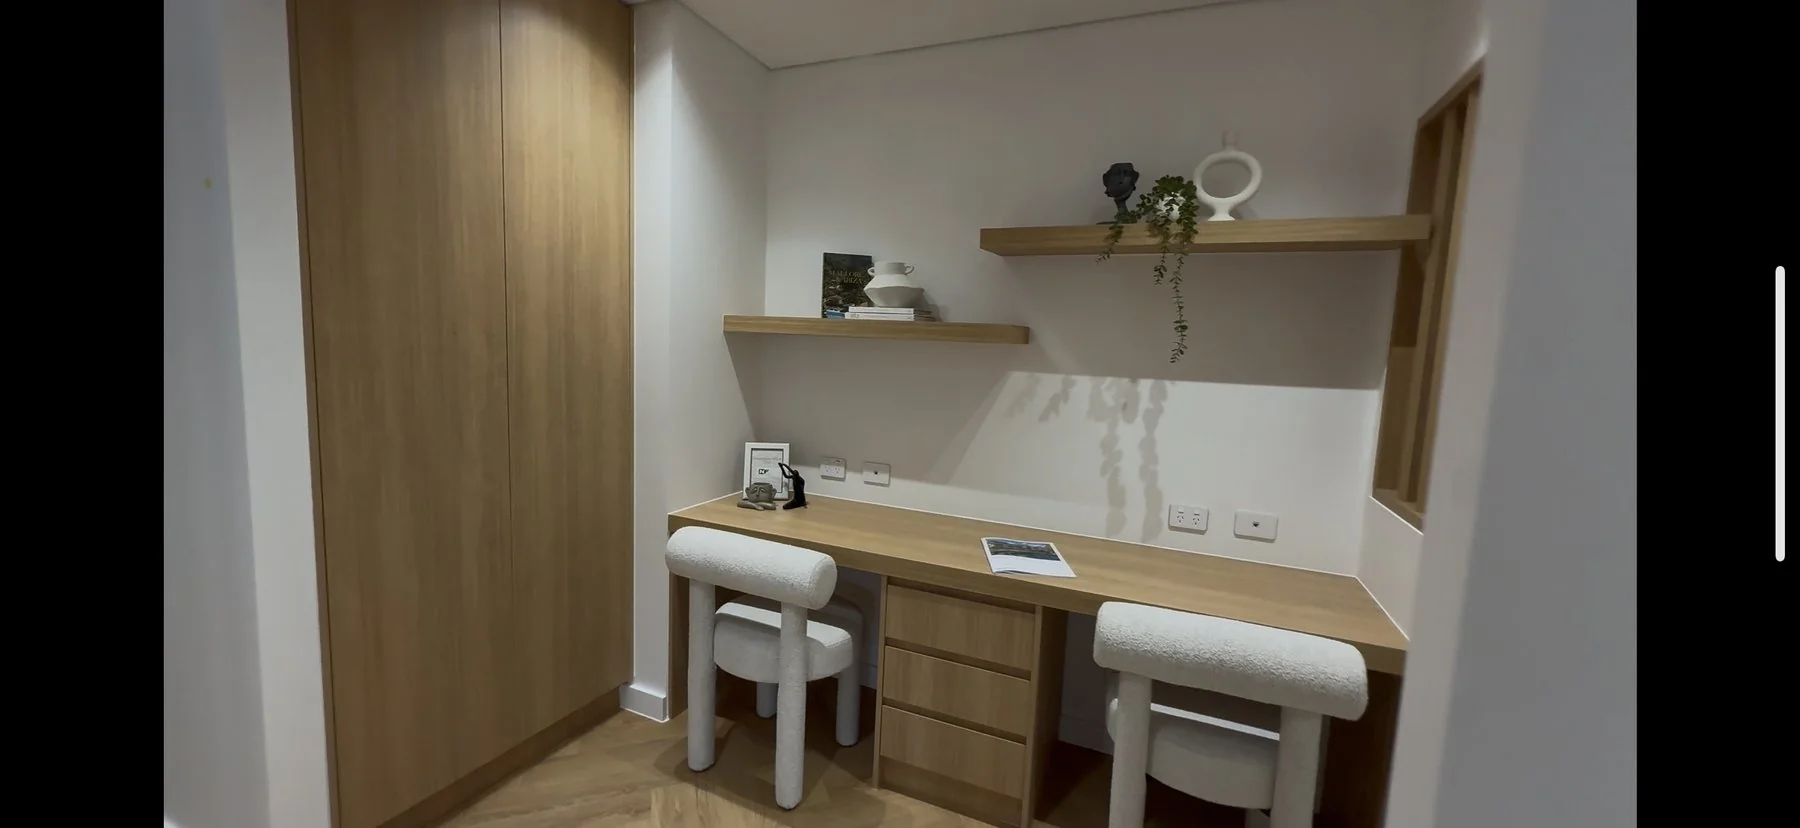
Working from a dining chair and a wobbly flat-pack desk is nobody's idea of productive. Here is what actually works when you convert a spare room, nook or alcove into a proper home office — and what it costs in Sydney.
TL;DR: A functional home office needs a desk at the right height, storage that keeps the space clear, and enough power points for equipment. Built-in joinery uses the space properly. A spare bedroom with a flat-pack desk does not.
Converting a Spare Bedroom to a Home Office
Most spare bedrooms are already close to a functional office. The bones are there — four walls, a door, a window. What changes is how the space is used.
The first decision is whether you want to keep the room usable as a guest bedroom. If yes, a built-in desk along one wall with overhead storage leaves the centre of the room free for a fold-out bed. Murphy beds with an integrated desk fold flat when guests arrive. It is not a compromise — it is a considered use of a 10–12 square metre room.
If the room is permanently office space, run the built-in desk along the longest wall. Add shelving and storage above and beside it. Include a tall cupboard for the printer, router, filing and cables. Everything off the desk surface. Everything off the floor.
Cable management starts at fitout, not after the fact. Plan power point locations before the desk goes in — one GPO board at desk height on each side, one at floor level behind the desk. Conduit in the wall or a built-in cable spine in the joinery keeps the finished result clean. Retrofitting cables through a finished room is expensive and messy.
Study Nook Ideas for Sydney Homes
Not every home has a spare bedroom to convert. Sydney blocks are not generous, and plenty of families need that extra room for sleeping. A well-executed study nook works hard in a small footprint.
Under-stair spaces are the most common. The depth varies, but most under-stair alcoves are 600–900mm deep — enough for a proper desk and overhead shelving. The ceiling slopes, so the rear of the nook tends to be taller than the front. A custom built-in uses every centimetre.
Hallway alcoves — the recessed section near a linen cupboard or dead-end corridor — are another option. 400mm of depth is not enough for a desk you will sit at all day, but it can hold a standing-height workstation or a laptop shelf. Add a sliding door and the whole thing disappears when you need it to.
Living-room integrated desks need honest planning. The nook looks neat on paper. In practice, you are sitting two metres from the television while someone else watches it. Sight lines and acoustic separation matter. What makes a nook functional is enough depth, enough power, and enough separation from the rest of the household. What makes it frustrating is treating it as a furniture placement rather than a joinery project.
Built-in Desk Ideas
Desk depth is the most common thing people get wrong. The standard flat-pack desk is 600mm deep. That is too shallow for a monitor at a comfortable distance, a keyboard, and anything else on the surface. The minimum for comfortable full-day work is 700mm. If you are running two monitors, 800mm is better.
Height is the next variable. Standard desk height is 720–750mm. That suits someone around 170–180cm tall. If you are taller or shorter, adjustable-height frames are worth the cost. We install the joinery carcass and integrate the frame so the finished result looks built-in rather than bolted on.
Built-in cable management means a channel routed through the back of the desk, connecting to a GPO board on the underside. Cables drop in from above, power is at hand, nothing is visible from the front. We integrate monitor arm mounts during fabrication so the arm bolts through a reinforced section — no wobble, no drilling after the fact.
Return desks and L-shaped configurations give you a main working surface plus a secondary surface for reference material, a second screen, or a printer. The corner section is often wasted in flat-pack furniture. In a built-in, it is a deliberate storage zone. See our shelving and storage ideas for how we approach the storage component alongside the desk.
Home Office Shelving and Storage
The desk surface stays clear when the storage around it does its job. That means planning what you actually need to store before anything is designed.
Books and files need depth and vertical clearance — 300mm shelf depth, 280–320mm between shelves. Equipment storage (printer, scanner, router, charging station) needs height. A 600mm tall cupboard with an adjustable shelf handles most equipment combinations. Add a pull-out drawer below for paper stock and stationery.
Floor-to-ceiling shelving on the wall opposite the desk gives you display capacity without eating into the work zone. Open shelves at eye level for books and reference material you reach for regularly. Closed doors below for archive boxes, spare supplies and anything you do not want visible on video calls.
Finishes matter in a home office because you spend time looking at them. Painted MDF is the most cost-effective and works in most homes. Timber veneer reads warmer and ages better. Two-pack polyurethane is the most durable surface for a high-touch environment. We manage materials and the build as one job from a single fixed-price quote.
Soundproofing a Home Office in Sydney
Complete acoustic isolation in a residential room is not realistic. But meaningful noise reduction is. Here is what actually works.
A solid-core door makes the biggest single difference. Hollow-core doors — standard in most Sydney homes — pass sound freely. Swap it for a solid-core door with a perimeter seal and an automatic door bottom, and you will notice the change immediately.
Seal the gaps. Sound travels through the path of least resistance. Check the gap under the door, around the door frame, and around any penetrations (power points, light switches on shared walls). Acoustic sealant costs almost nothing. Its effect on mid-frequency noise — voices, phone calls — is real.
Acoustic panels on the wall reduce echo and reverberation inside the room. They do not stop sound passing through walls, but they improve how your voice sounds on calls and reduce fatigue during long video meetings. Fabric-wrapped panels with 50mm acoustic batts behind them are the most effective DIY-accessible option.
What does not work: egg cartons (a myth), curtains alone (they absorb echo, not transmission), and foam tiles on one wall (not enough mass or coverage). If you genuinely need acoustic separation — music recording, regular conference calls in a noisy household — that is a structural conversation. We can advise on scope and refer you to an acoustic specialist if the brief warrants it.
Home Office Renovation Cost in Sydney
Cost depends on scope, materials and how much of the room you are touching. Here is a realistic breakdown.
A basic study conversion — a built-in desk with overhead shelving and a couple of power points — runs $3,000–$8,000 depending on size and finish. This suits a study nook or a corner of a spare room.
A custom built-in study for a full spare bedroom — desk, floor-to-ceiling shelving, a storage cupboard, cable management and a painted finish — sits in the $8,000–$18,000 range. Two-pack or veneer finishes sit toward the top of that range.
A full room conversion including joinery, a new door, power and lighting upgrades, and possibly a partition wall runs $12,000–$25,000. This is a full renovation, not just a fitout.
What drives cost: linear metres of joinery, finish specification, how many trades are involved, and whether there is structural or electrical work required. As a family-run business, we organise and manage every trade on the job — including the electrical and carpentry. That keeps coordination tight and cost honest.
If you are planning a home office renovation in Sydney, call us on 02 5000 0402. We are Liverpool-based but work across all of Sydney. We will tell you what the job actually involves and give you a straight price.
Frequently asked questions
How much does a home office renovation cost in Sydney?
A built-in desk with shelving in a study nook or spare bedroom corner starts around $3,000–$8,000. A full built-in study fitout for a complete spare bedroom — desk, shelving, storage cupboard and cable management — typically runs $8,000–$18,000. A full room conversion that includes joinery, door upgrade, electrical and possibly a partition wall sits between $12,000 and $25,000. The main cost drivers are how many linear metres of joinery you need, the finish you choose (painted MDF versus two-pack or veneer), and how many trades the job requires. We are a family-run business that organises and manages every trade, which keeps the price honest.
Do I need council approval to convert a room to a home office in Sydney?
Converting an existing bedroom or living space to a home office — without structural changes, separate entry or signage — generally does not require council approval in NSW. It is considered a change of use within the same residential dwelling. You do not need a DA to put a desk and shelving in a spare bedroom. If you are adding a new room, building a separate structure in the garden, or running a business that generates customer traffic, that is a different matter and worth checking with your local council. For internal joinery and fitout work, a licensed contractor handles the building side — approval is rarely required.
What is the minimum size for a functional home office?
A dedicated home office can work in as little as 7–8 square metres if it is well planned. That is enough for a 1800mm desk, a storage cupboard and a visitor chair. Below that, you are looking at a study nook rather than a room — which can still be functional if the desk depth and storage are right. What matters more than floor area is ceiling height, natural light and acoustic separation from the rest of the house. A cramped room with good light and a proper built-in desk will outperform a larger room with a flat-pack setup against the wrong wall.
Can I claim a home office renovation as a tax deduction?
The ATO allows deductions for home office expenses if you genuinely work from home, but the rules around claiming renovation costs versus ongoing running costs are specific and change periodically. Generally, capital improvement costs are treated differently from running expenses, and the portion you can claim depends on how much of the space is used for work. This is general information only — your situation will depend on your employment or business structure, how the space is used, and current ATO guidance. Confirm the specifics with a registered accountant or check directly with the ATO before making any assumptions about what is deductible.
How long does a home office installation take?
A built-in desk and shelving in a spare bedroom typically takes two to three days on site. A full room conversion with joinery, electrical work and a door upgrade is usually four to six days. Lead time from quote to installation varies — joinery is fabricated off site, so we factor in production time when we schedule the job. Custom painted or two-pack finishes add a couple of days to the production schedule. We give you a clear timeline at quote stage so there are no surprises. Most home office jobs are completed within two to three weeks of accepting the quote, depending on our current schedule.
InsideOut Joinery & Renos is a family-run custom joinery and renovation business based in Liverpool, Sydney NSW 2170, serving homeowners Sydney-wide. Call 02 5000 0402 or email info@insideoutjoinery.au. One point of contact — we organise and manage every trade on your job, with quick turnaround and 12 years of experience. Licensed contractor — licence 383725C, ABN 62 912 909 739.