Full home joinery fitout in Willoughby covering kitchen, laundry, wardrobes, mudroom and vanity spaces — multiple materials tied together with one consistent detailing language.
This Willoughby project is one of the strongest residential case studies on the site because it shows how multiple rooms can be tied together with one clear joinery language. The cabinetry carries a refined shaker profile, warmer timber accents and better-integrated storage across every daily-use room in the home.
Materials, finishes and key details
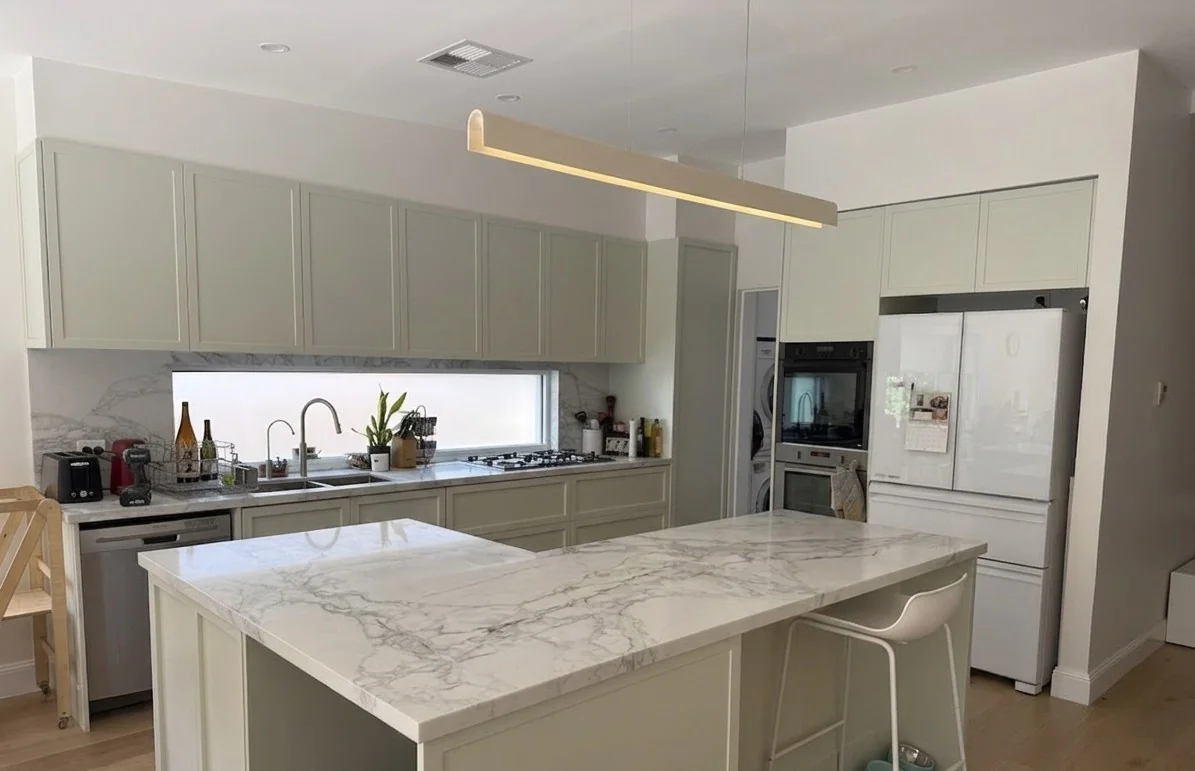
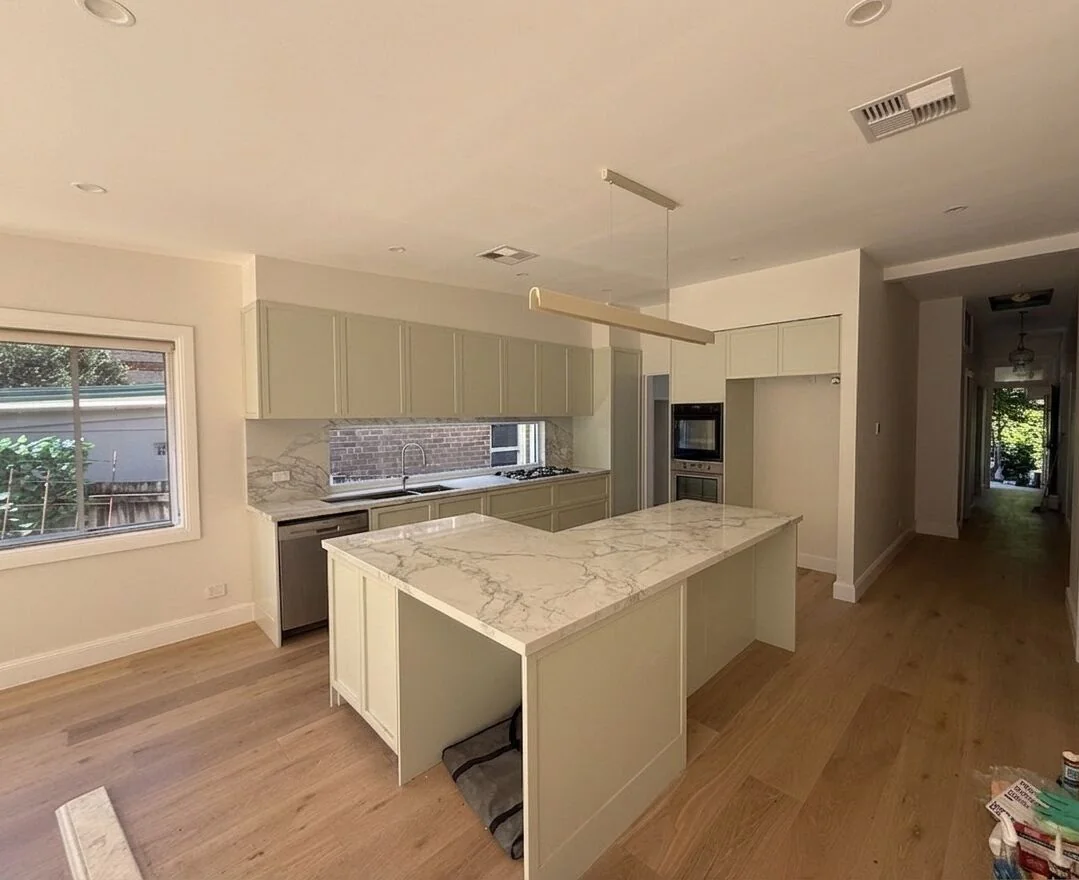
Kitchen: hidden finger-pull shaker doors and handleless shaker detailing throughout
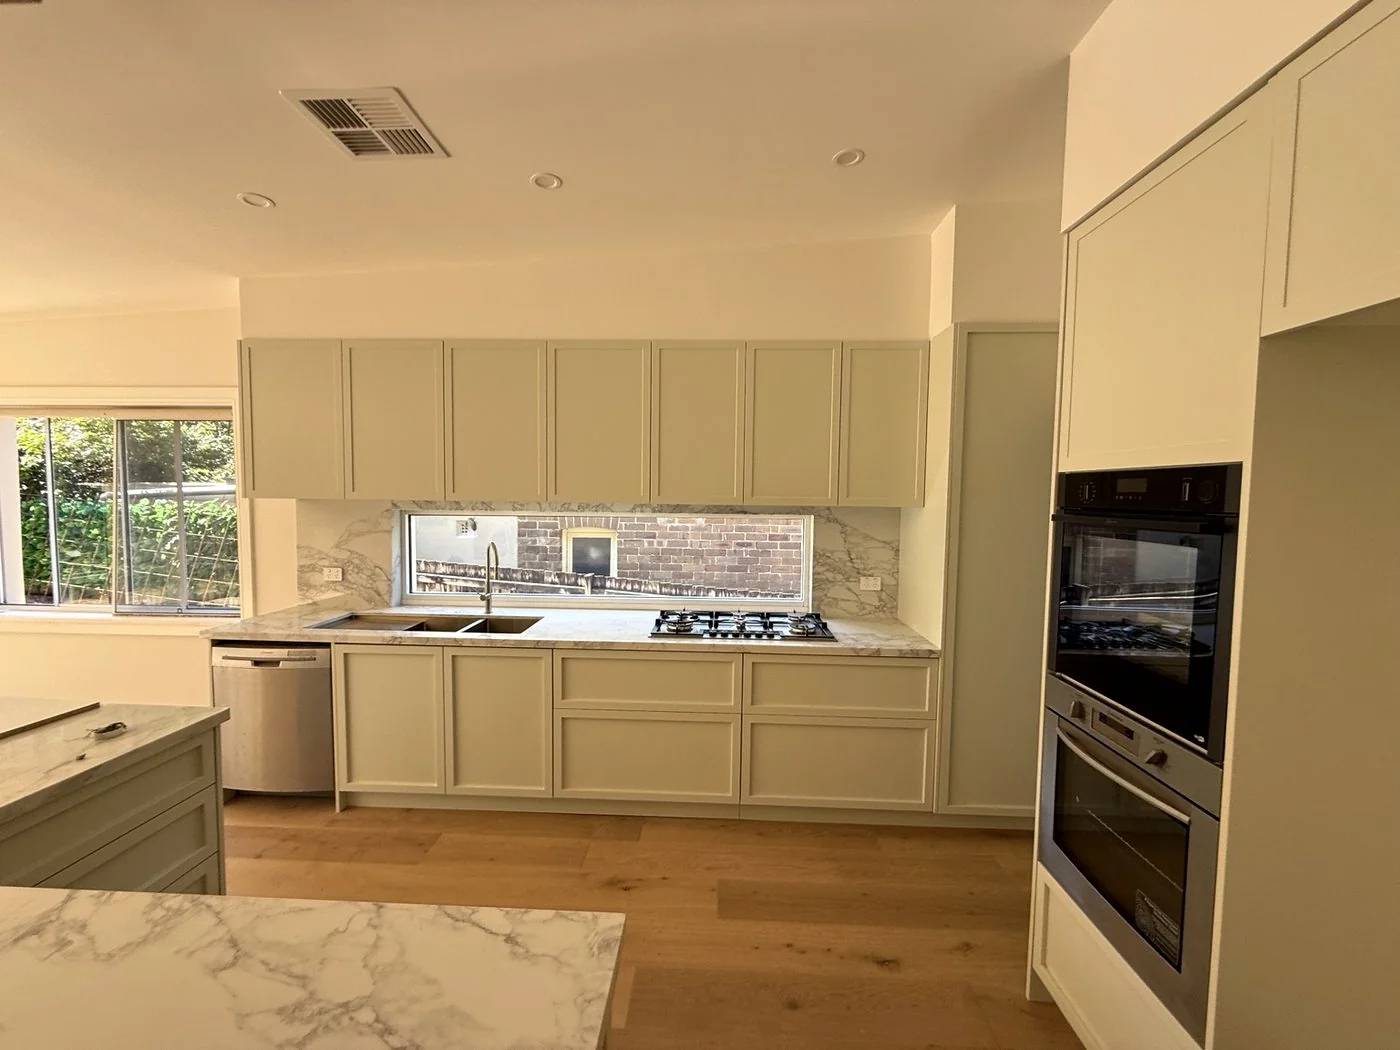
Colour: Dulux Lamb's Ear Half polyurethane finish across the kitchen cabinetry
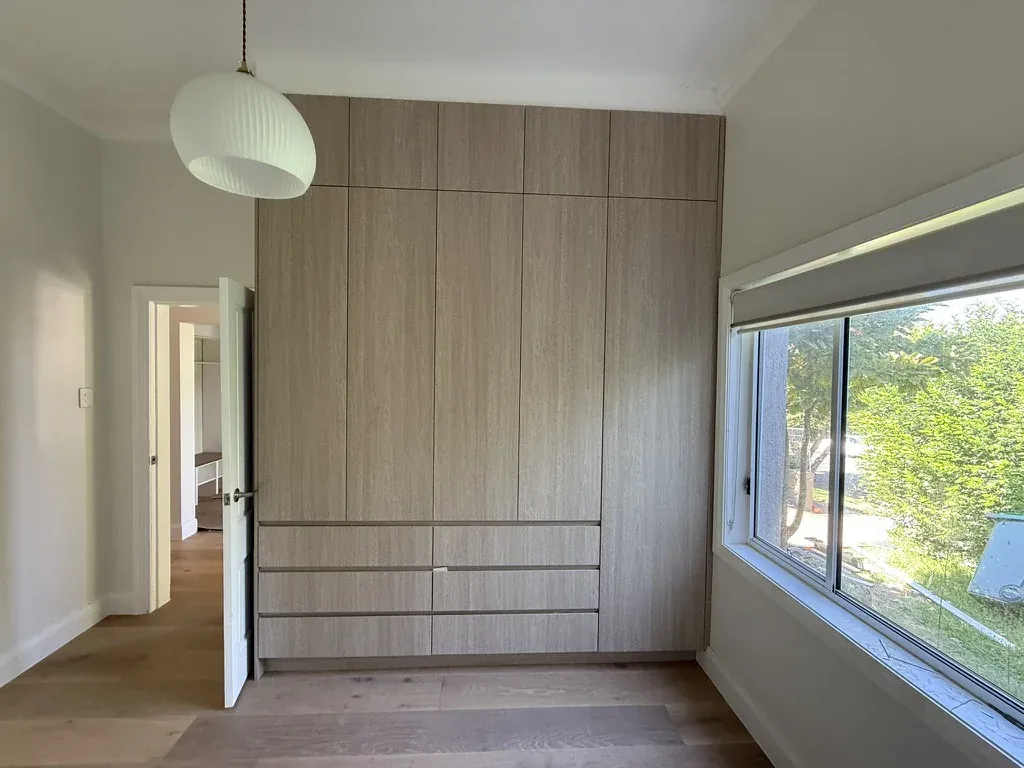
Wardrobes and supporting joinery: white polyurethane and Polytec Coastal Oak Woodmatt
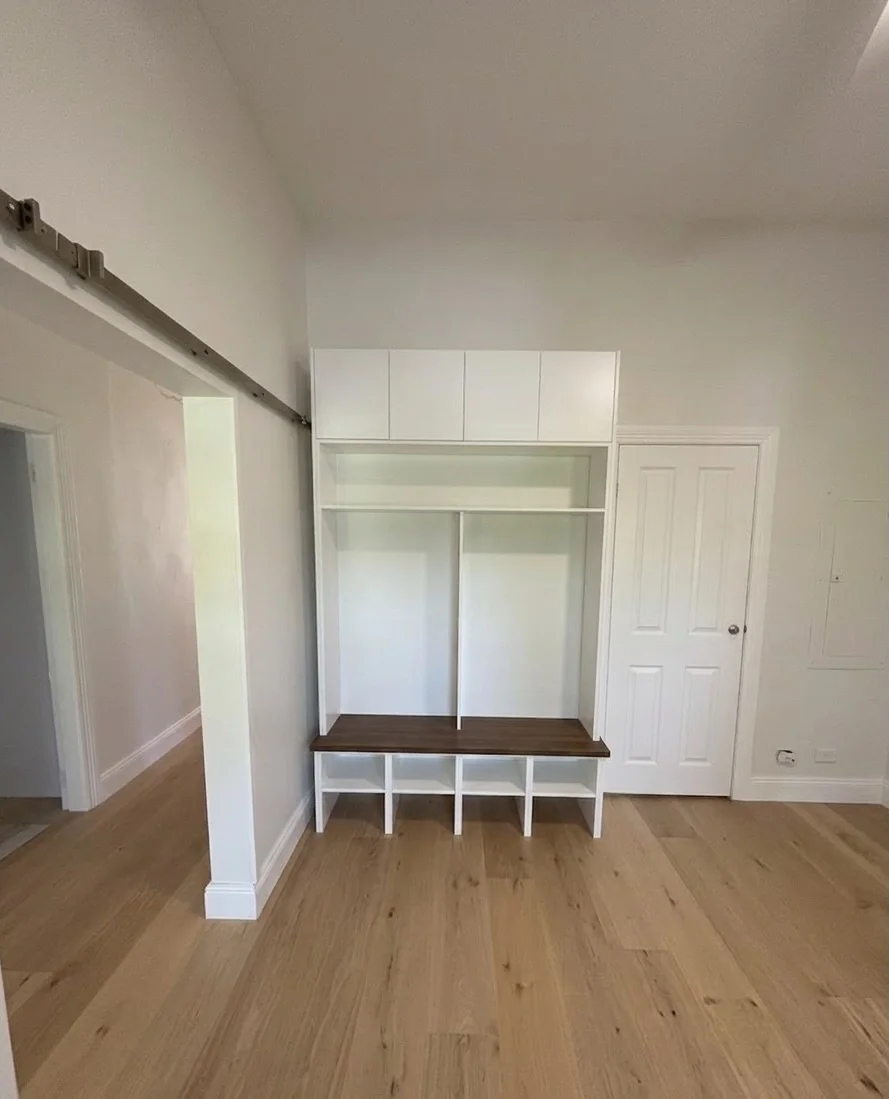
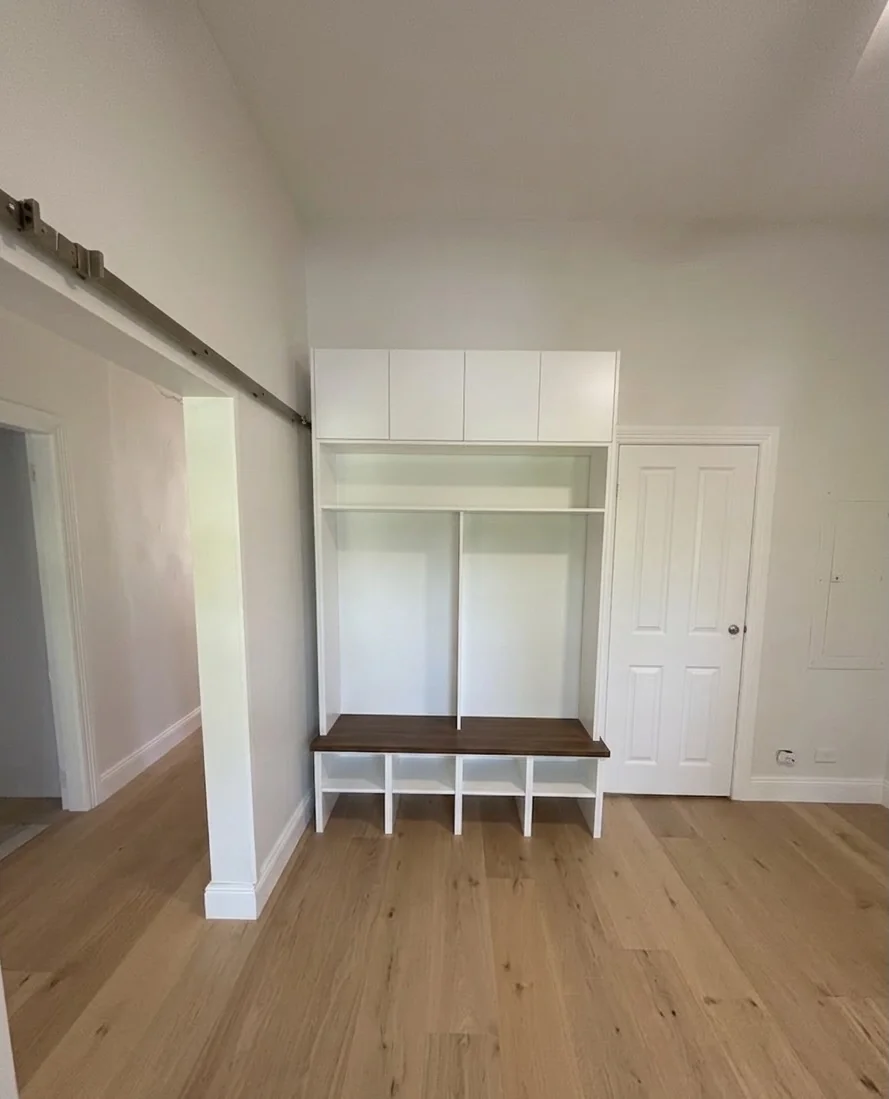
Mudroom: white polyurethane satin with a 32mm Laminex oak-look benchtop
Vanities and laundry: custom-built storage designed to match the wider fitout finish
How each room or storage zone was resolved.
Kitchen
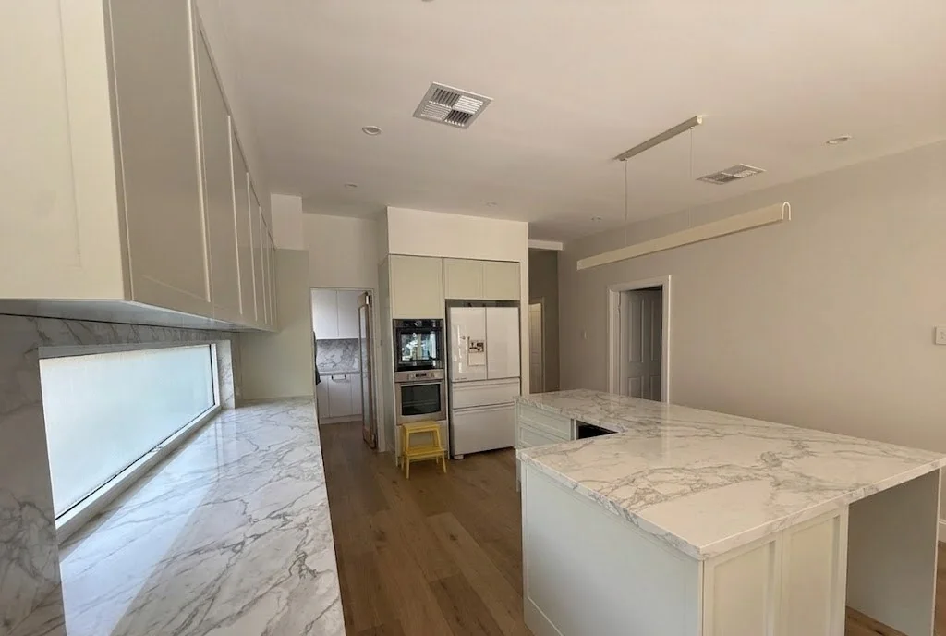
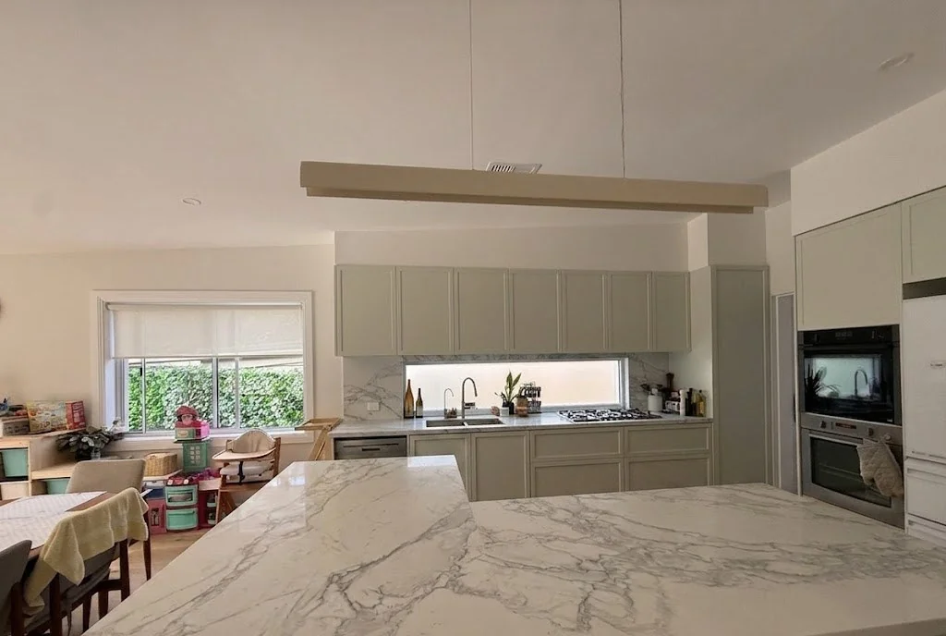
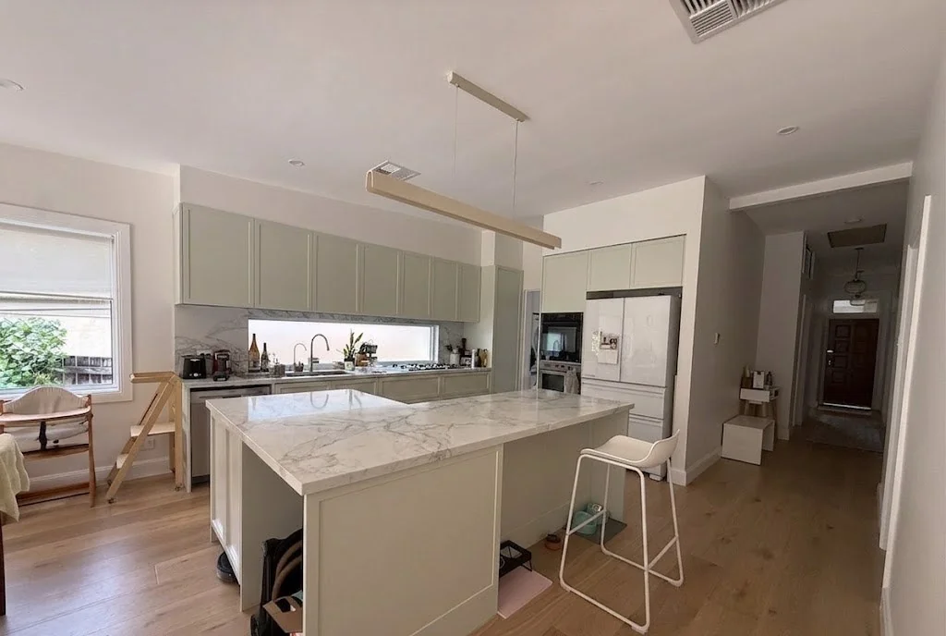
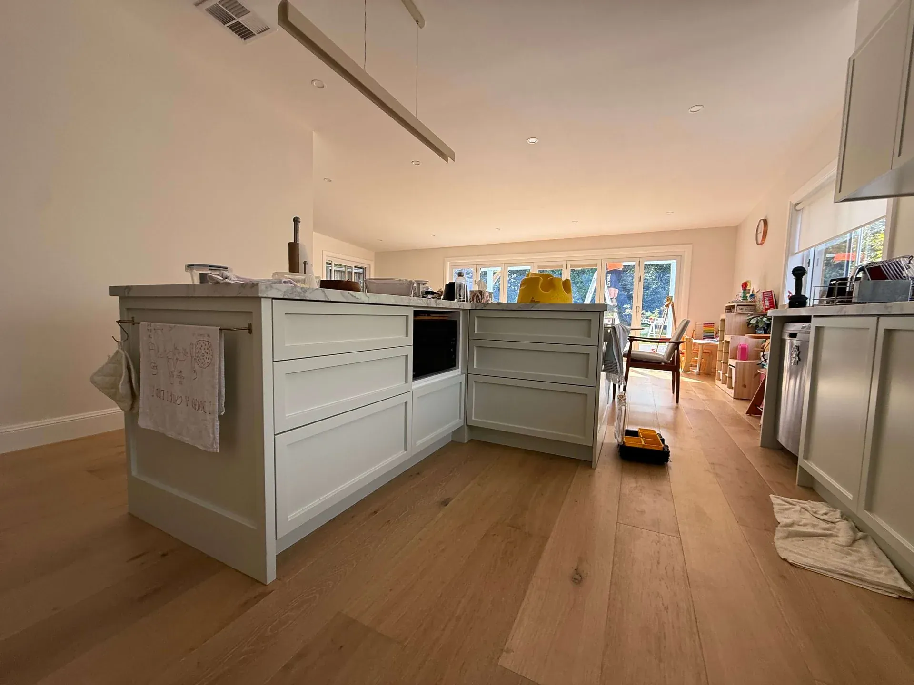
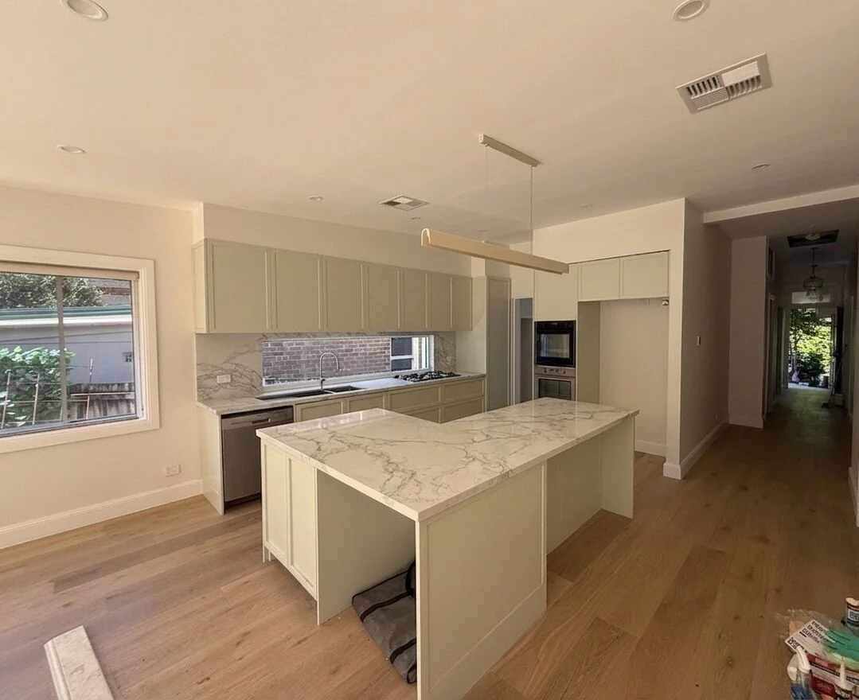
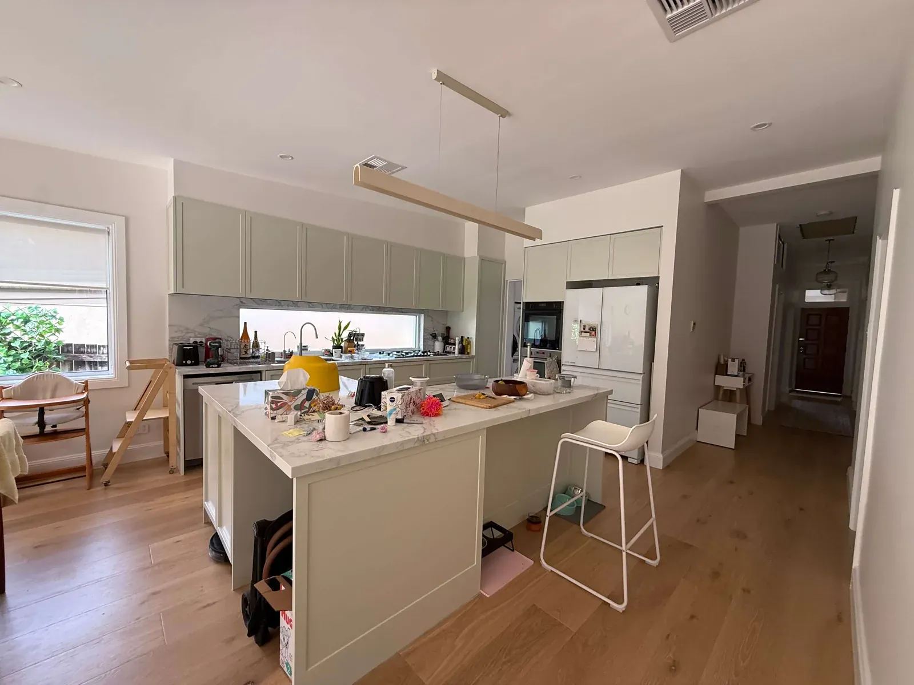
The kitchen is the hero of the project — a special-order handleless shaker design with hidden finger-pull detailing. It balances a classic profile with a restrained finish palette so the space feels premium without being overstated.
Mudroom
The mudroom brought bench seating, overhead joinery and grab-and-go storage into the entry sequence. A practical room that still feels connected to the rest of the renovation rather than an afterthought.
Wardrobes
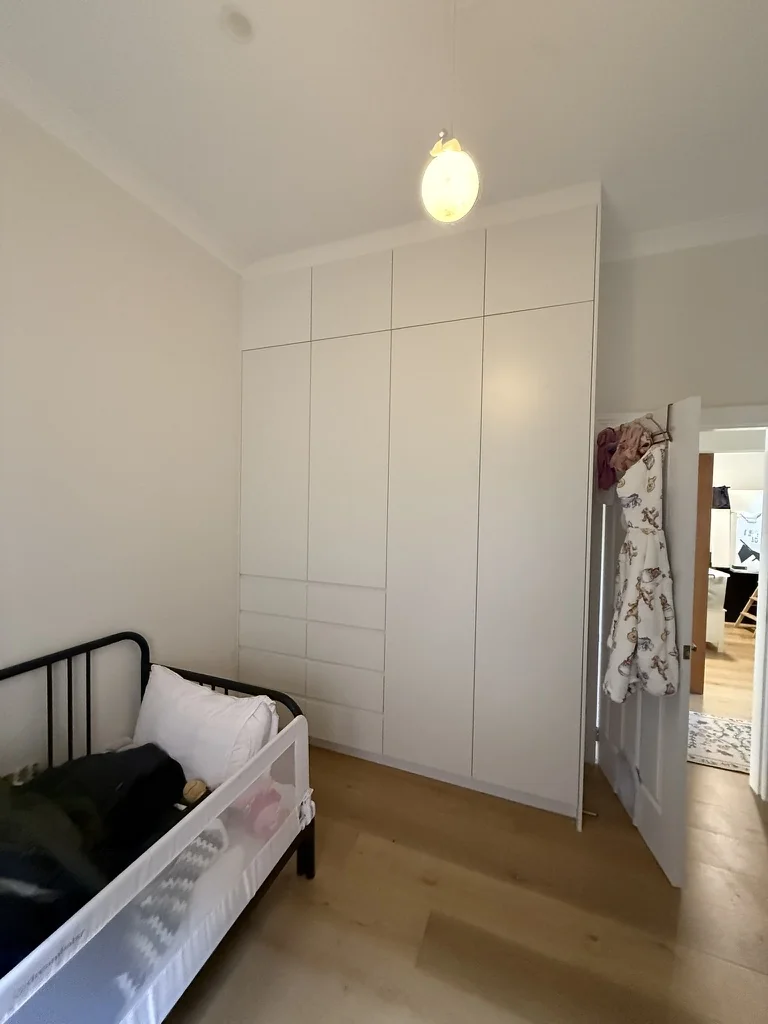
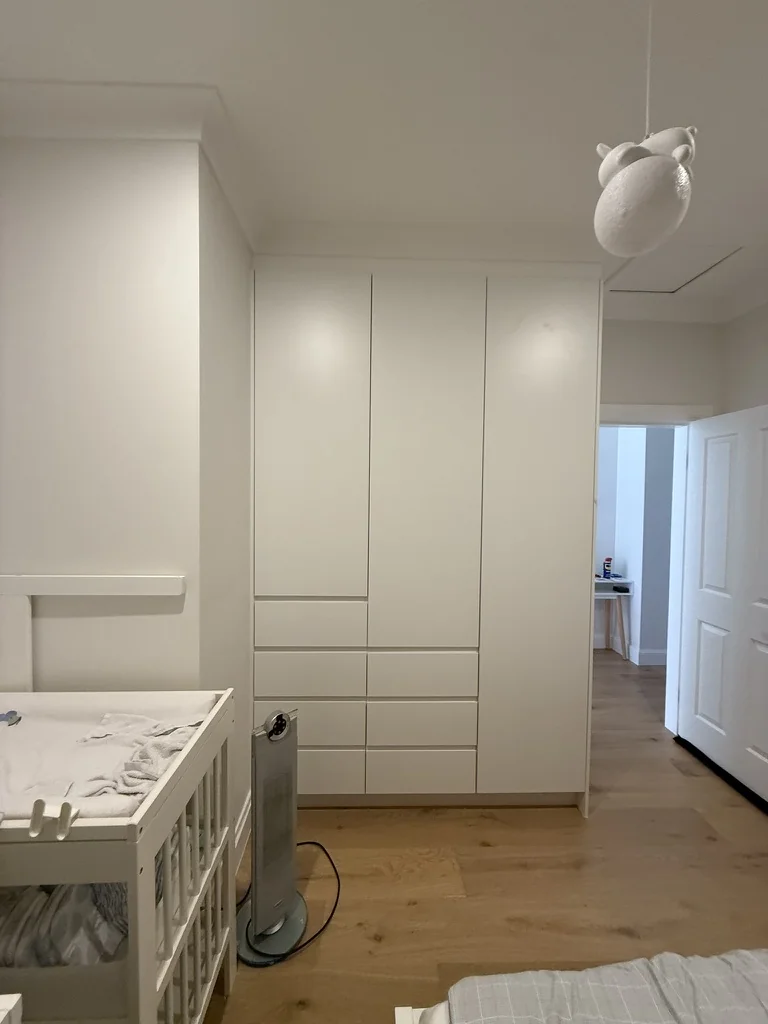
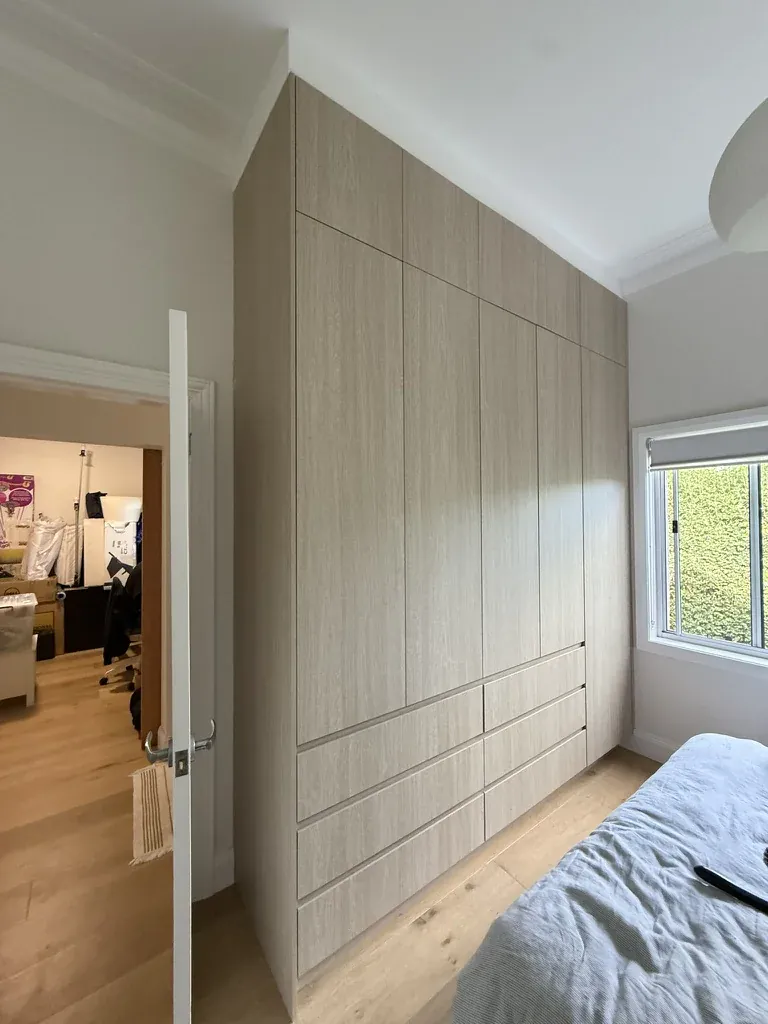
Two wardrobe expressions across the home — white polyurethane and Coastal Oak — both designed around practical internal layouts with drawers and hanging space rather than just door fronts.
Vanities
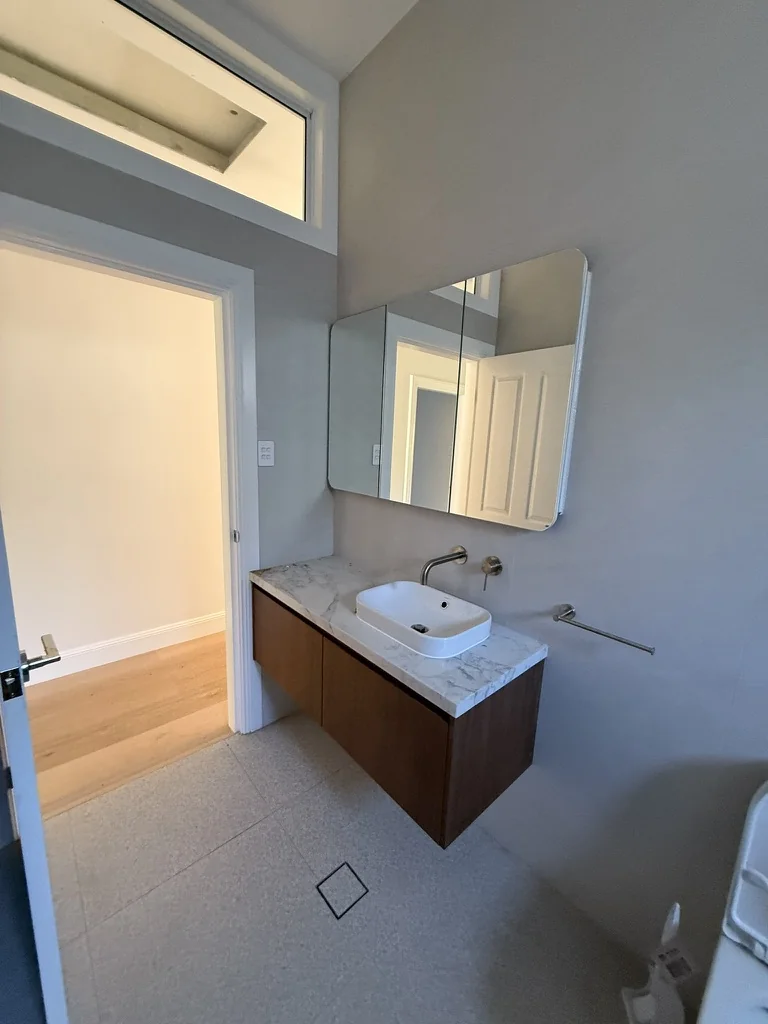
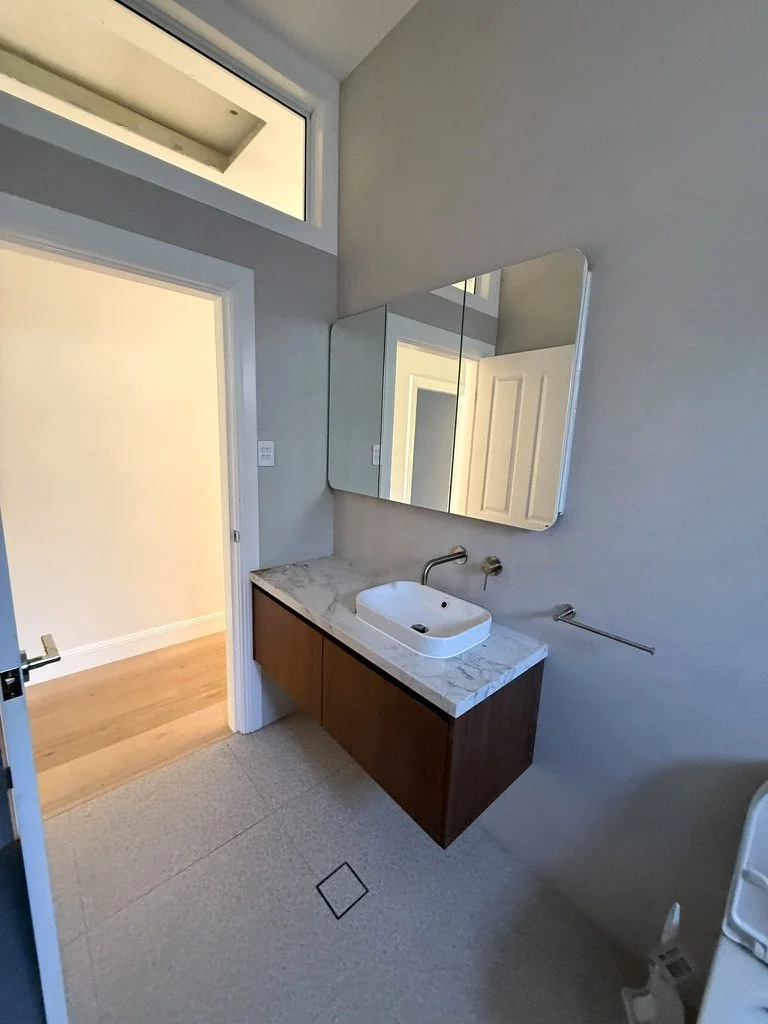
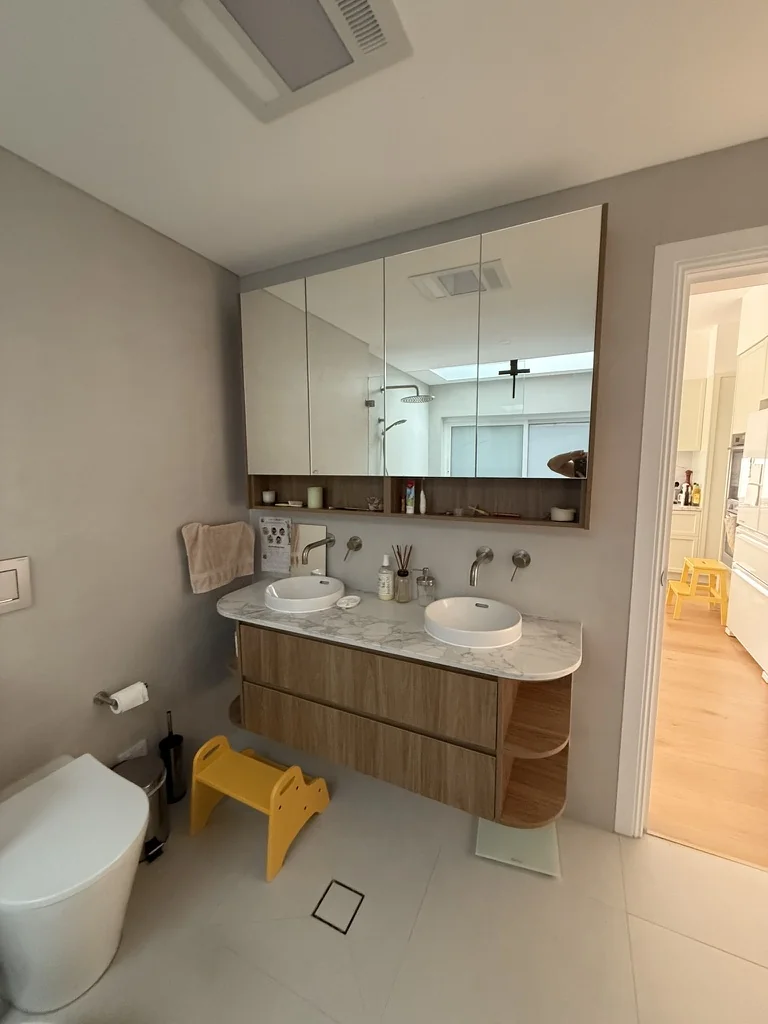
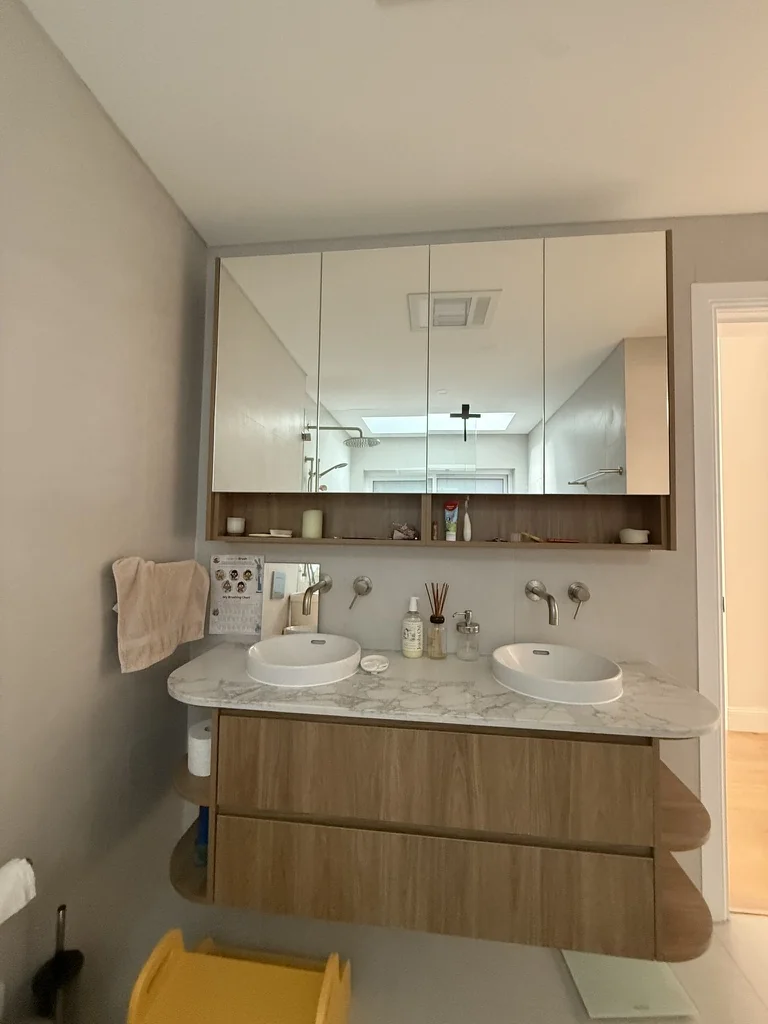
Floating vanities and mirrored storage gave each bathroom a calmer, more resolved feel — keeping the fitout feeling complete rather than stopping at the kitchen.
Laundry
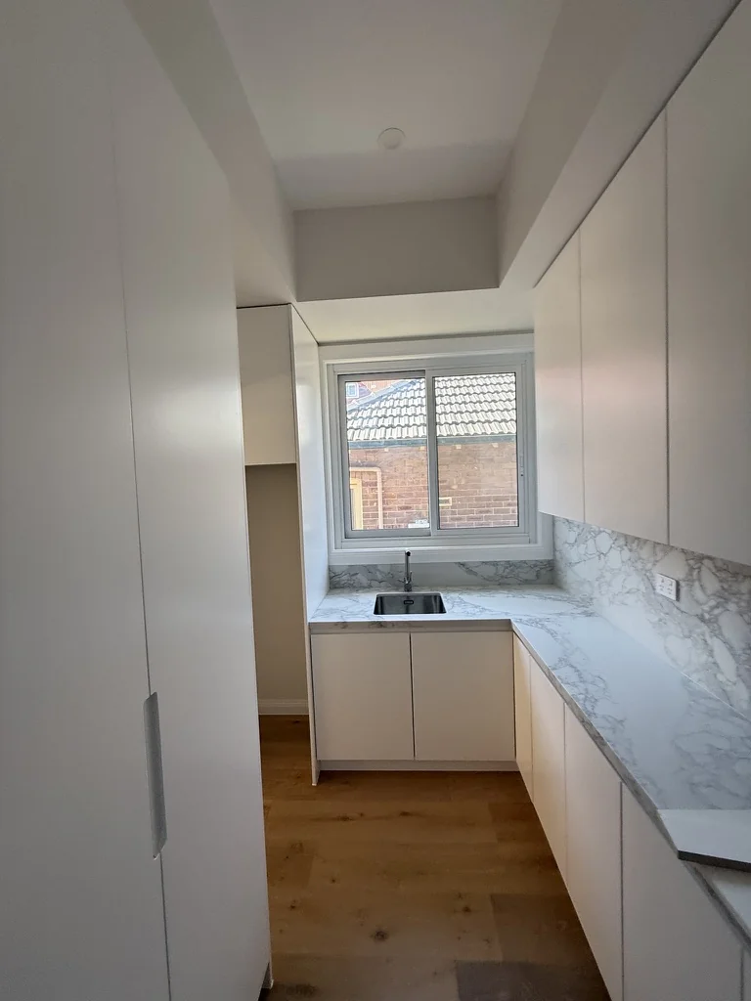
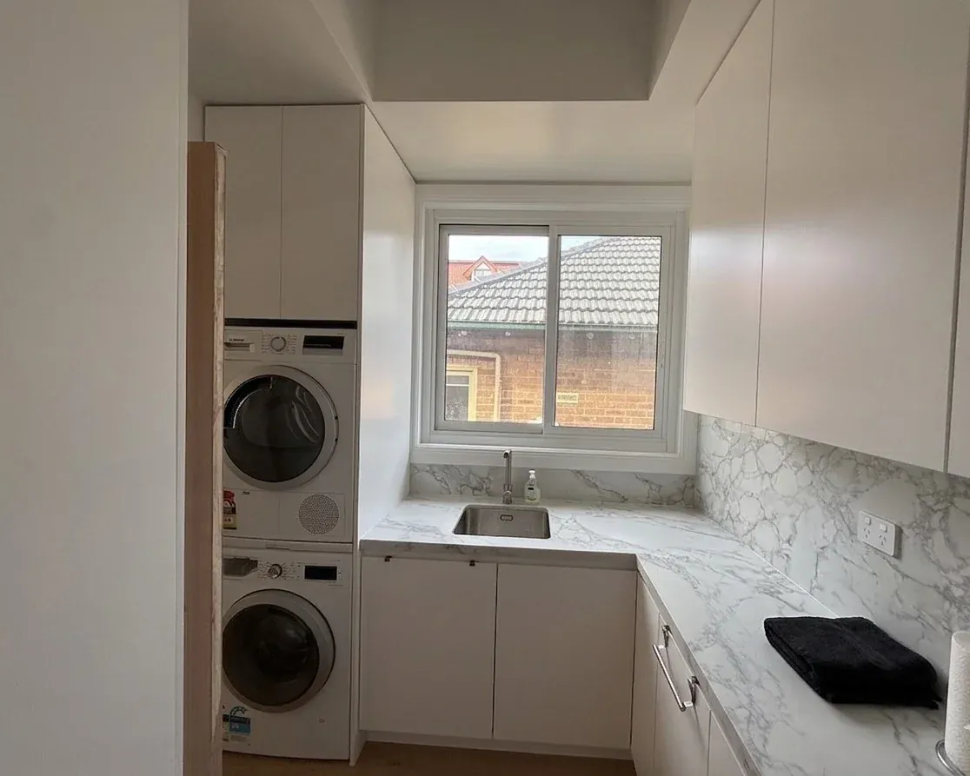
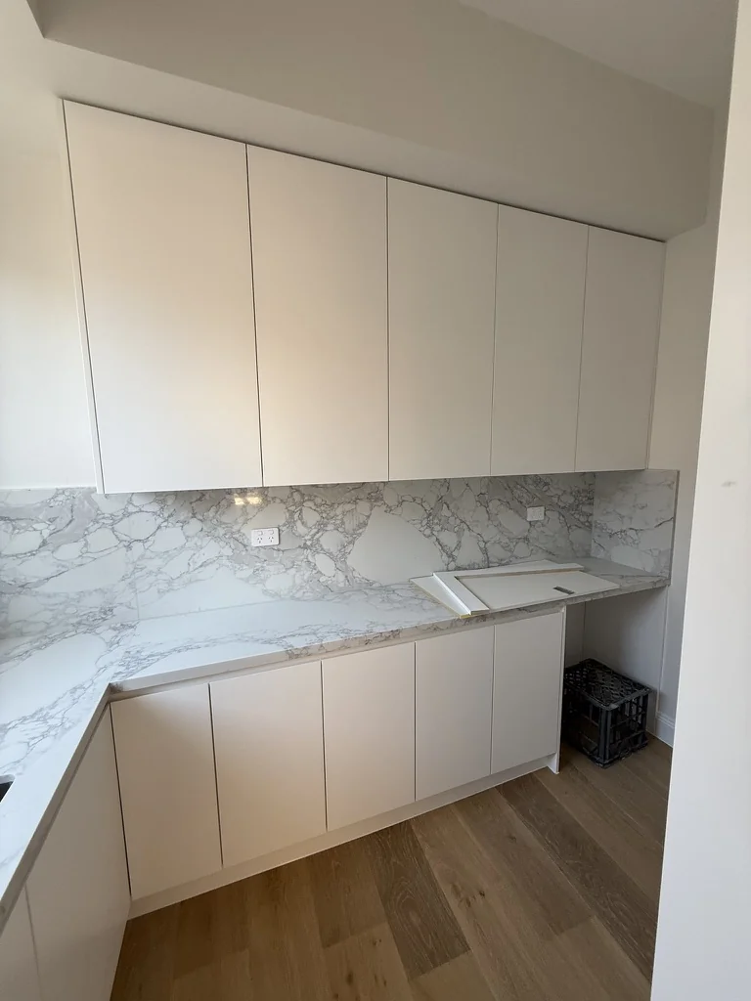
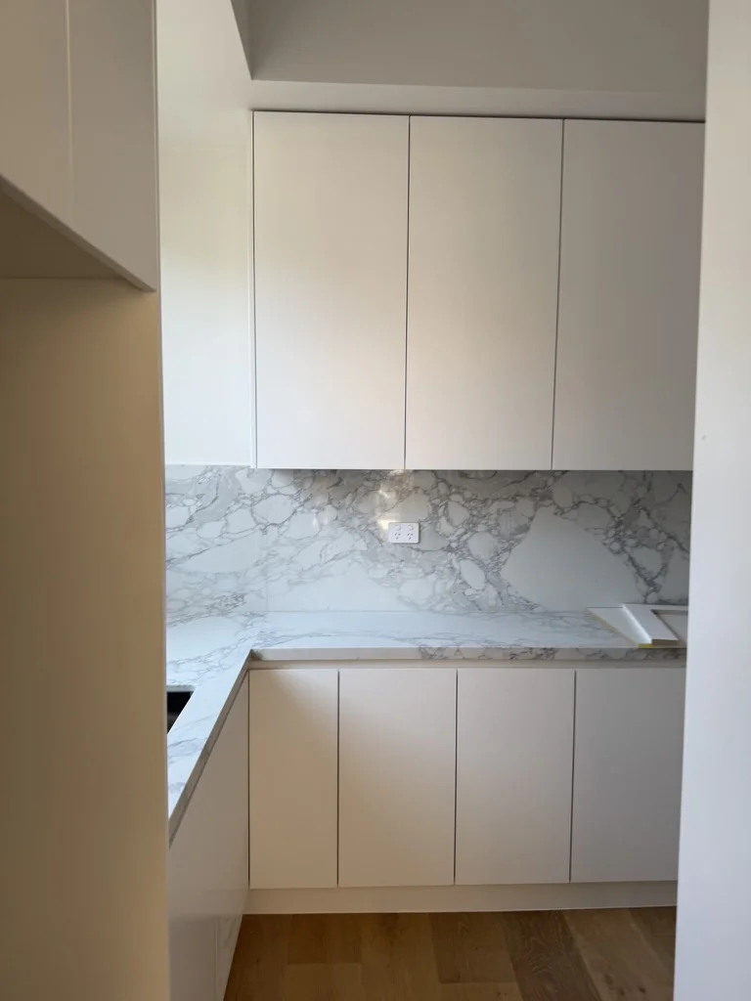
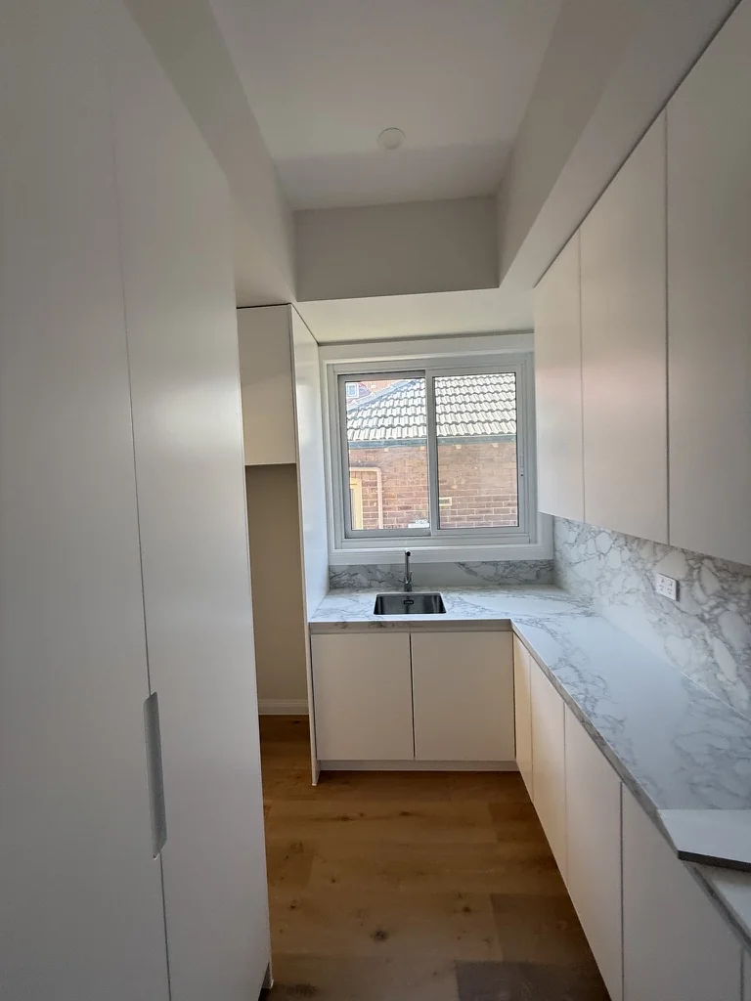
Full-height laundry storage, a clean appliance layout and durable finishes made a purely practical room work properly — not just look tidy on the day it was installed.
Finished rooms, joinery details and the final result.
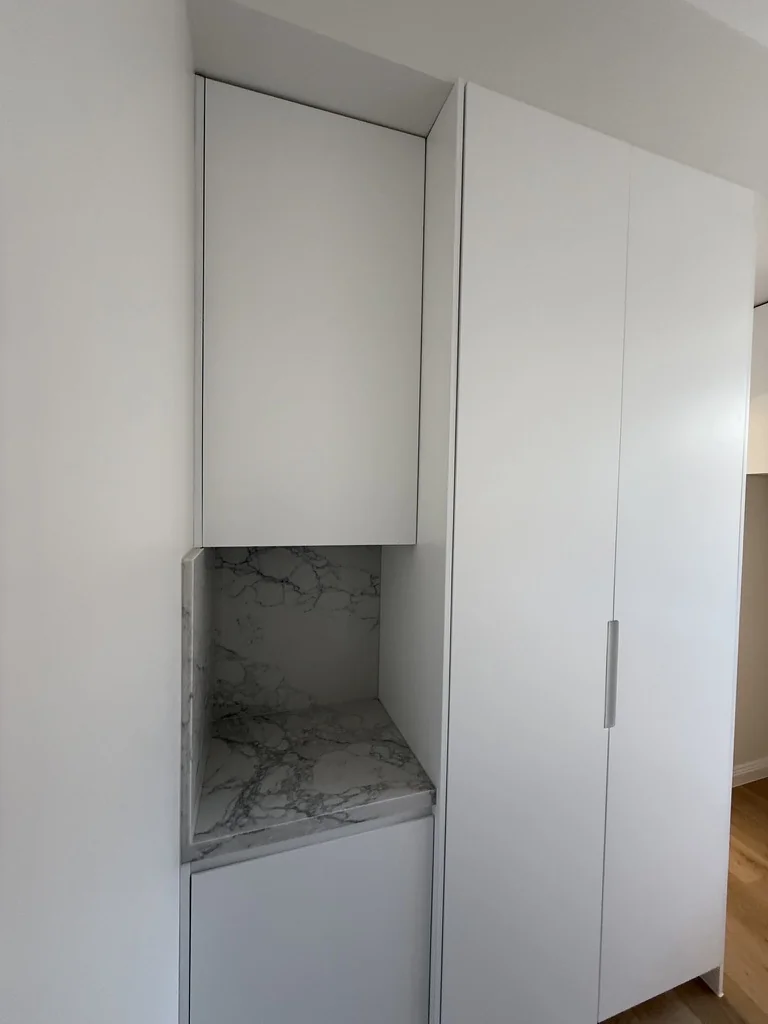
The completed kitchen showing the marble island benchtop with the full cabinetry run behind — shaker doors and drawers in Dulux Lamb's Ear Half polyurethane.View from the island looking toward the fridge, oven tower and window — shows the full depth of the kitchen layout.Sink wall with overhead cabinetry, marble splashback, gas cooktop and integrated oven tower — all in the same shaker profile and finish.Island angle looking toward the oven tower — shows how the island sits within the kitchen and the consistency of the joinery throughout.Close view of the marble island benchtop with the shaker cabinetry behind — the finger-pull groove detail visible across all drawer fronts.The completed kitchen showing the full L-shape layout with integrated island, handleless finger-pull shaker doors and drawers throughout.Kitchen cabinetry in Dulux Lamb's Ear Half polyurethane with hidden finger-groove detailing running consistently across all doors and drawers.The integrated finger-pull groove runs across all doors, drawers and the pantry door — keeping the shaker profile clean without hardware.Cabinetry detail showing the consistency of the shaker profile and finish quality across the kitchen joinery.Single vanity with floating joinery and mirrored storage above — same detailing language carried through from the kitchen.Double basin vanity with curved open shelving on both ends and mirrored storage cabinets above.Single basin floating vanity with timber drawer cabinet and marble benchtop — photographed with natural light from the high window above.Double basin vanity with timber floating cabinet, mirrored shaving cabinet above and marble benchtop — photographed from the bathroom entry.Laundry joinery with full-height overhead storage and a resolved utility layout — practical without being an afterthought.Laundry storage detail from the Willoughby fitout.Laundry showing the full run of overhead cabinetry with marble splashback and base cabinets below — white polyurethane finish throughout.Corner angle of the laundry showing the full cabinet height, marble splashback and how the joinery wraps the room.The L-shape laundry run with undermount sink, marble benchtop, marble splashback and a full-height pantry column — clean and functional.Full room view of the laundry from the doorway — white cabinetry running floor to ceiling with natural light from the window.Full-height white polyurethane built-in wardrobe in the bedroom — flush doors, no hardware, clean lines from floor to ceiling.White polyurethane wardrobe with upper doors and drawer bank below — photographed from the bedroom showing the full wall of storage.Coastal Oak Woodmatt wardrobe with full-height doors and a bank of drawers at the base — natural light from the window beside it.Wider bedroom angle showing the Coastal Oak wardrobe in context — timber grain finish with drawer storage below, sitting beside the window.Hallway joinery with white built-in storage and sliding door — shows how the fitout extends beyond the main rooms into the entry sequence.Mudroom joinery with bench seating, hooks and overhead storage at the home entry — white satin polyurethane with an oak-look benchtop.
How the finished project improved storage, flow and finish quality.
The completed home feels more tailored and resolved because the joinery is consistent from room to room — storage, finish quality and detailing all working toward the same result rather than being handled separately.
InsideOut Joinery & Renos is a family-run custom joinery and renovation business based in Liverpool, Sydney NSW 2170, serving homeowners Sydney-wide. Call 02 5000 0402 or email info@insideoutjoinery.au. One point of contact — we organise and manage every trade on your job, with quick turnaround and 12 years of experience. Licensed contractor — licence 383725C, ABN 62 912 909 739.