Stanhope Gardens Kitchen, Laundry & Vanity Renovation
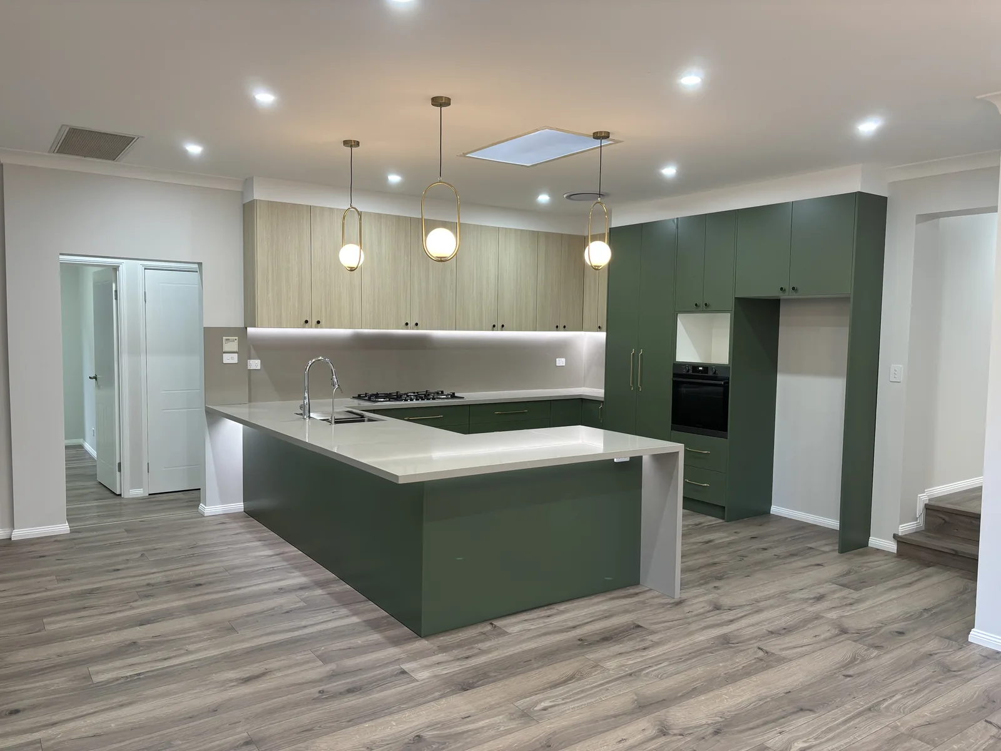
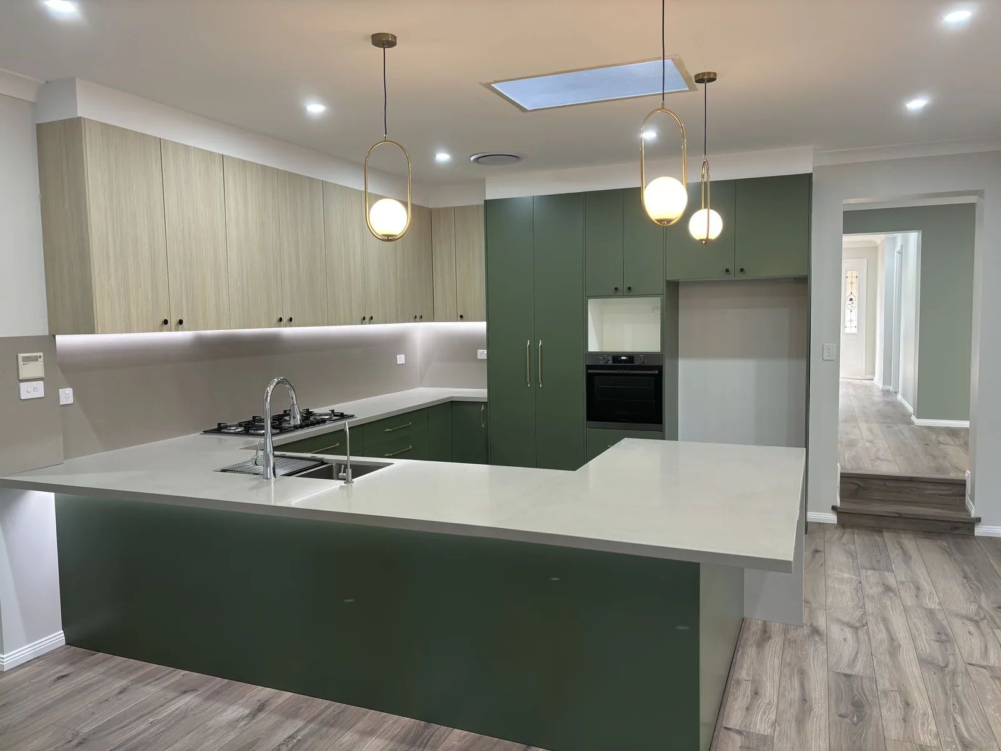
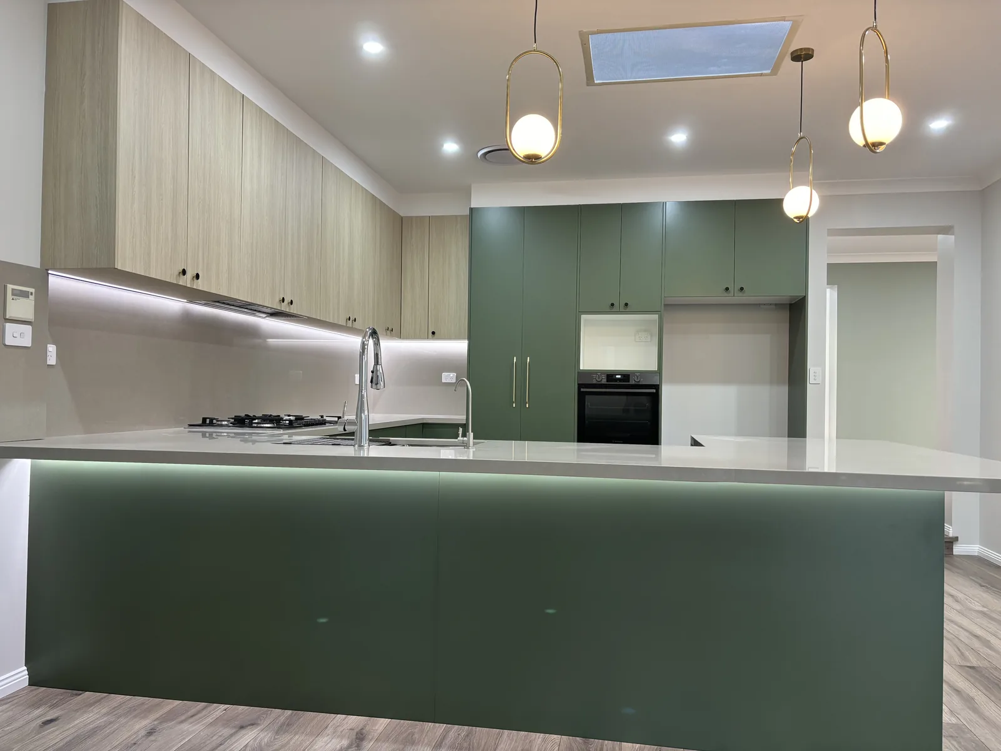
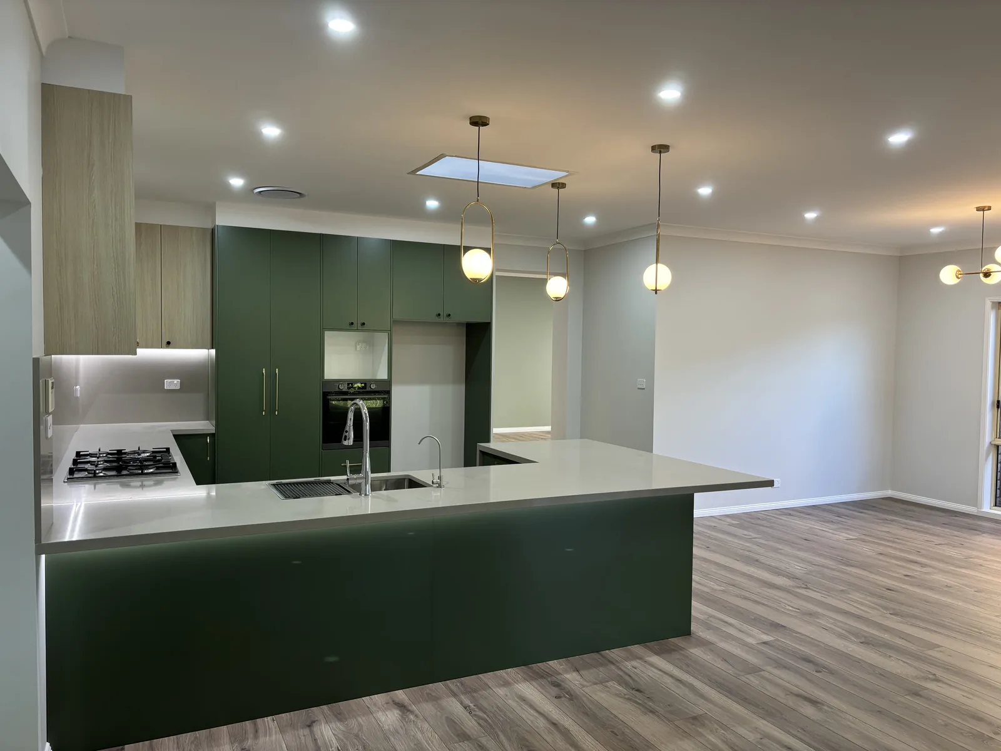
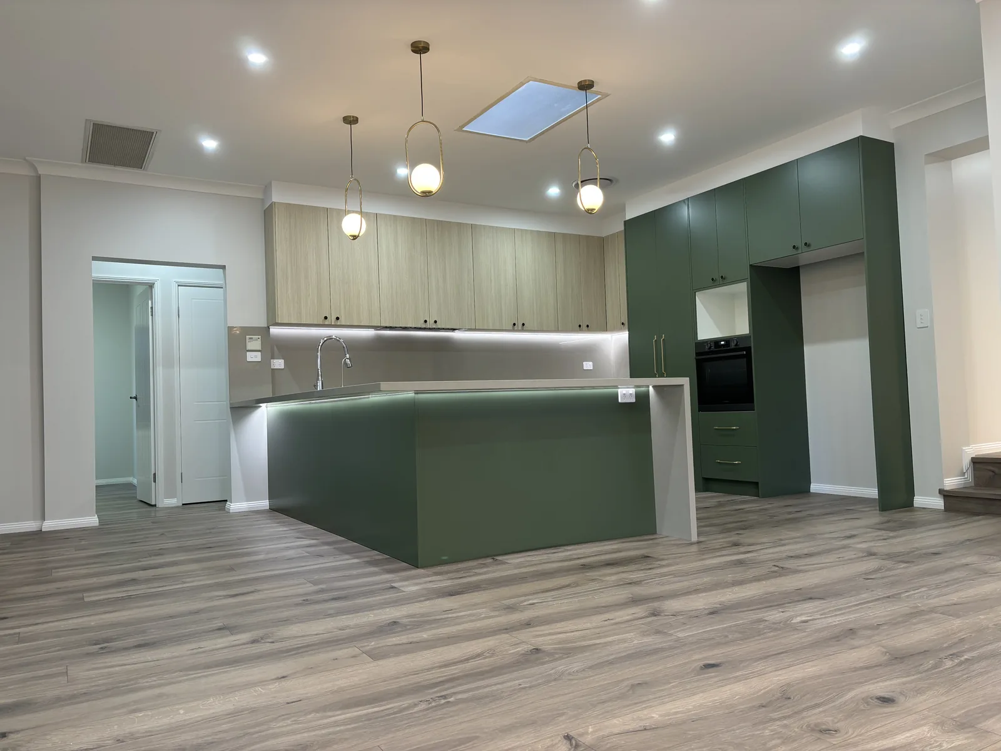
A full kitchen, laundry and vanity renovation in Stanhope Gardens — 2pac polyurethane joinery in Dulux Bracken Green and Deep Ocean, Laminex Seasoned Oak Chalk overheads, a walk-in pantry and a 40mm Quantum Quartz benchtop with a waterfall end and LED grooved into the stone.
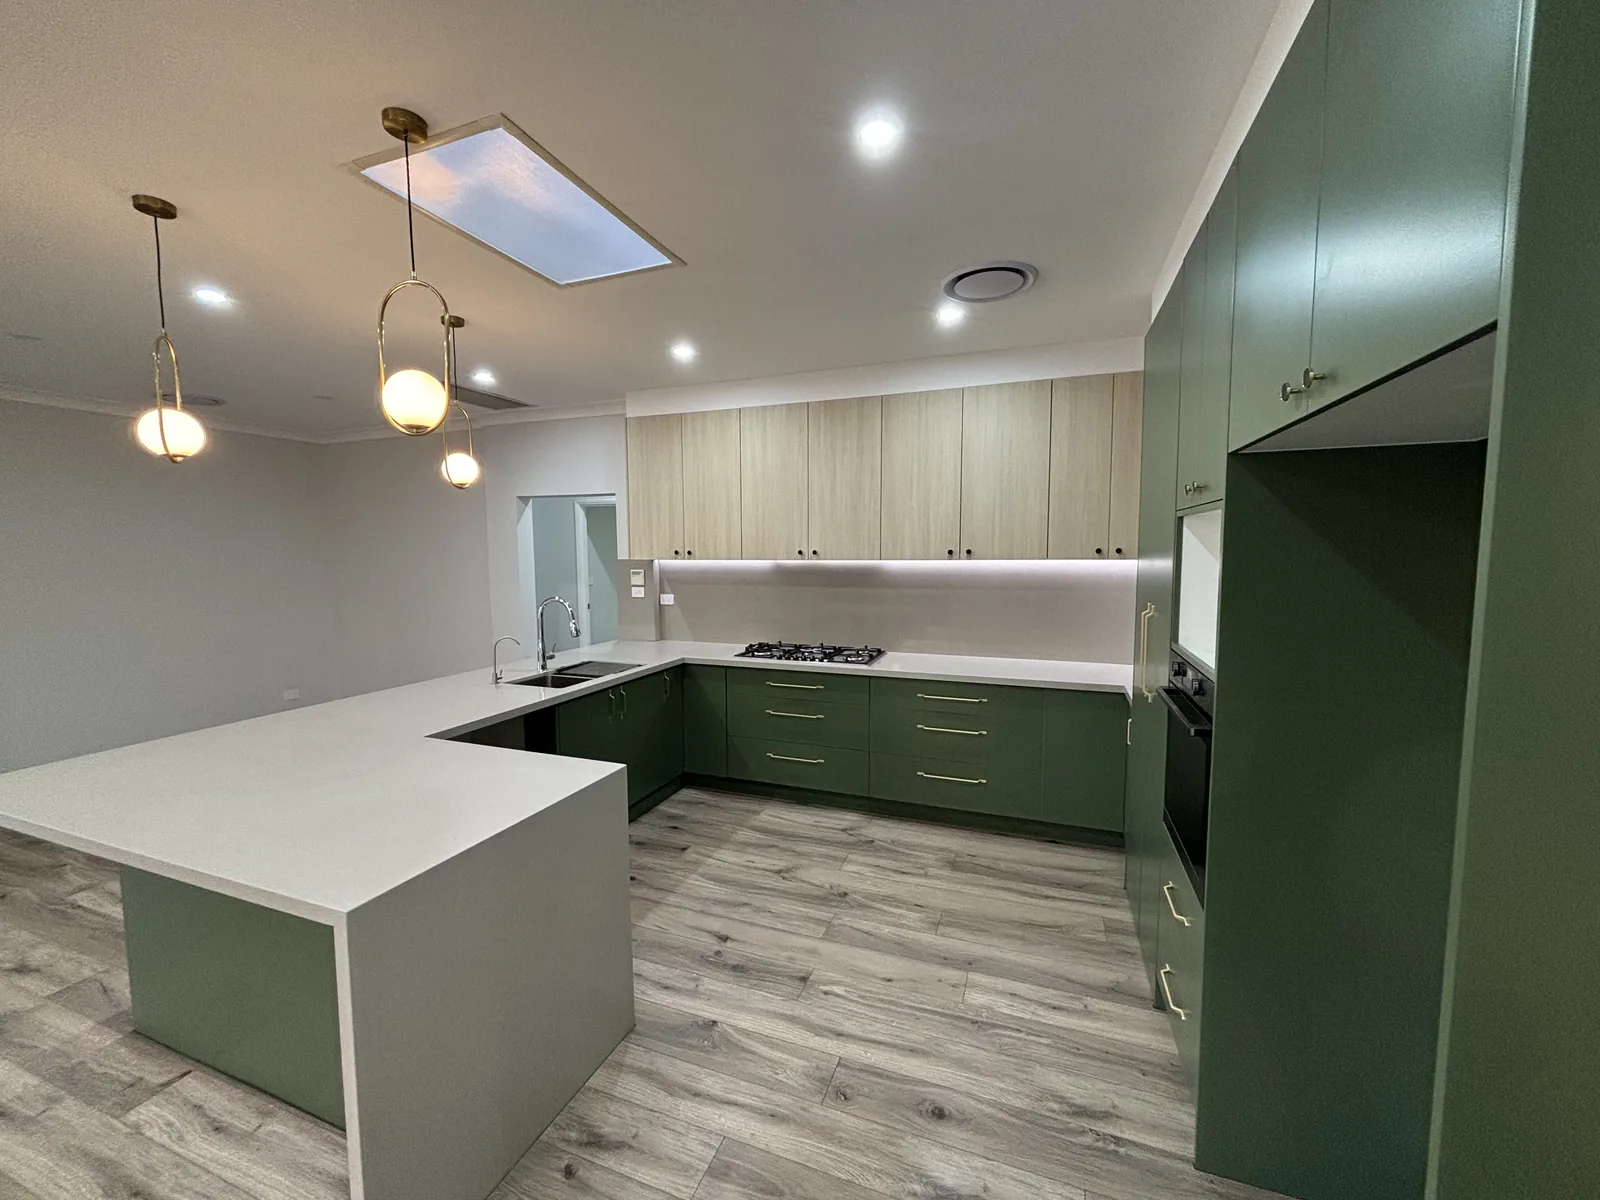
The original kitchen in this Stanhope Gardens home was the one the house was built with — honey-toned timber-look doors, a dark speckled granite benchtop, a tiled splashback with a decorative border strip and an angled peninsula that ate into the room without giving much back. It worked, but it was closing the space down. We stripped the room back, reworked the layout and rebuilt it as a U-shaped kitchen with a long peninsula. The cabinetry is 2pac polyurethane — Dulux Bracken Green (A263) to the base cabinets, the island and the full-height bank, with Laminex Seasoned Oak Chalk (458) across the overheads to keep the green from taking over the room. The benchtop is 40mm Quantum Quartz in Polar/Luna White, with a mitred waterfall end and an LED strip grooved into the stone edge along the dining side, so the peninsula reads as a lit line at night. A walk-in pantry sits off the main run with its own benchtop in the same Seasoned Oak Chalk, keeping the working storage out of sight. The same 2pac work carried through the rest of the house. The laundry and the vanities are all finished in Dulux Deep Ocean (C24) — a full-height cabinet and a bench with two open appliance bays in the laundry, and wall-hung floating vanities with shaving cabinets across the bathrooms. One finish, one team, one scope.
Materials, finishes and key details
- 2pac polyurethane finish throughout the kitchen, laundry and vanities
- Kitchen base cabinets, island and tall bank in Dulux Bracken Green (A263)
- Kitchen overhead cabinets in Laminex Seasoned Oak Chalk (458)
- Walk-in pantry benchtop in Laminex Seasoned Oak Chalk (458)
- 40mm Quantum Quartz stone benchtop in Polar/Luna White with a mitred waterfall end
- LED strip grooved into the stone edge on the dining side of the island
- LED strip lighting under the overhead cabinets
- Laundry, vanities and shaving cabinets in Dulux Deep Ocean (C24)
- Brass bar handles to the kitchen and laundry joinery
How each room or storage zone was resolved.
Kitchen
A U-shaped kitchen with a long peninsula, rebuilt from the original angled layout. 2pac polyurethane in Dulux Bracken Green with Laminex Seasoned Oak Chalk overheads, a 40mm Quantum Quartz benchtop with a mitred waterfall end, and an LED strip grooved into the stone on the dining side.
Walk-In Pantry
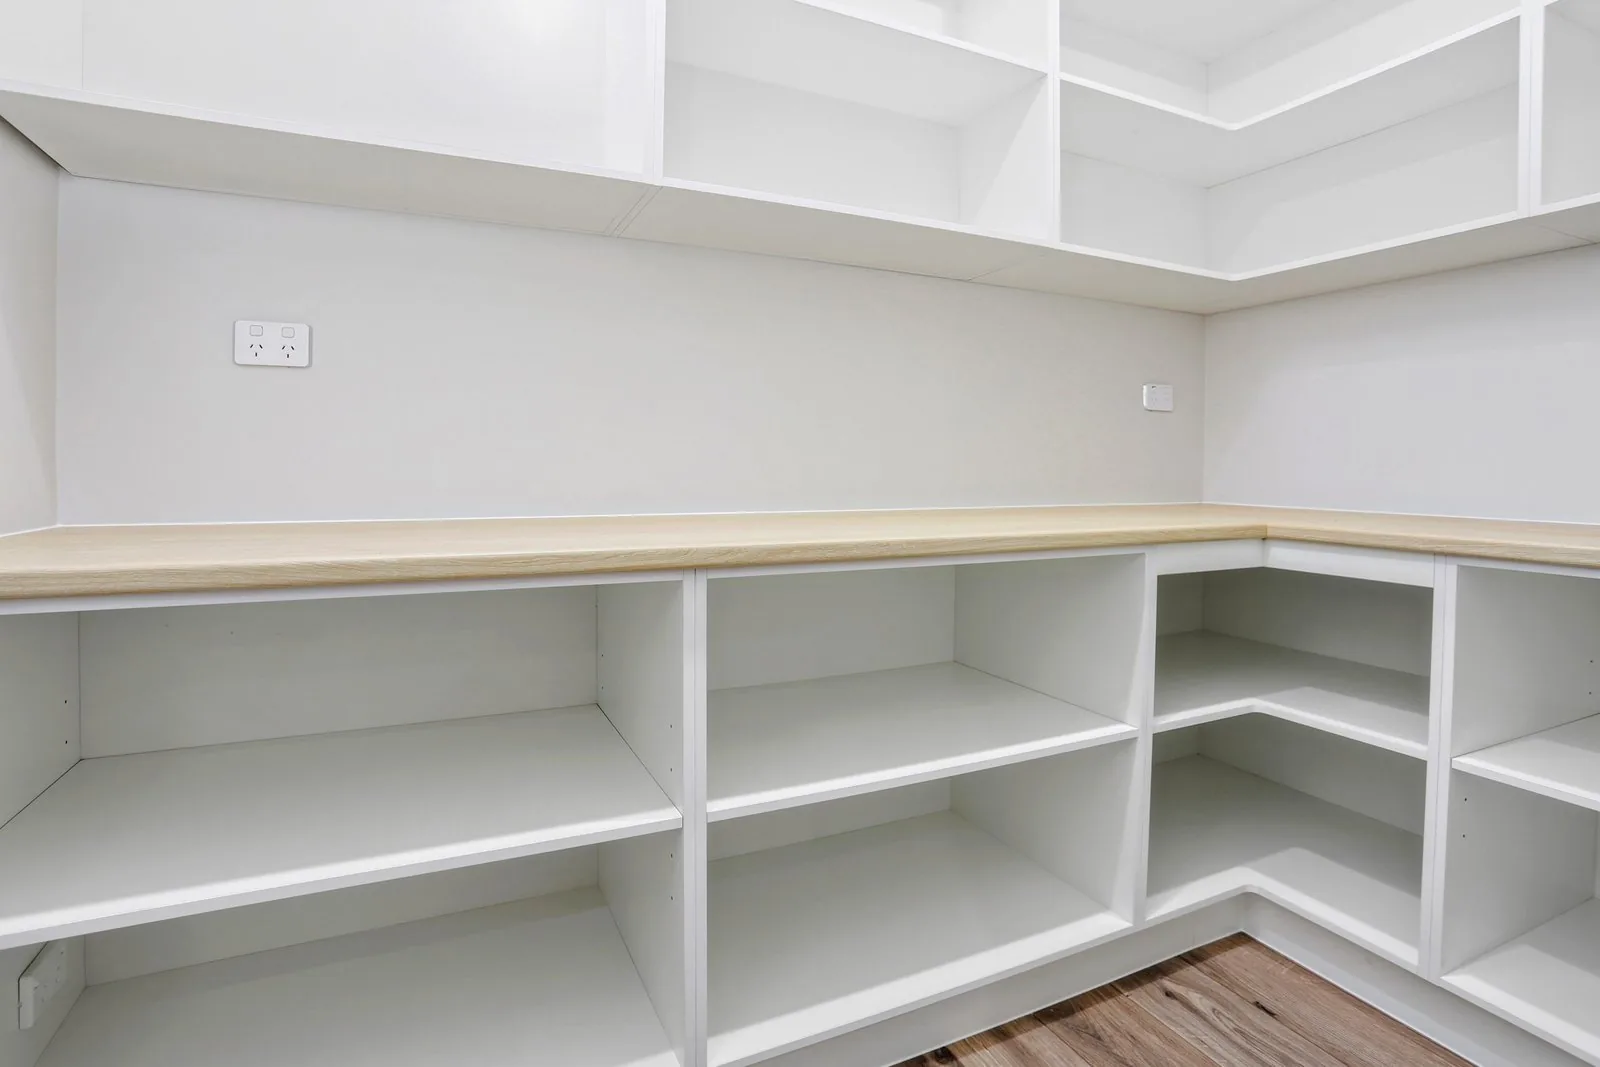
A walk-in pantry off the main run, fitted out with an L-shaped bench and open shelving above and below, so the working storage and the small appliances live out of sight of the kitchen. The benchtop is Laminex Seasoned Oak Chalk, the same board as the kitchen overheads.
Laundry
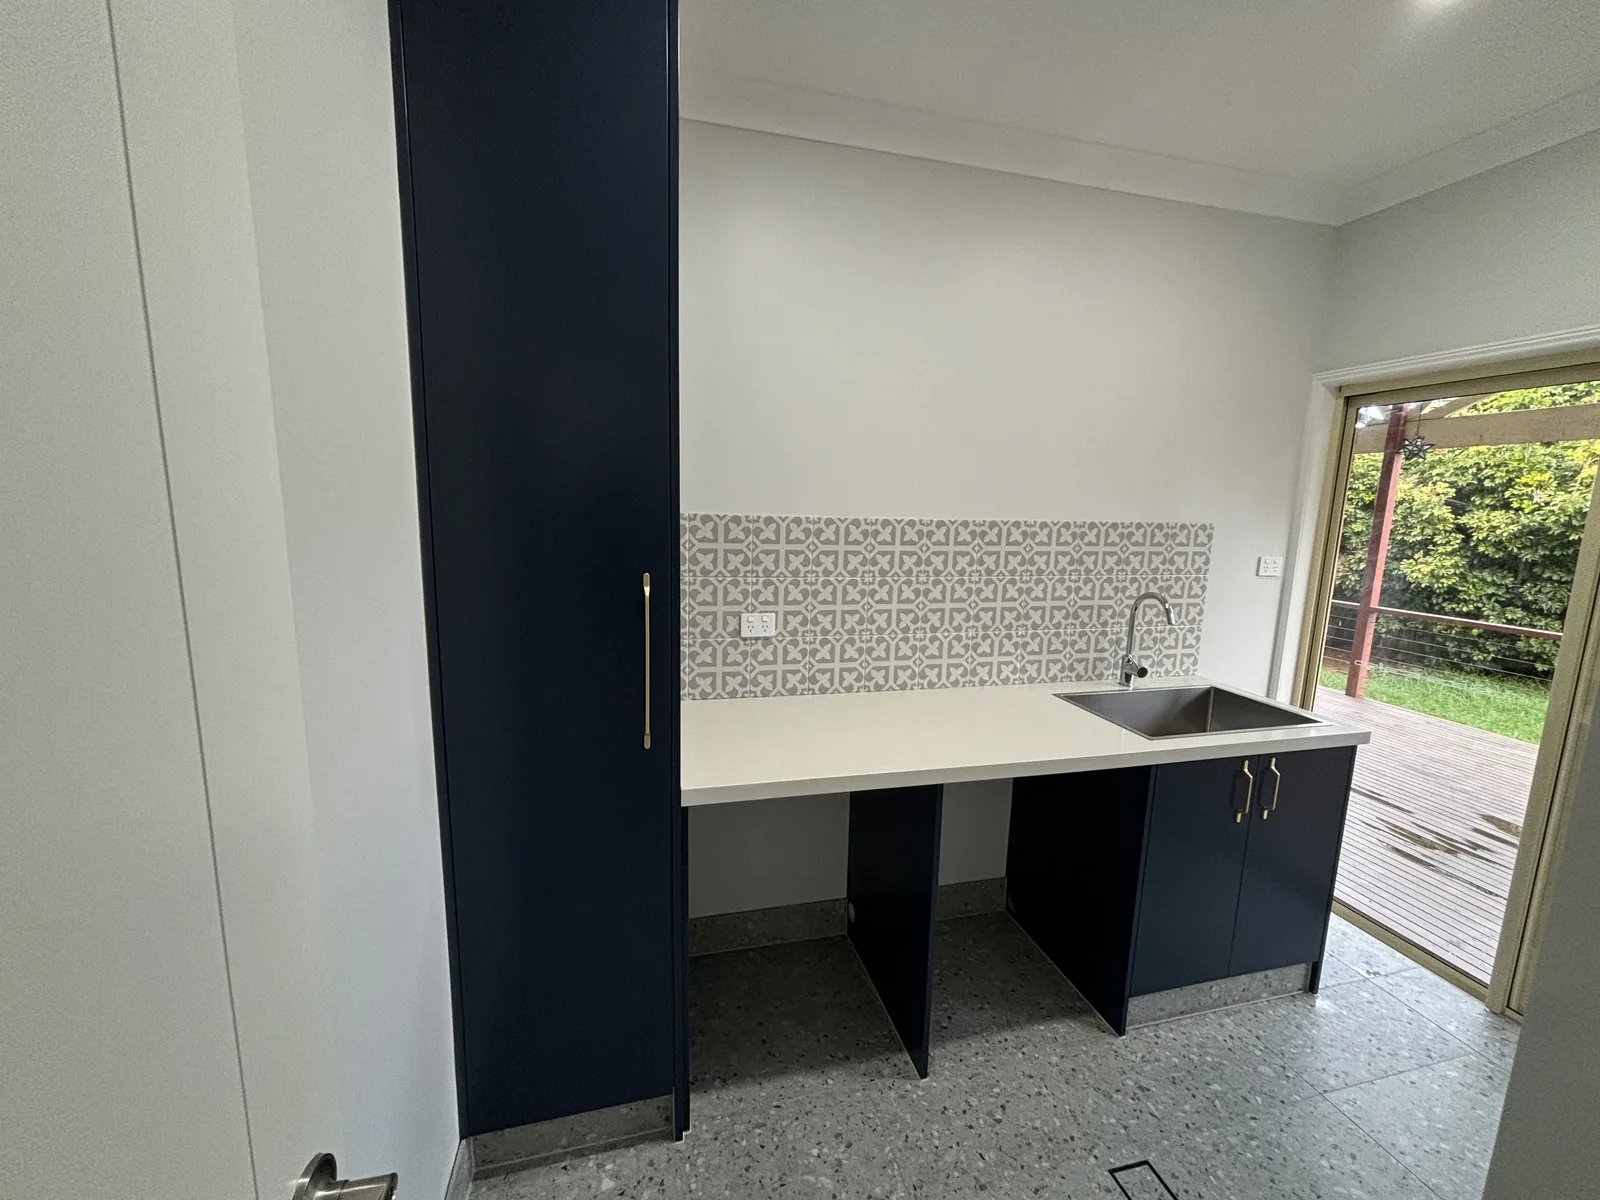
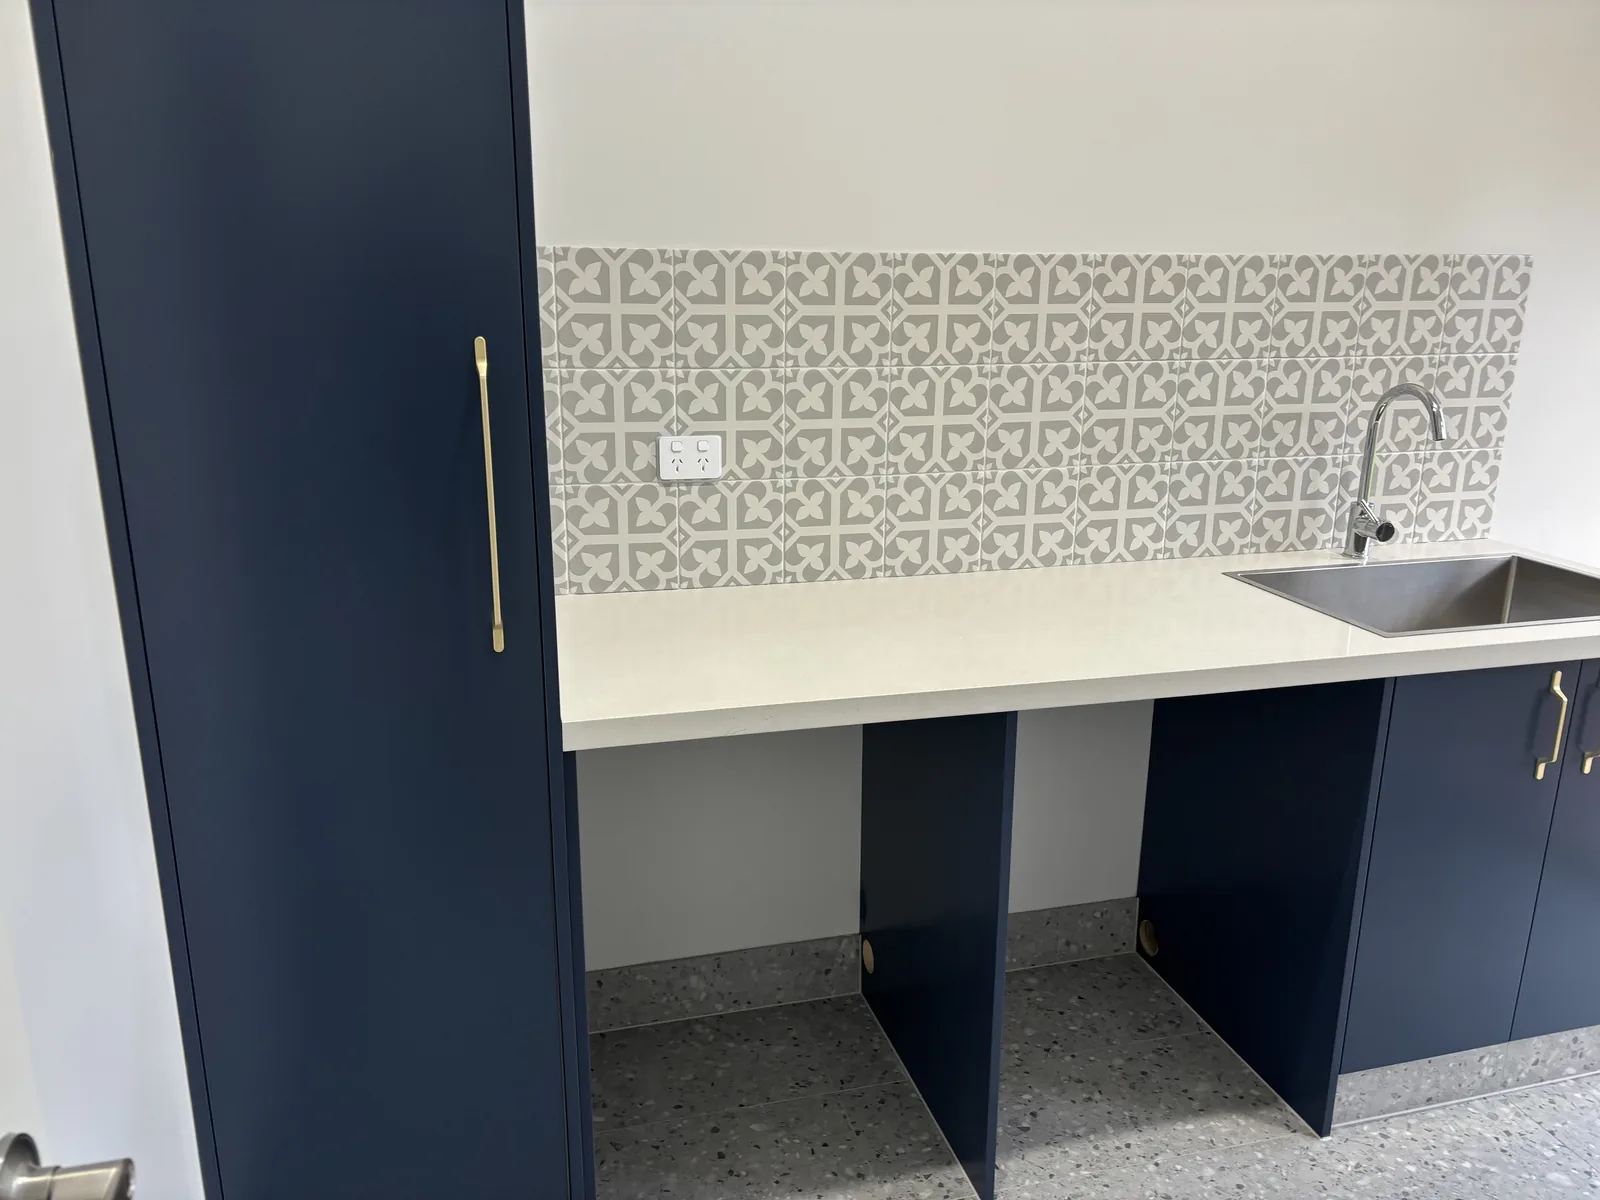
The laundry was rebuilt in 2pac polyurethane in Dulux Deep Ocean — a full-height cabinet, a bench with two open appliance bays, a stainless tub and a patterned tile splashback, with the door opening straight onto the deck.
Vanities & Shaving Cabinets
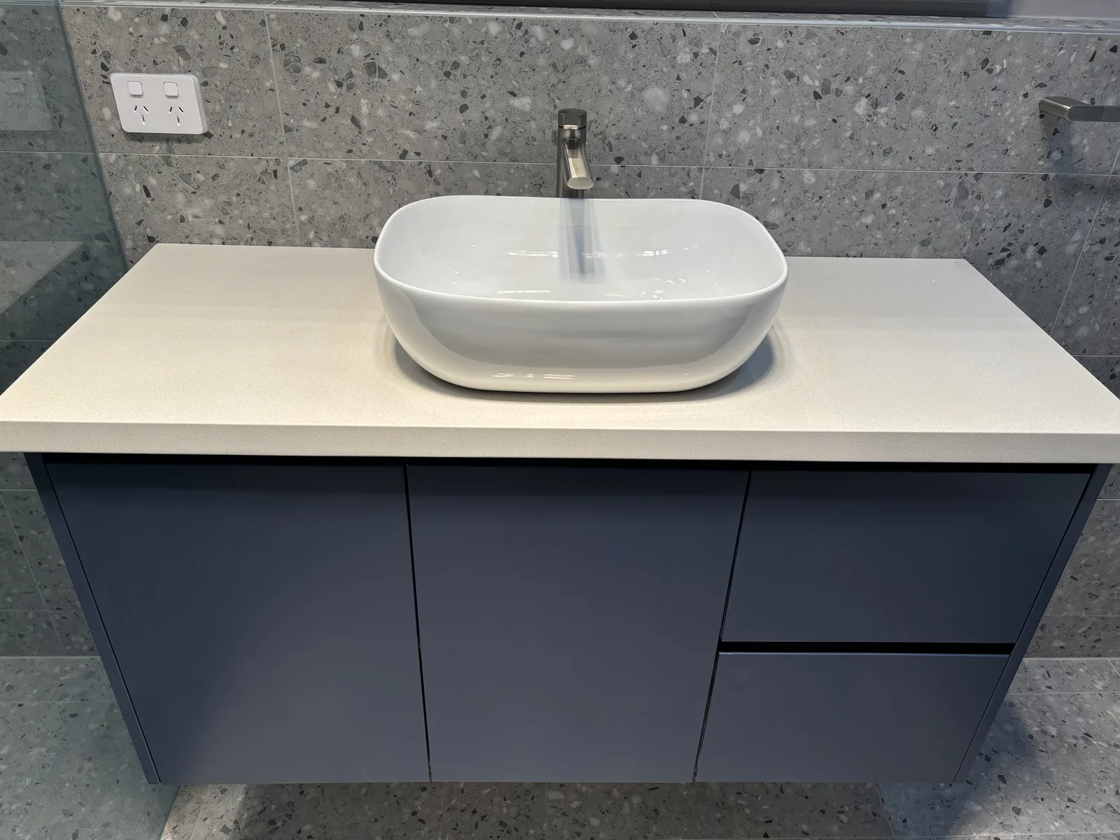
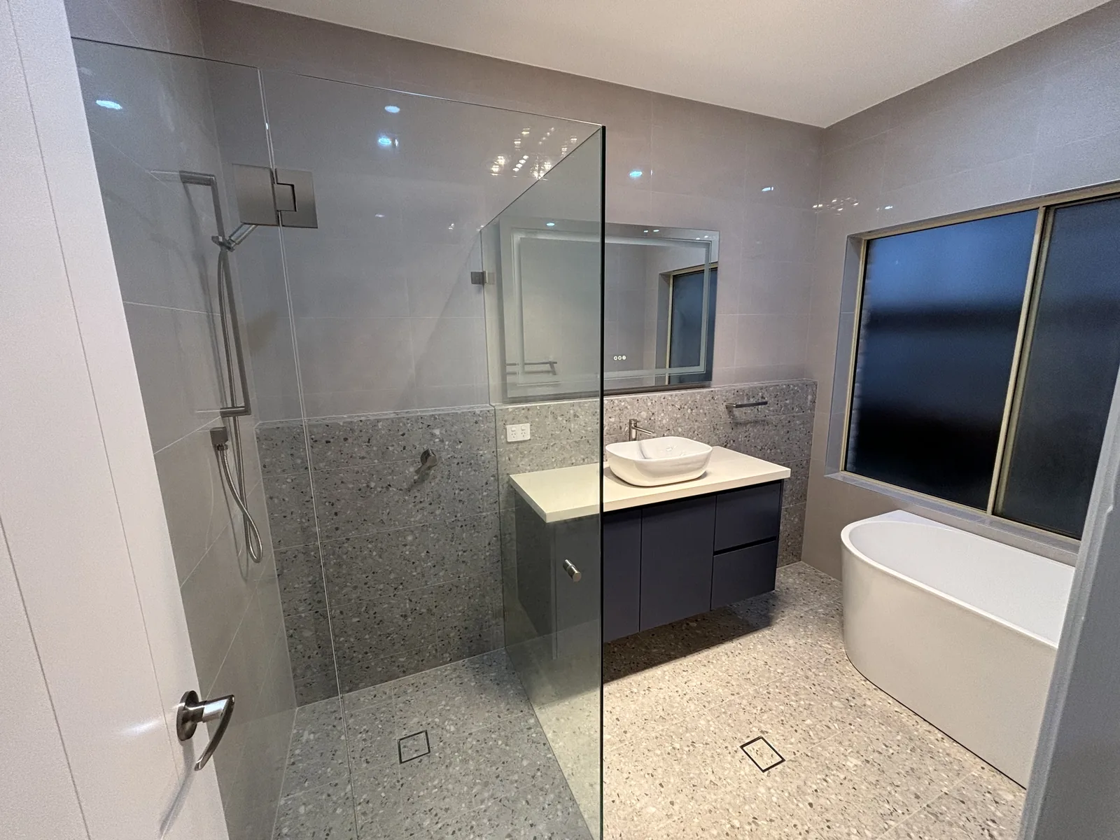
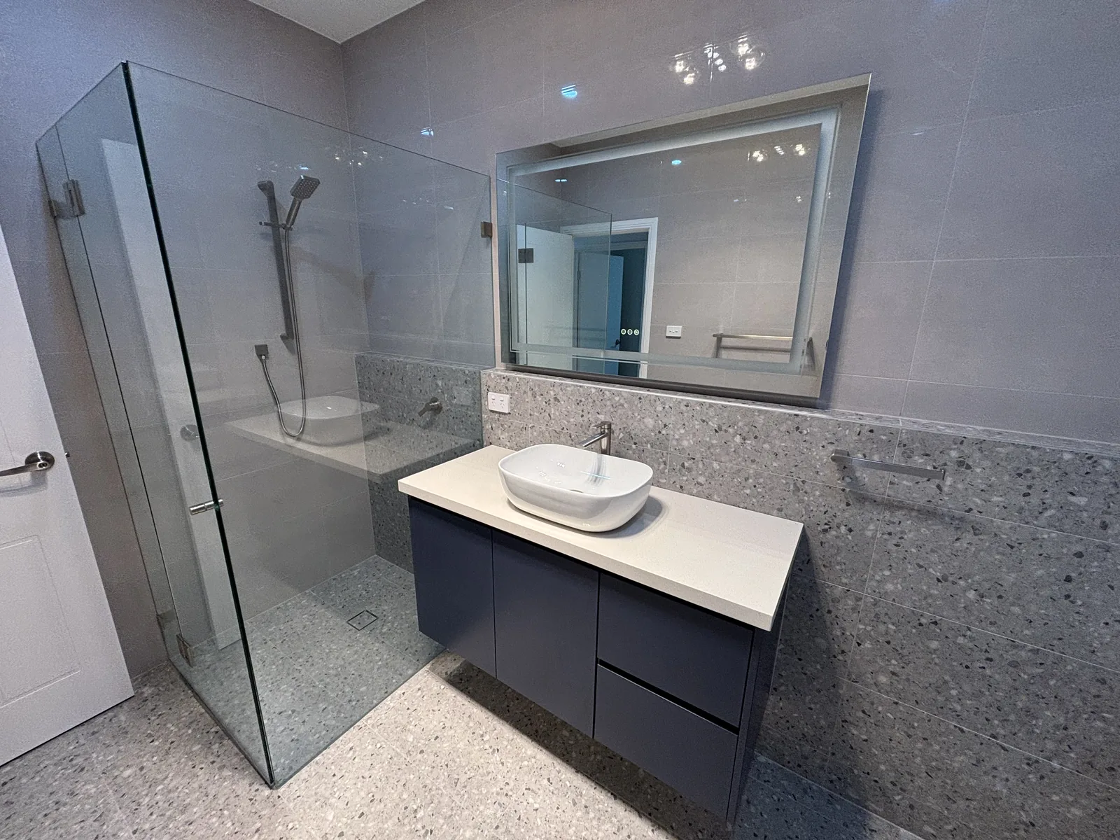
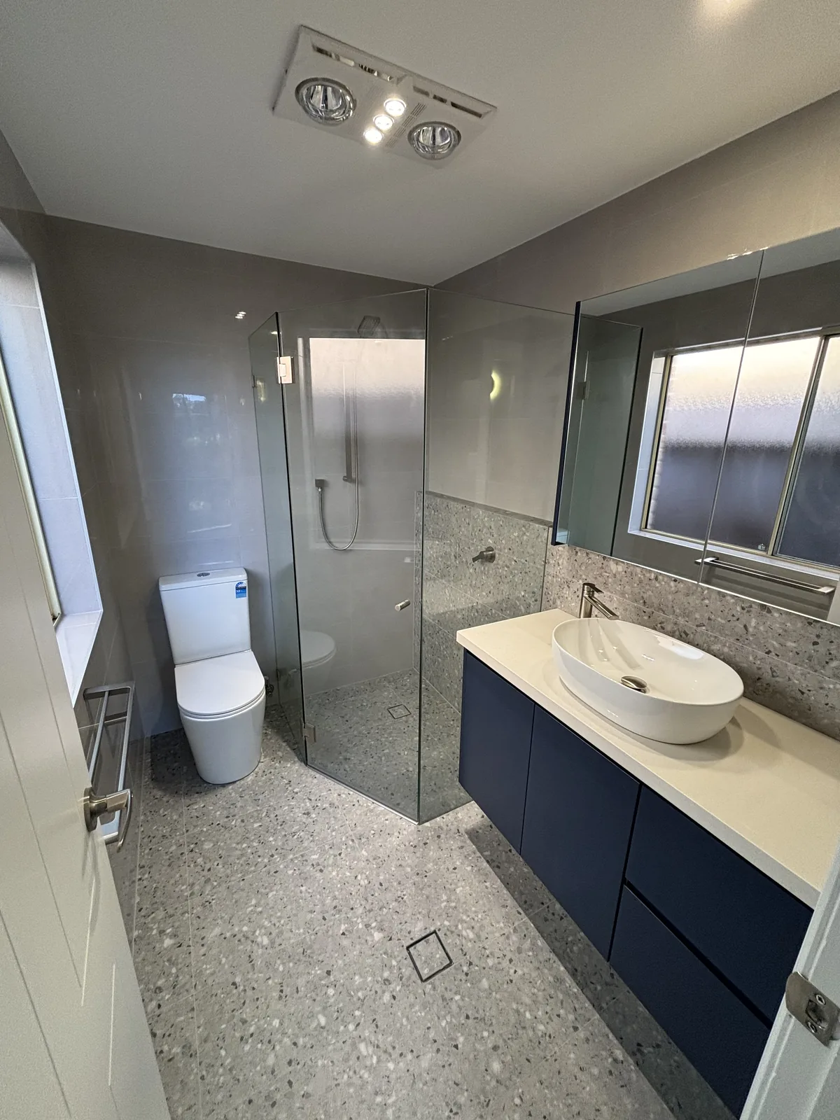
Wall-hung floating vanities and shaving cabinets across the bathrooms, all in the same Deep Ocean 2pac finish as the laundry, with stone tops and above-counter basins.
Finished rooms, joinery details and the final result.
How the finished project improved storage, flow and finish quality.
The house went from builder-grade timber-look cabinetry to one considered finish running from the kitchen through the laundry and into every bathroom. The kitchen gained a walk-in pantry and a peninsula that opens the room up rather than cutting across it.
InsideOut Joinery & Renos is a family-run custom joinery and renovation business based in Liverpool, Sydney NSW 2170, serving homeowners Sydney-wide. Call 02 5000 0402 or email info@insideoutjoinery.au. One point of contact — we organise and manage every trade on your job, with quick turnaround and 12 years of experience. Licensed contractor — licence 383725C, ABN 62 912 909 739.