Monterey Kitchen, Butler’s Pantry & Wardrobe
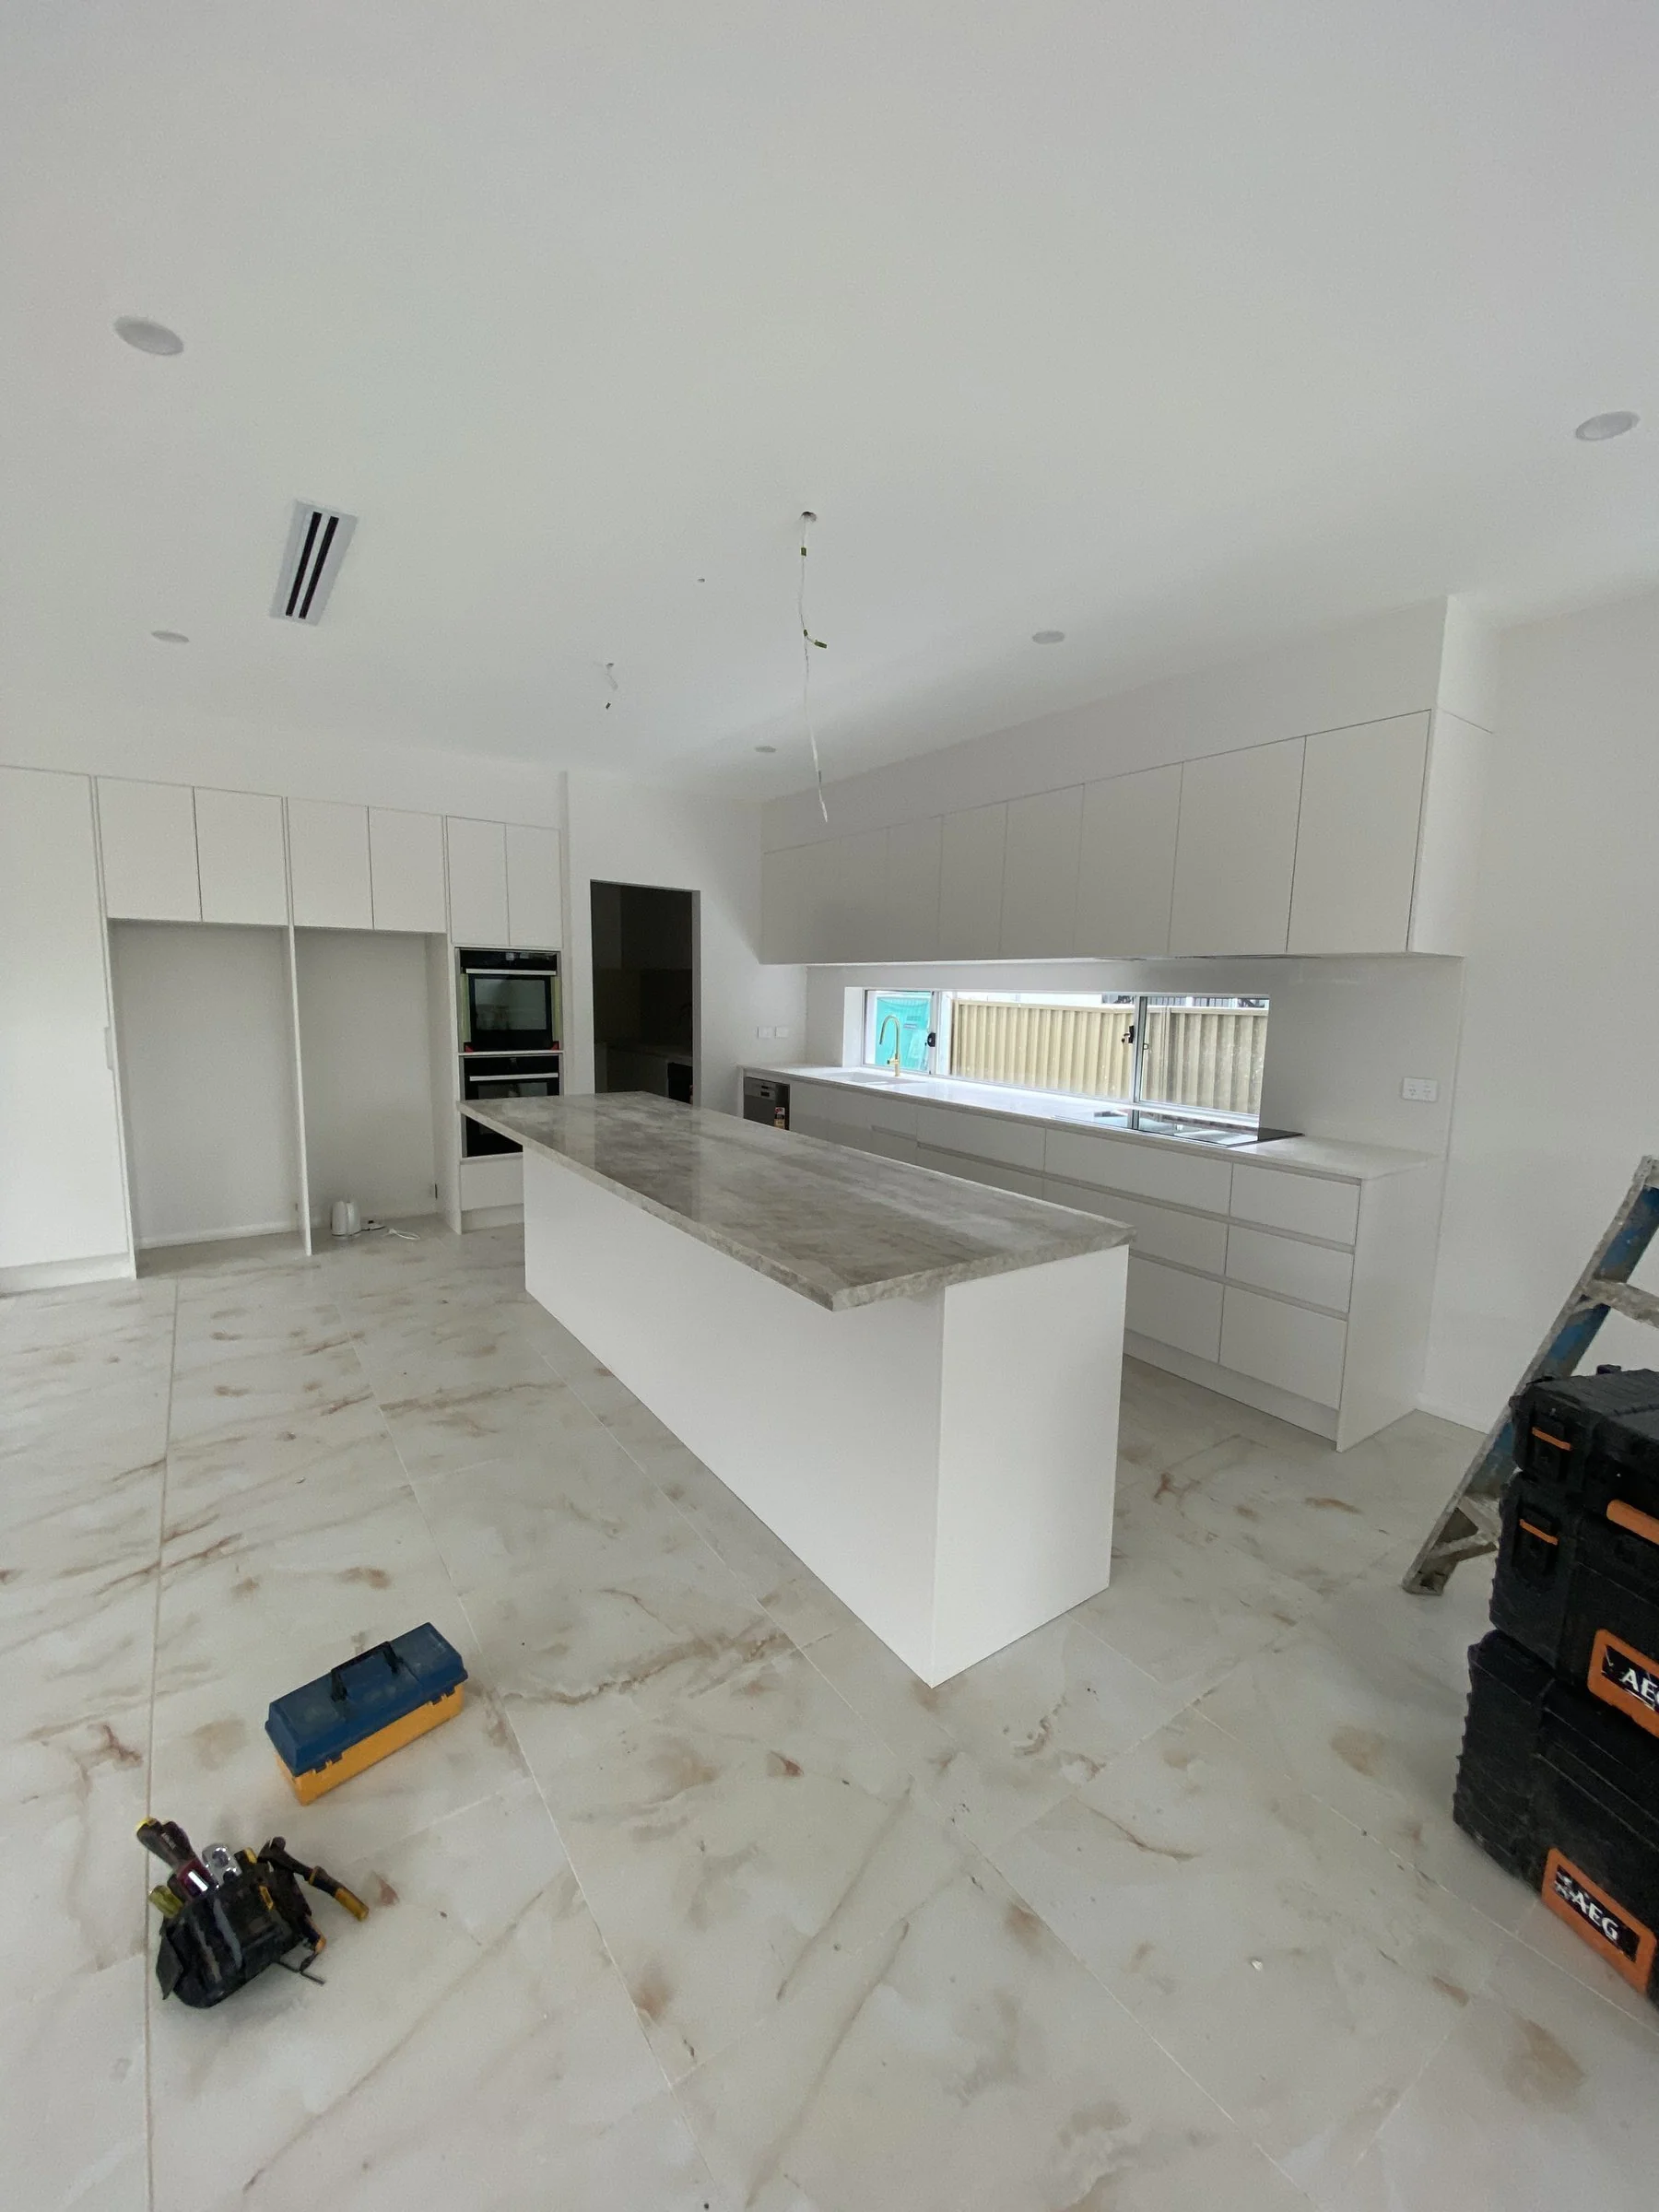
Multi-space joinery project in Monterey combining a full kitchen, butler’s pantry shelving and a custom wardrobe fitout.
This Monterey project is one of the clearer examples of a multi-room joinery brief being resolved as one coherent scope. Rather than treating the kitchen, pantry and bedroom storage as unrelated upgrades, the project carries one finish direction and one level of detailing across the spaces.
Materials, finishes and key details
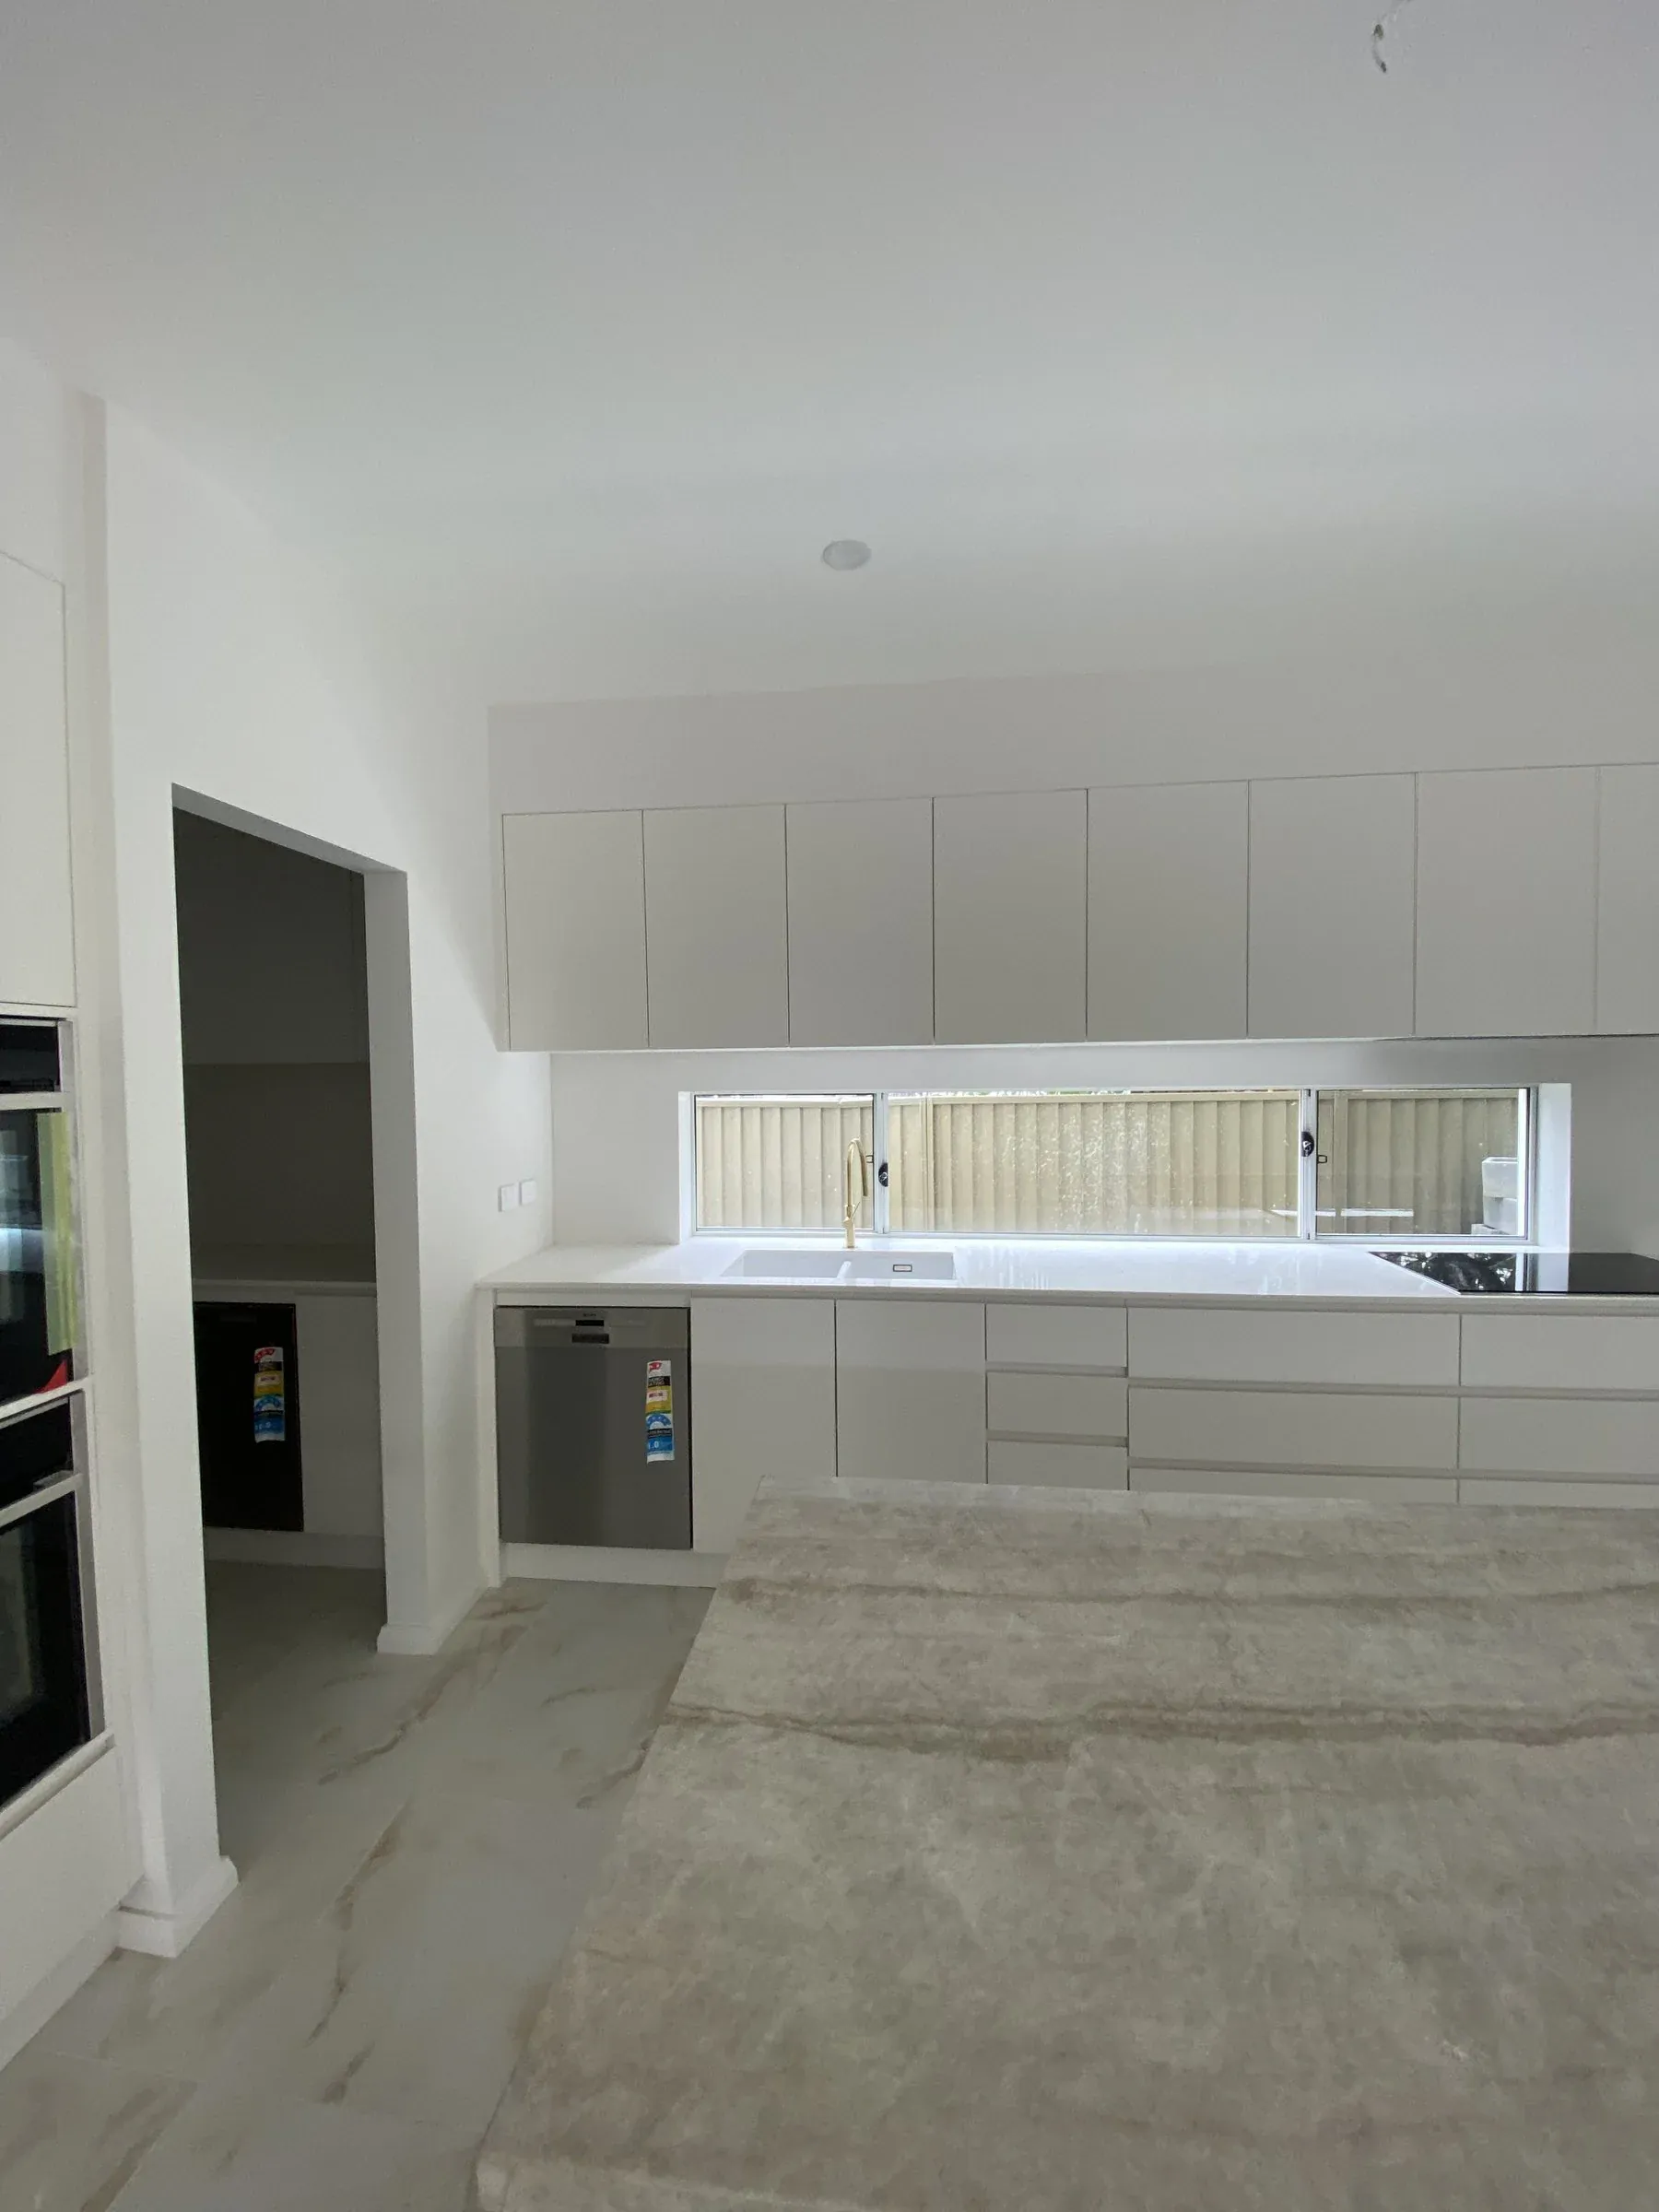
- Handleless kitchen cabinetry with stone island benchtop
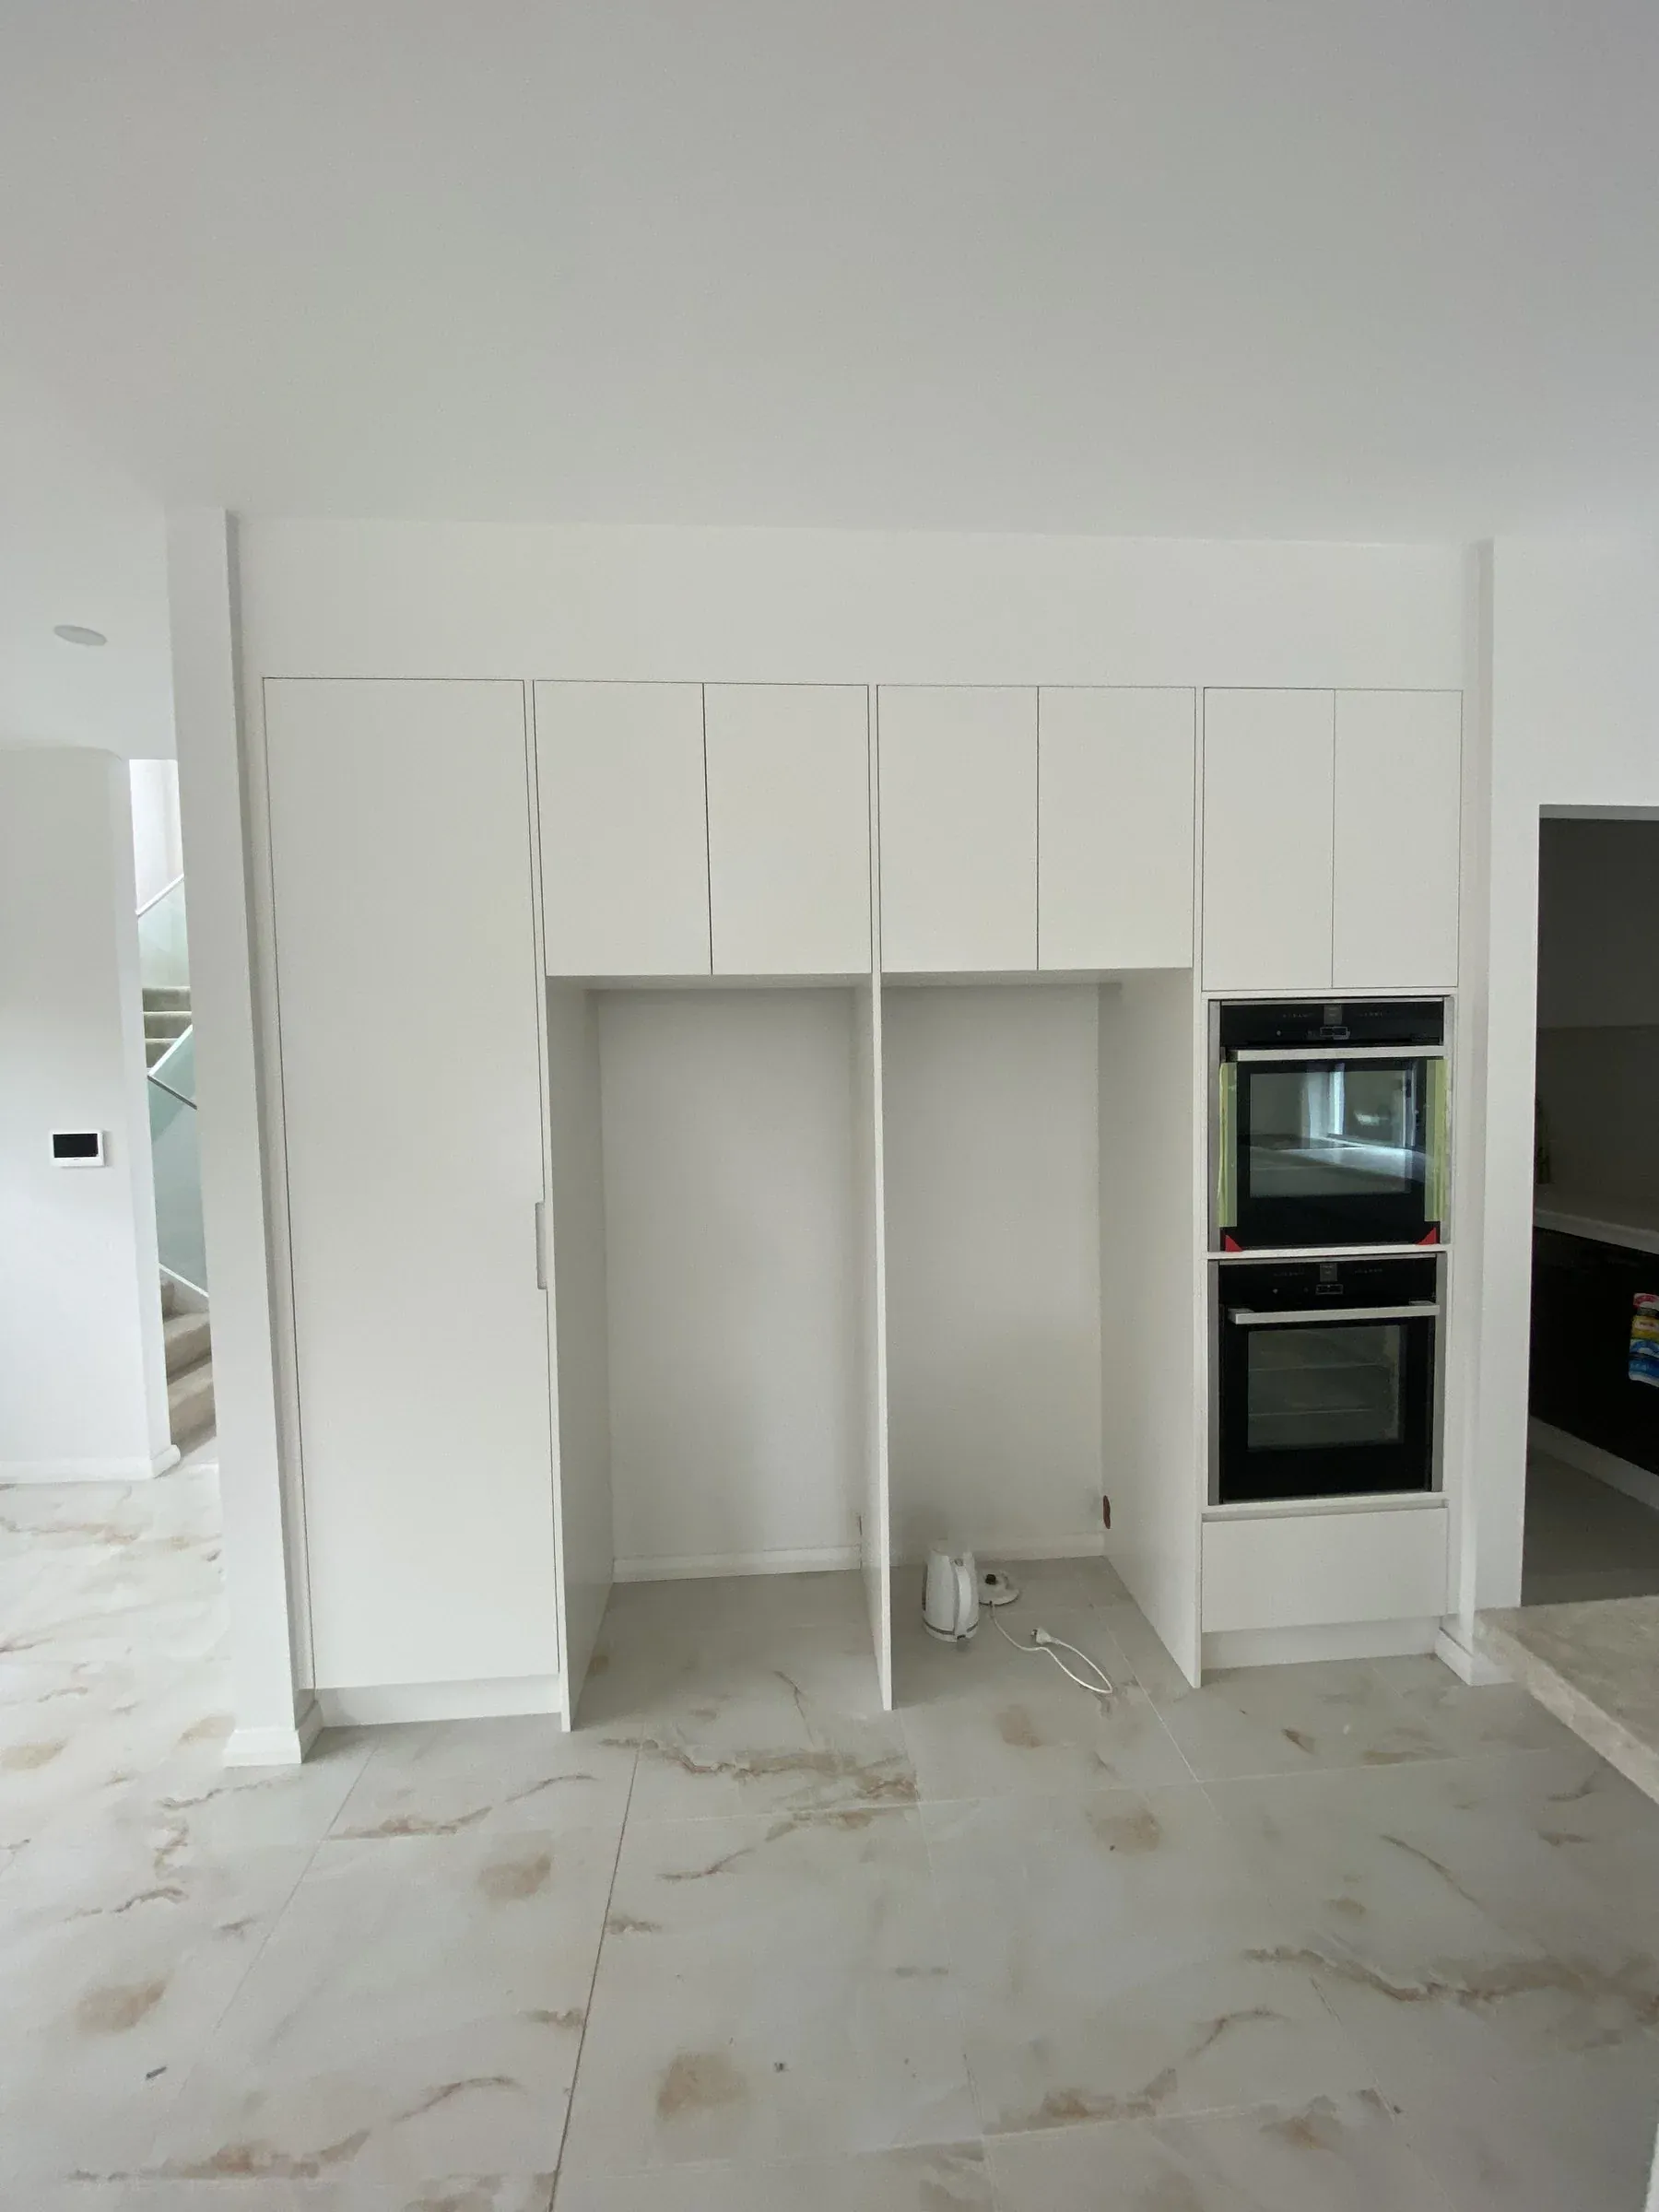
- Full-height oven stack and integrated fridge cavity
- Sink run with dishwasher integration and window splashback
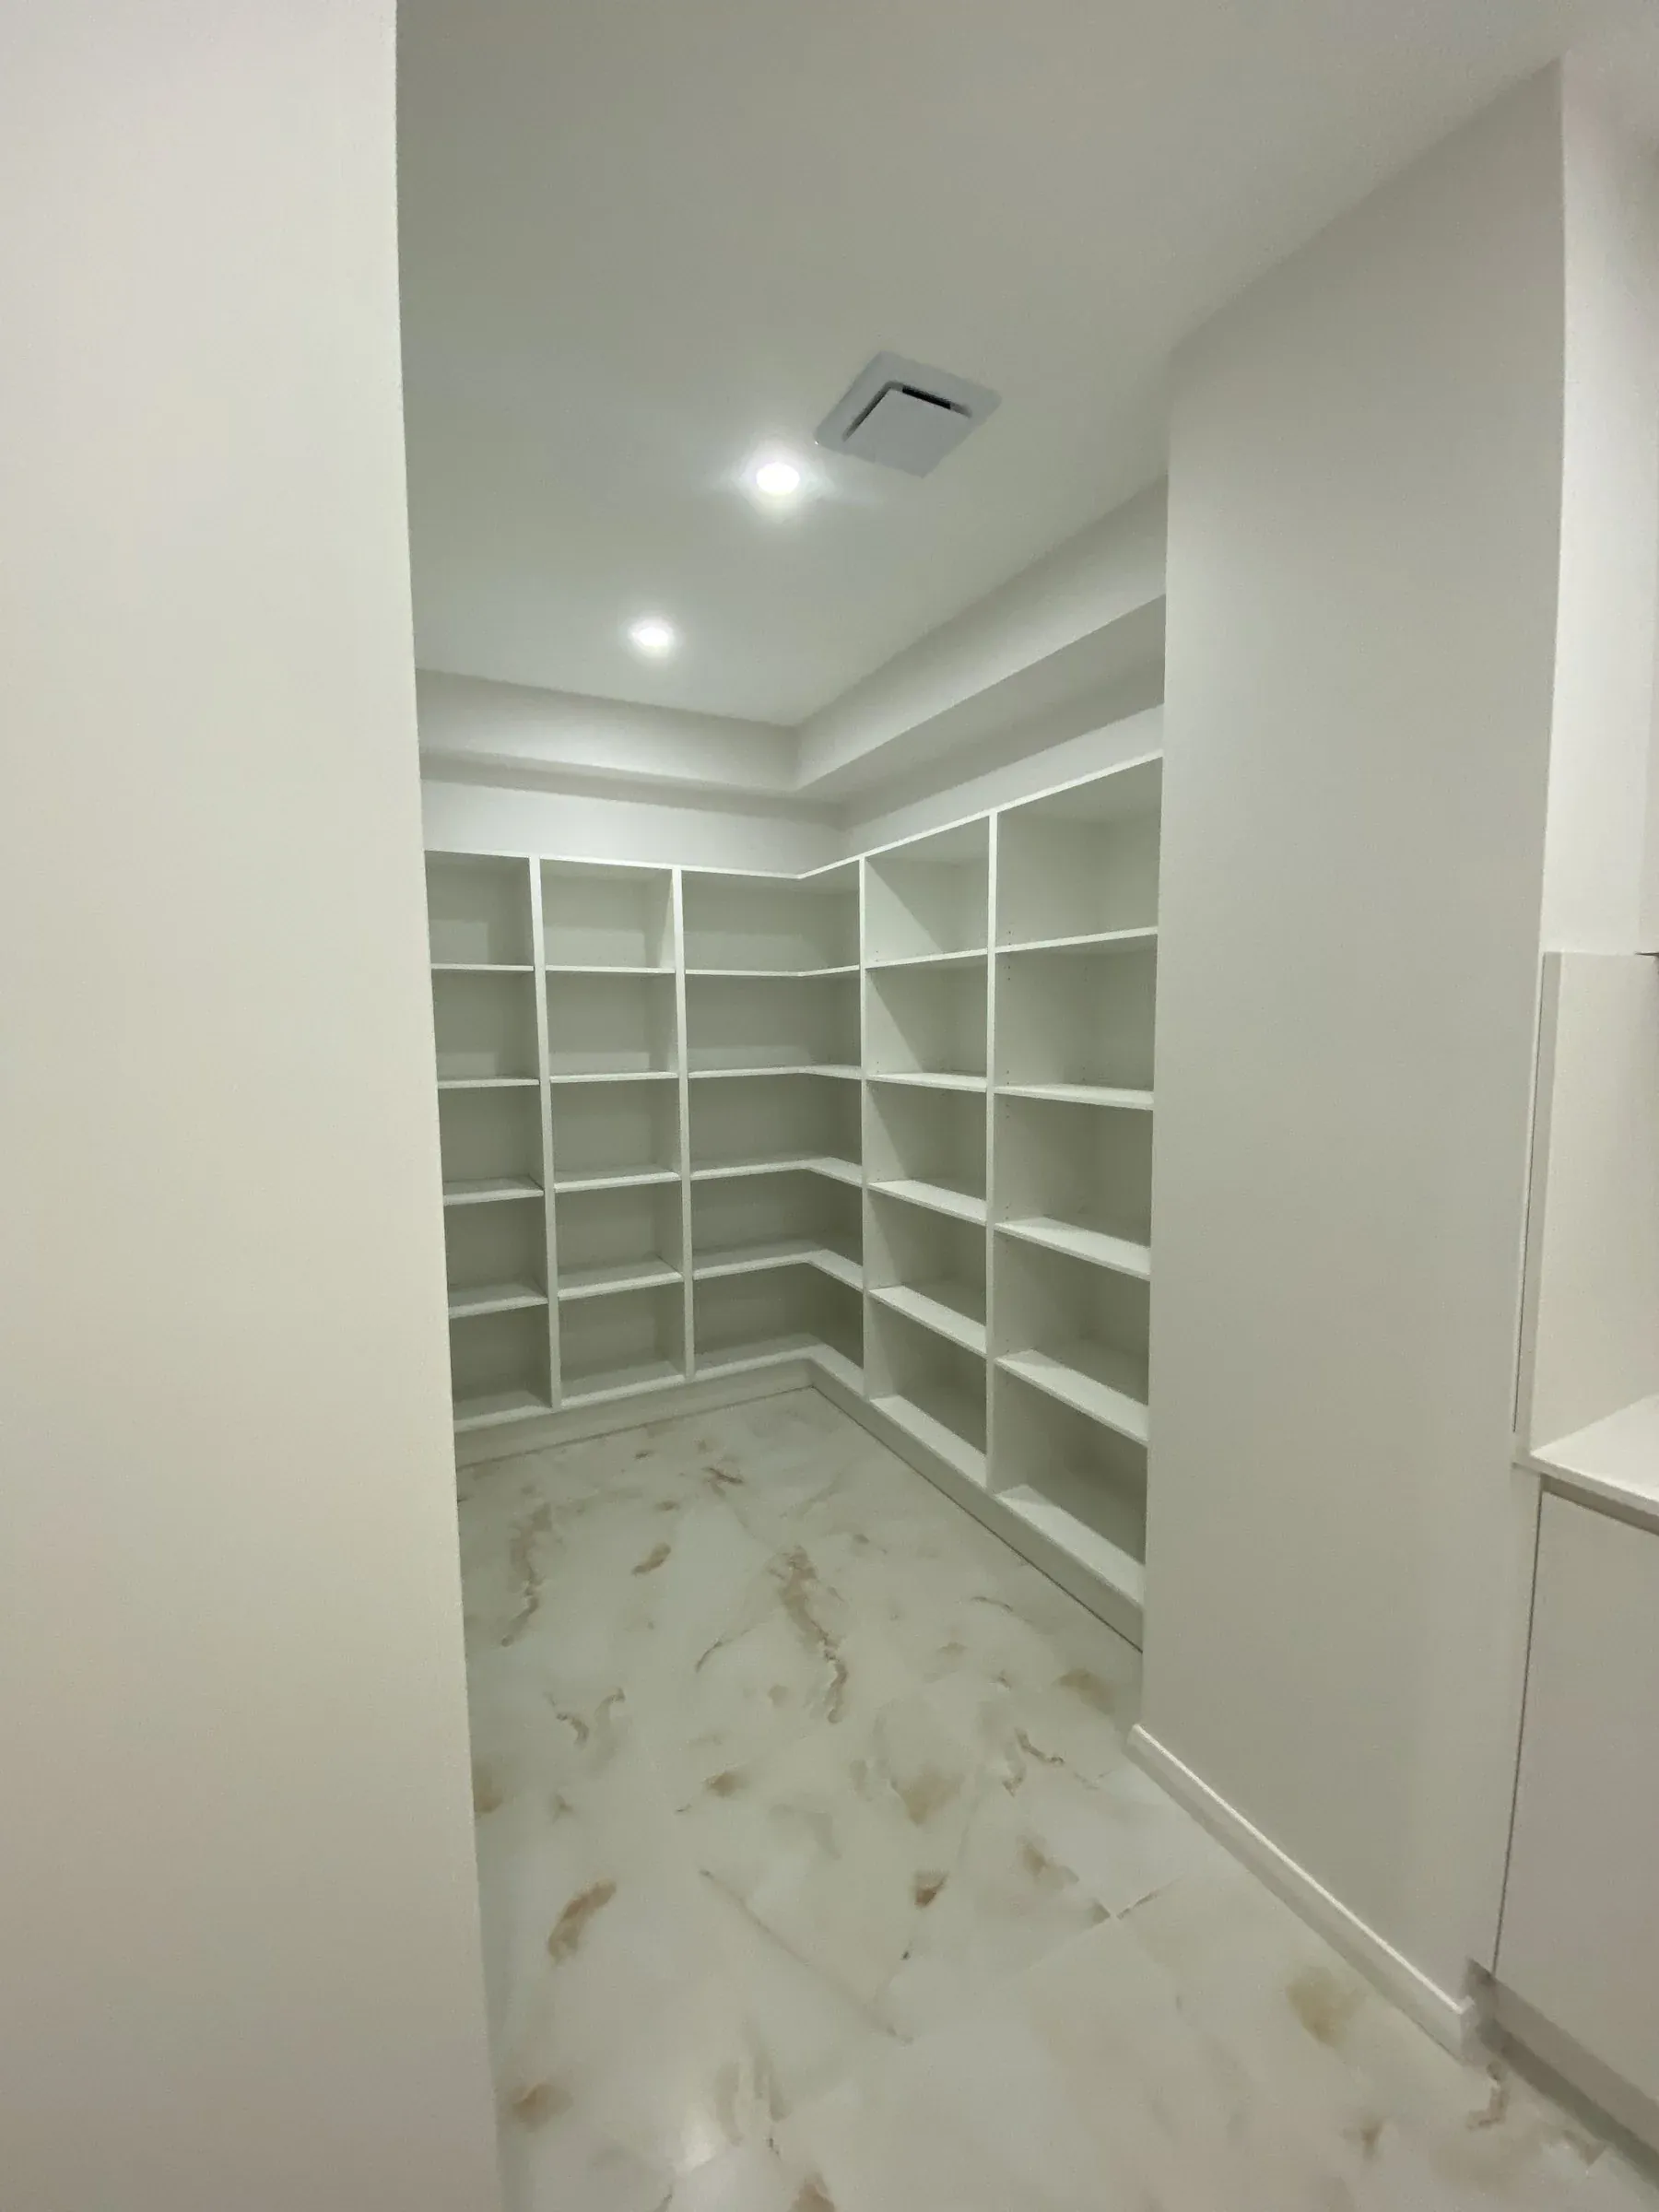
- Walk-in butler’s pantry with L-shape open shelving
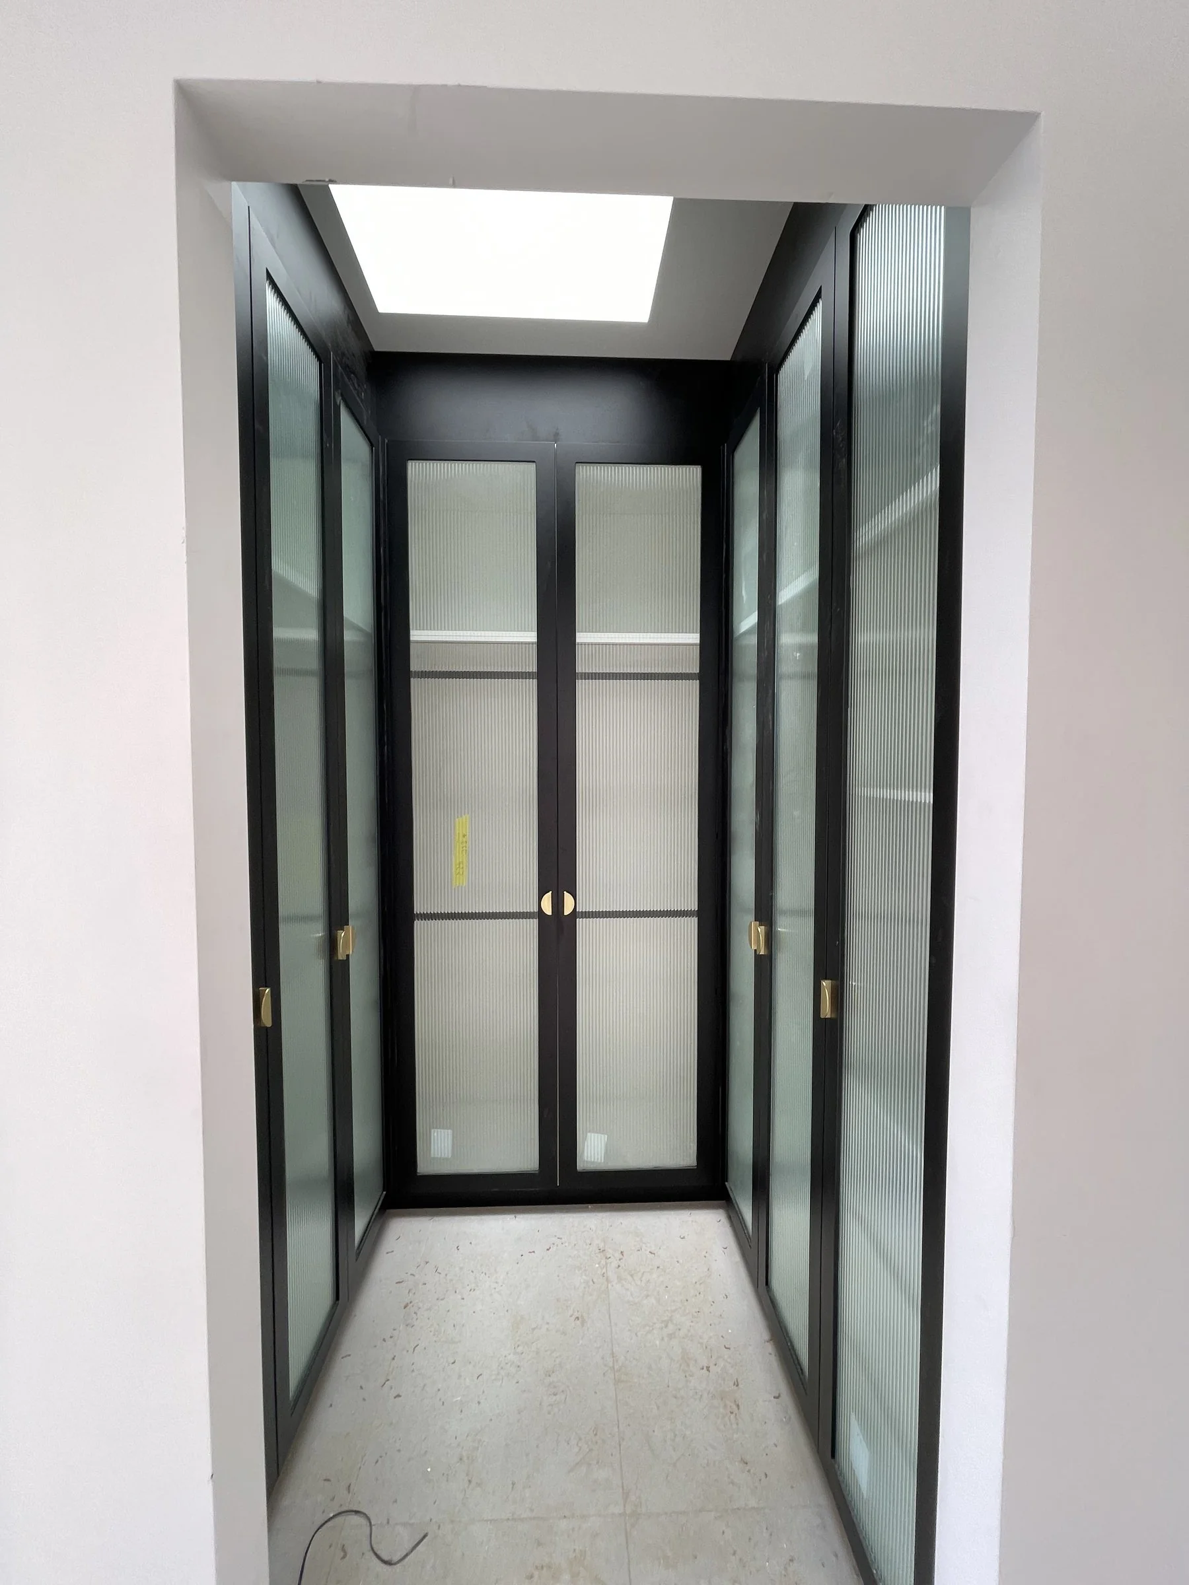
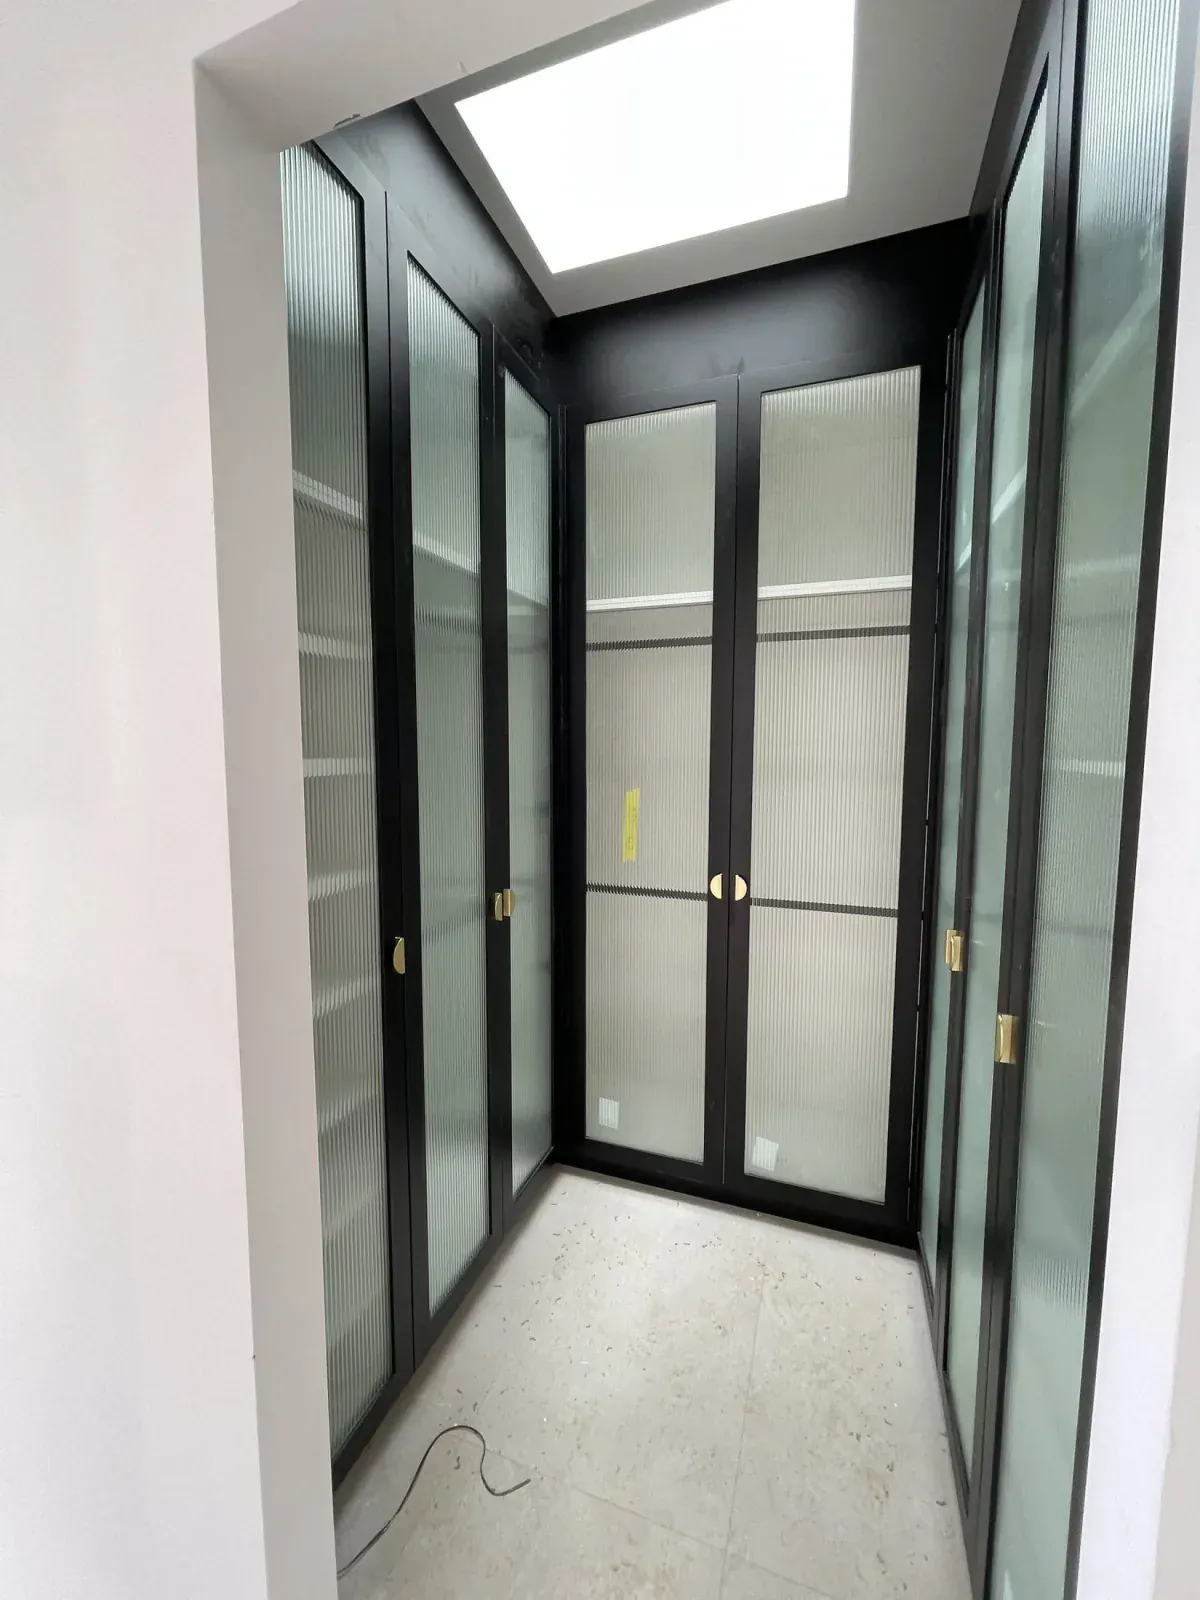
- Custom wardrobe with black framed ribbed glass doors and brass hardware
How each room or storage zone was resolved.
Kitchen
The kitchen was laid out so the island, sink run, oven stack and pantry connection all work together as one resolved scope — not separate pieces bolted together.
Butler’s pantry
Walk-in L-shape shelving gives the kitchen proper back-of-house storage. Everything has a place and the layout makes it easy to find.
Wardrobes
Custom wardrobe joinery with black framed ribbed glass doors and brass hardware — bedroom storage that holds the same premium finish direction as the rest of the home.
Finished rooms, joinery details and the final result.
How the finished project improved storage, flow and finish quality.
The result feels cohesive because the kitchen, pantry and wardrobe joinery all read as part of one considered fitout instead of isolated room updates.
InsideOut Joinery & Renos is a family-run custom joinery and renovation business based in Liverpool, Sydney NSW 2170, serving homeowners Sydney-wide. Call 02 5000 0402 or email info@insideoutjoinery.au. One point of contact — we organise and manage every trade on your job, with quick turnaround and 12 years of experience. Licensed contractor — licence 383725C, ABN 62 912 909 739.