Lurnea Kitchen Renovation
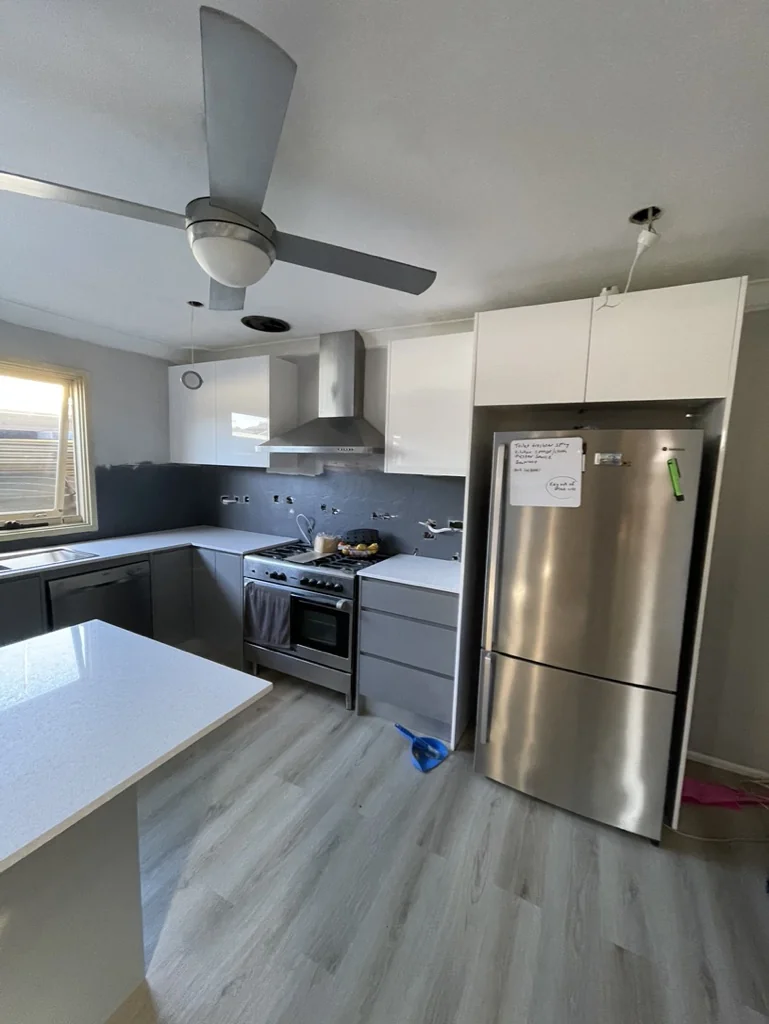
Kitchen renovation in Lurnea with an updated island layout, stronger storage and cleaner joinery lines.
This Lurnea kitchen renovation centred on improving the working layout of the room through new joinery, an island bench and a sharper cabinet composition. The changes were aimed at making the kitchen feel more organised and better balanced for daily use.
Materials, finishes and key details
- Kitchen island joinery
- Updated cabinetry fronts
- Practical layout improvements for day-to-day use
How each room or storage zone was resolved.
Kitchen
An updated kitchen layout with island joinery and cleaner cabinetry lines suited to a family-home footprint.
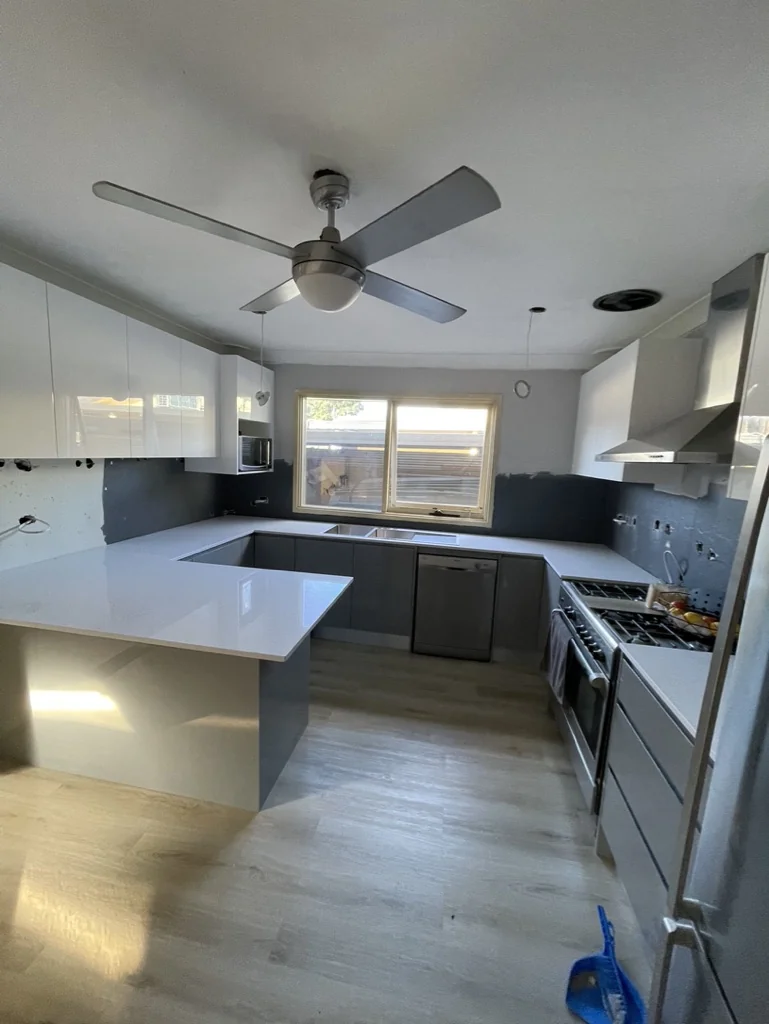
Finished rooms, joinery details and the final result.
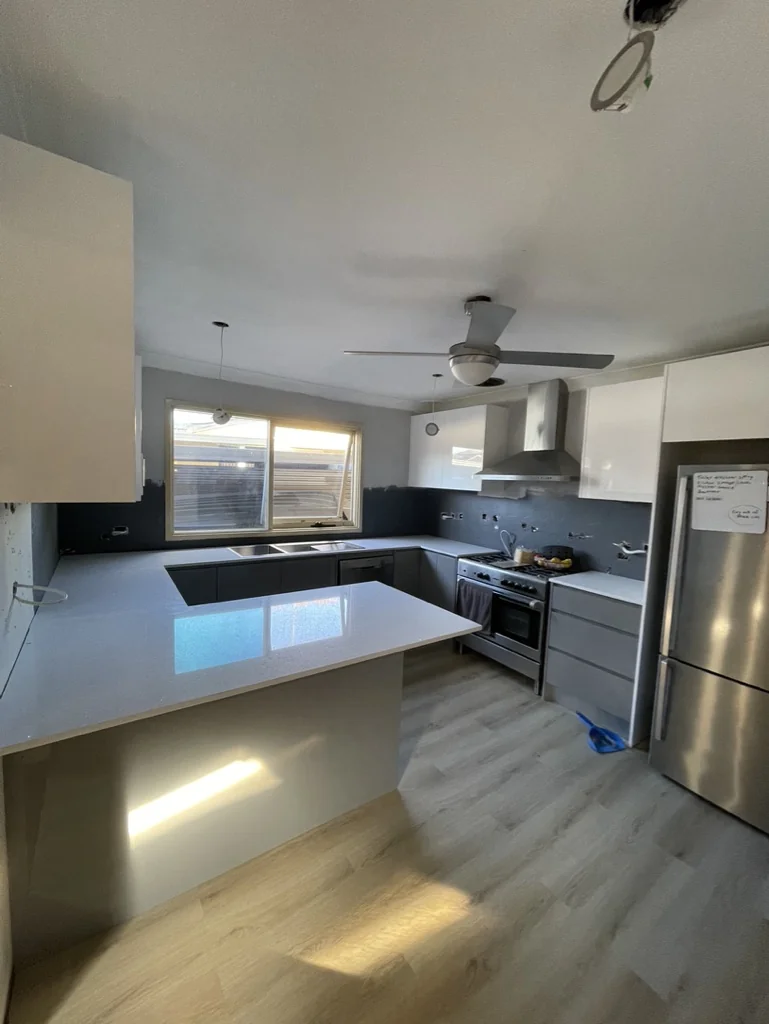
How the finished project improved storage, flow and finish quality.
The finished room feels more settled and functional, with the island and cabinetry helping the kitchen work harder without looking overcrowded.
InsideOut Joinery & Renos is a family-run custom joinery and renovation business based in Liverpool, Sydney NSW 2170, serving homeowners Sydney-wide. Call 02 5000 0402 or email info@insideoutjoinery.au. One point of contact — we organise and manage every trade on your job, with quick turnaround and 12 years of experience. Licensed contractor — licence 383725C, ABN 62 912 909 739.