Kiama Hamptons Renovation — Seven-Room Custom Joinery | InsideOut Joinery
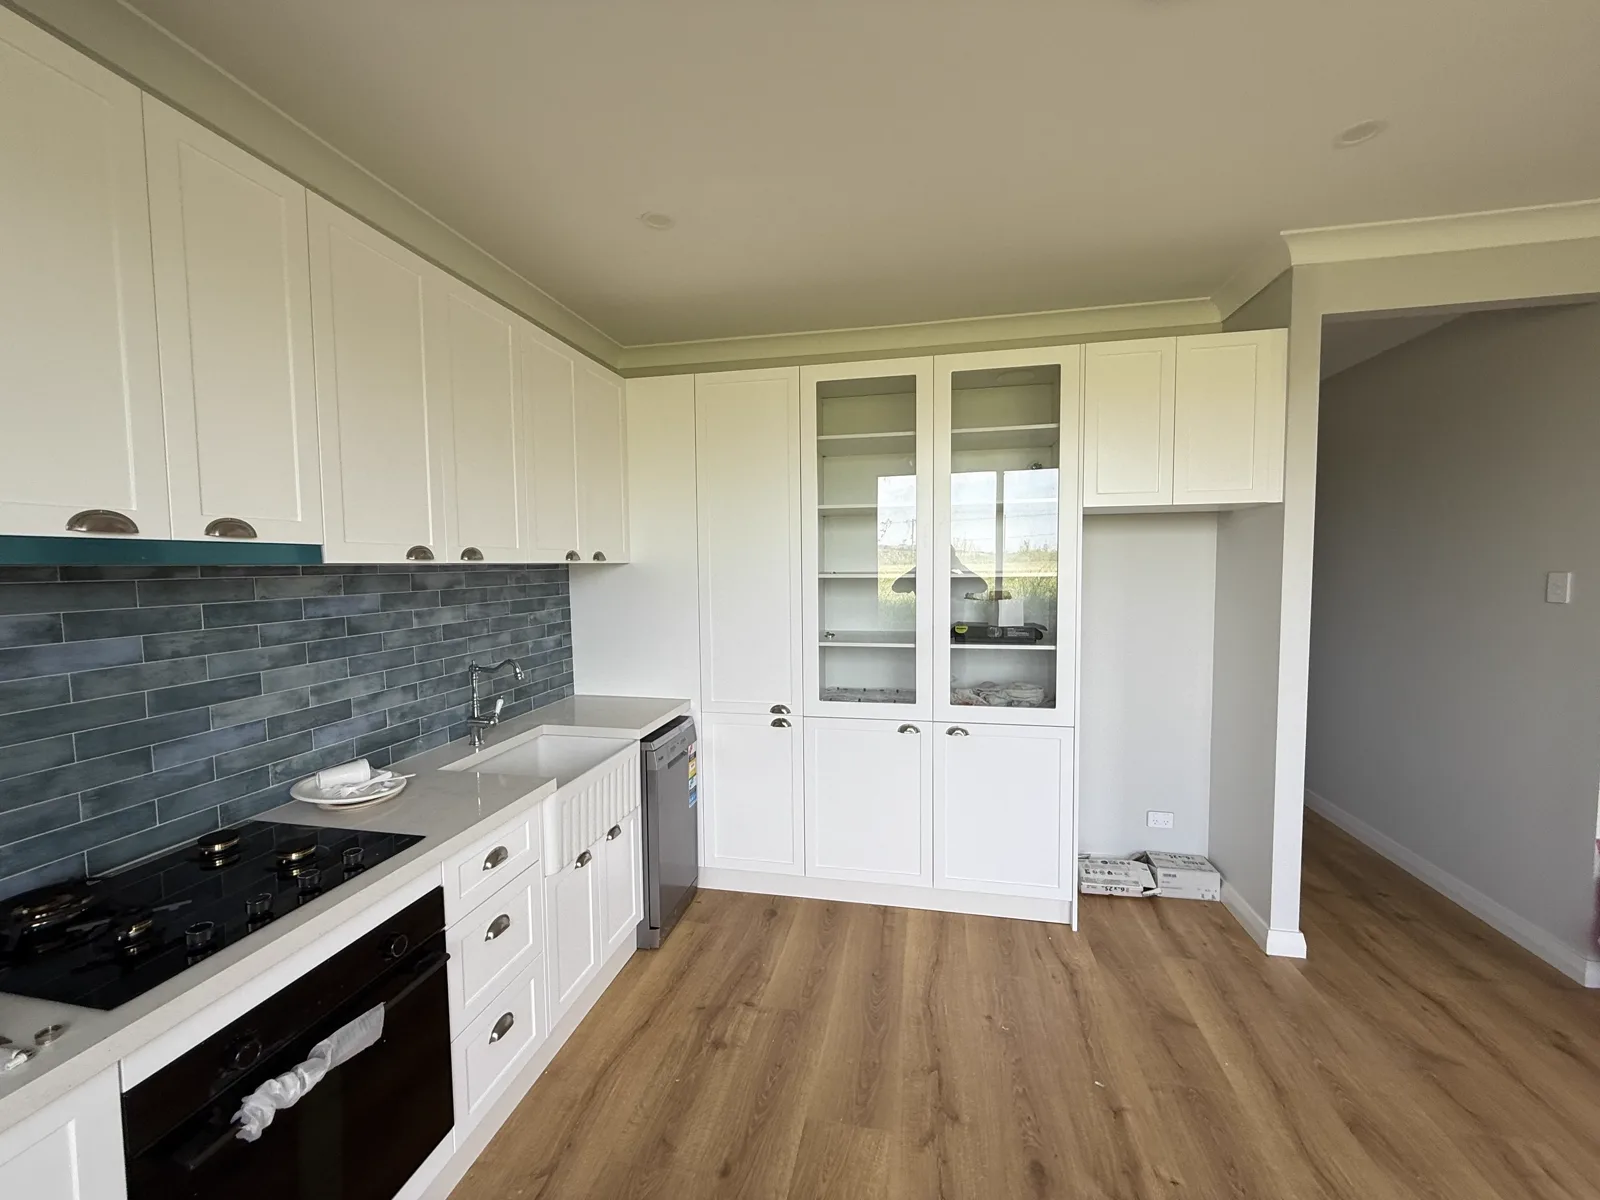
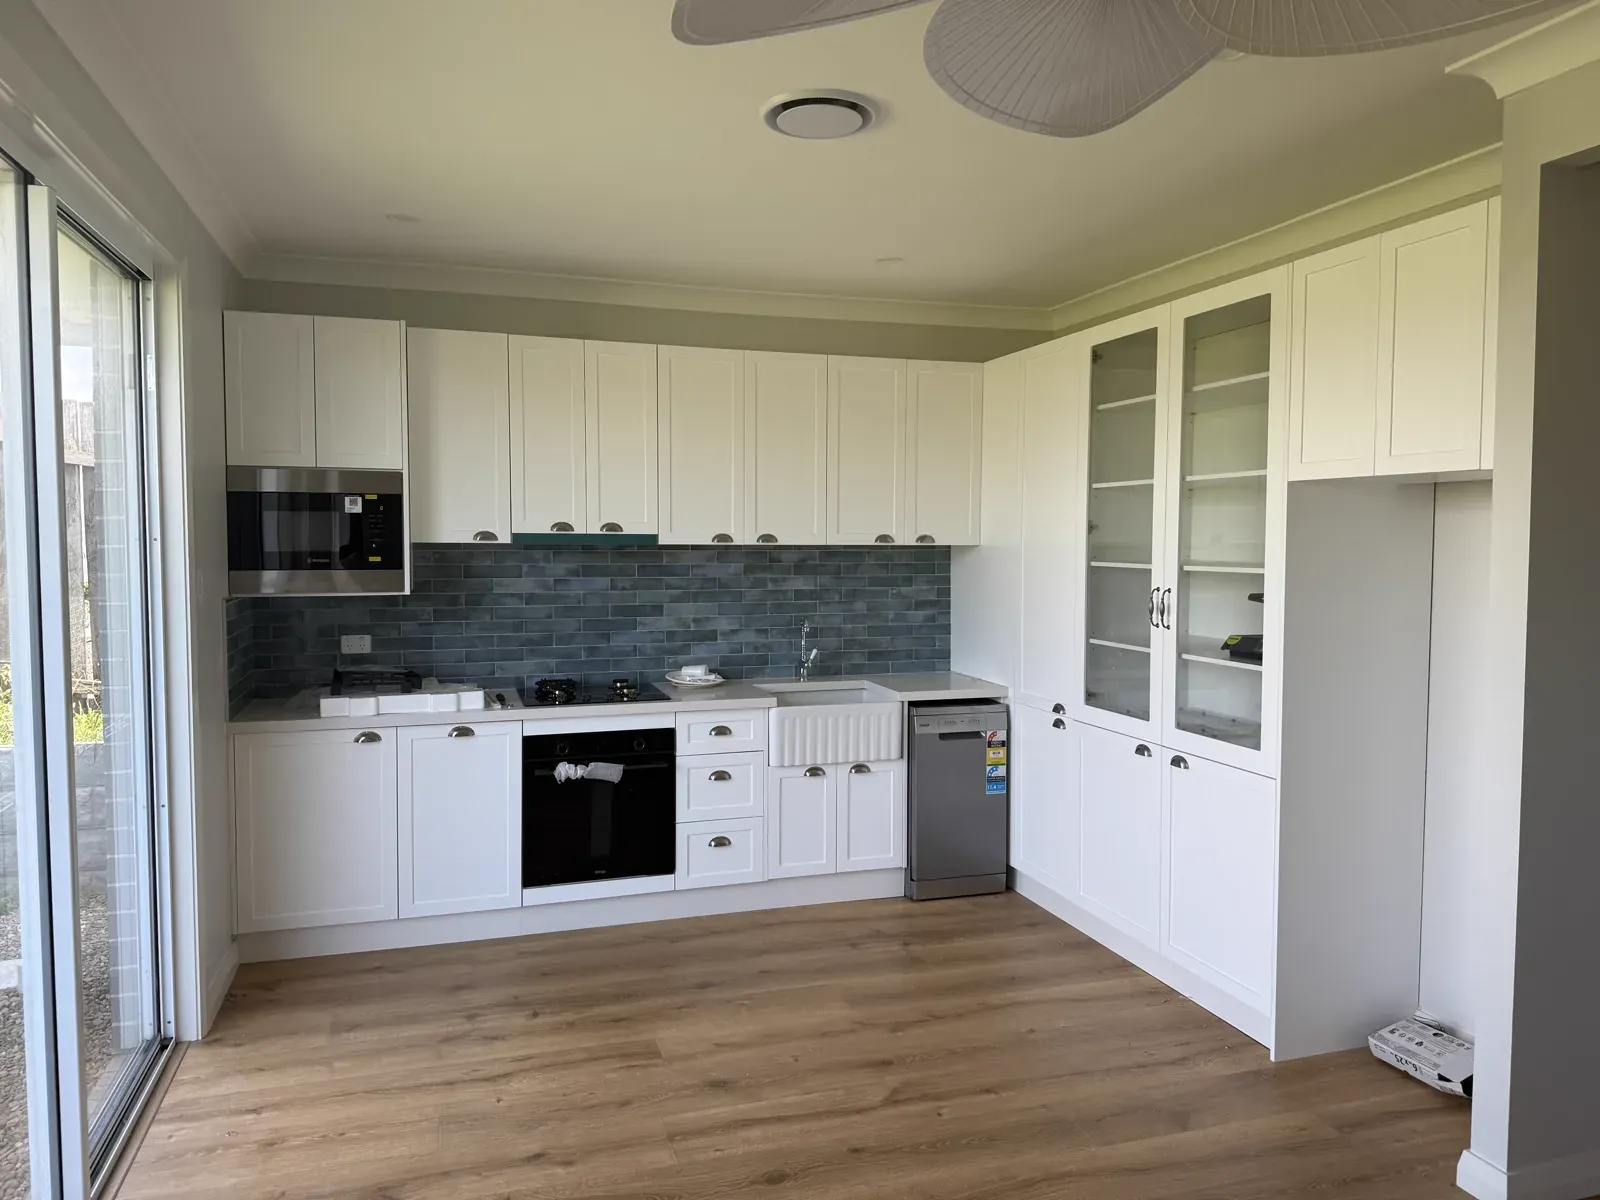
Hamptons kitchen Kiama — sink wall with overhead cabinetry, 60mm shaker and brushed nickel cup pulls

Seven-room Hamptons renovation in Kiama — Dulux Vivid White shaker, Caesarstone Osprey benchtops, brushed nickel cup pulls and a custom V-groove barn door across every room.

Full home joinery scope across seven spaces. Downstairs kitchen, upstairs kitchen, upstairs butler's kitchen, servery area, fireplace storage and display shelving, TV unit and bathroom vanity — all in Dulux Vivid White with a 60mm shaker profile. Caesarstone Osprey benchtops in the kitchen and butler's kitchen. Brushed nickel cup pulls used consistently across every room. Custom V-groove barn door made in 18mm MDF and painted on site in matching Dulux Vivid White.

Materials, finishes and key details

How each room or storage zone was resolved.

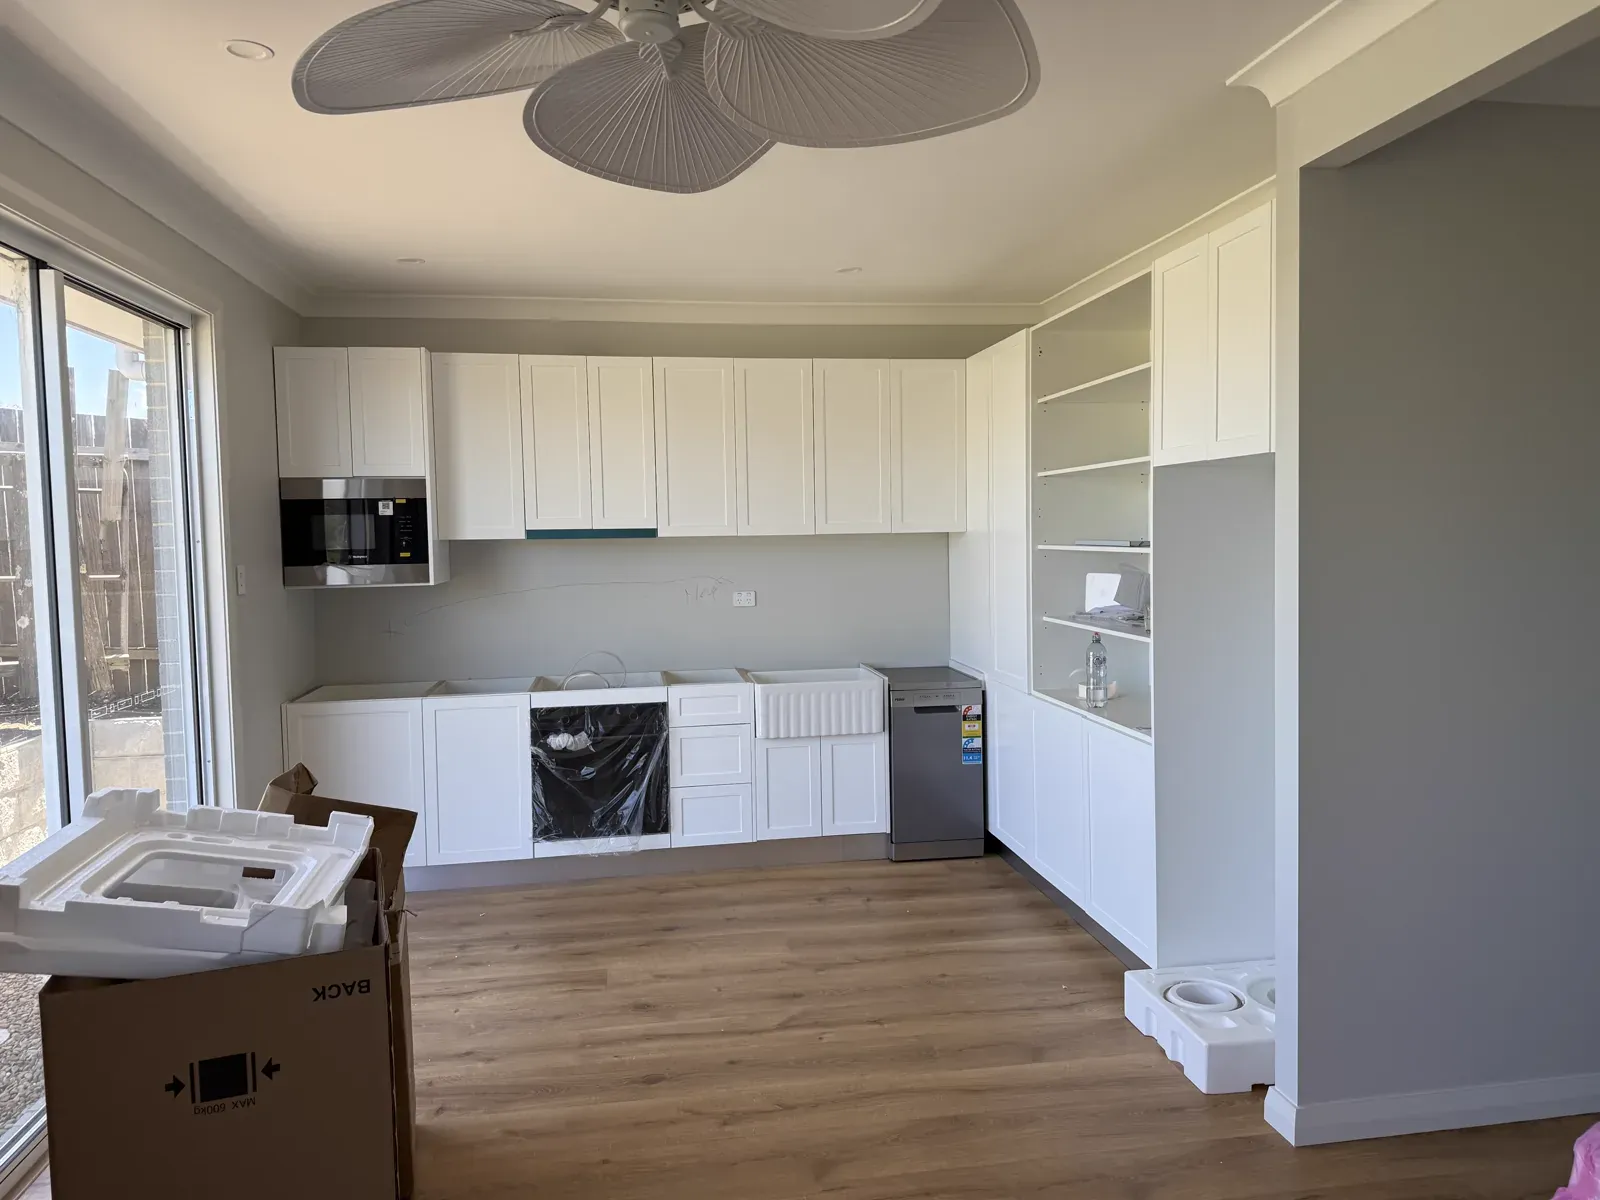
Downstairs Kitchen

Full kitchen fitout in Dulux Vivid White 60mm shaker with Caesarstone Osprey benchtops and brushed nickel cup pulls — the anchor room of a seven-space renovation. Every detail set the standard for the six rooms that followed.
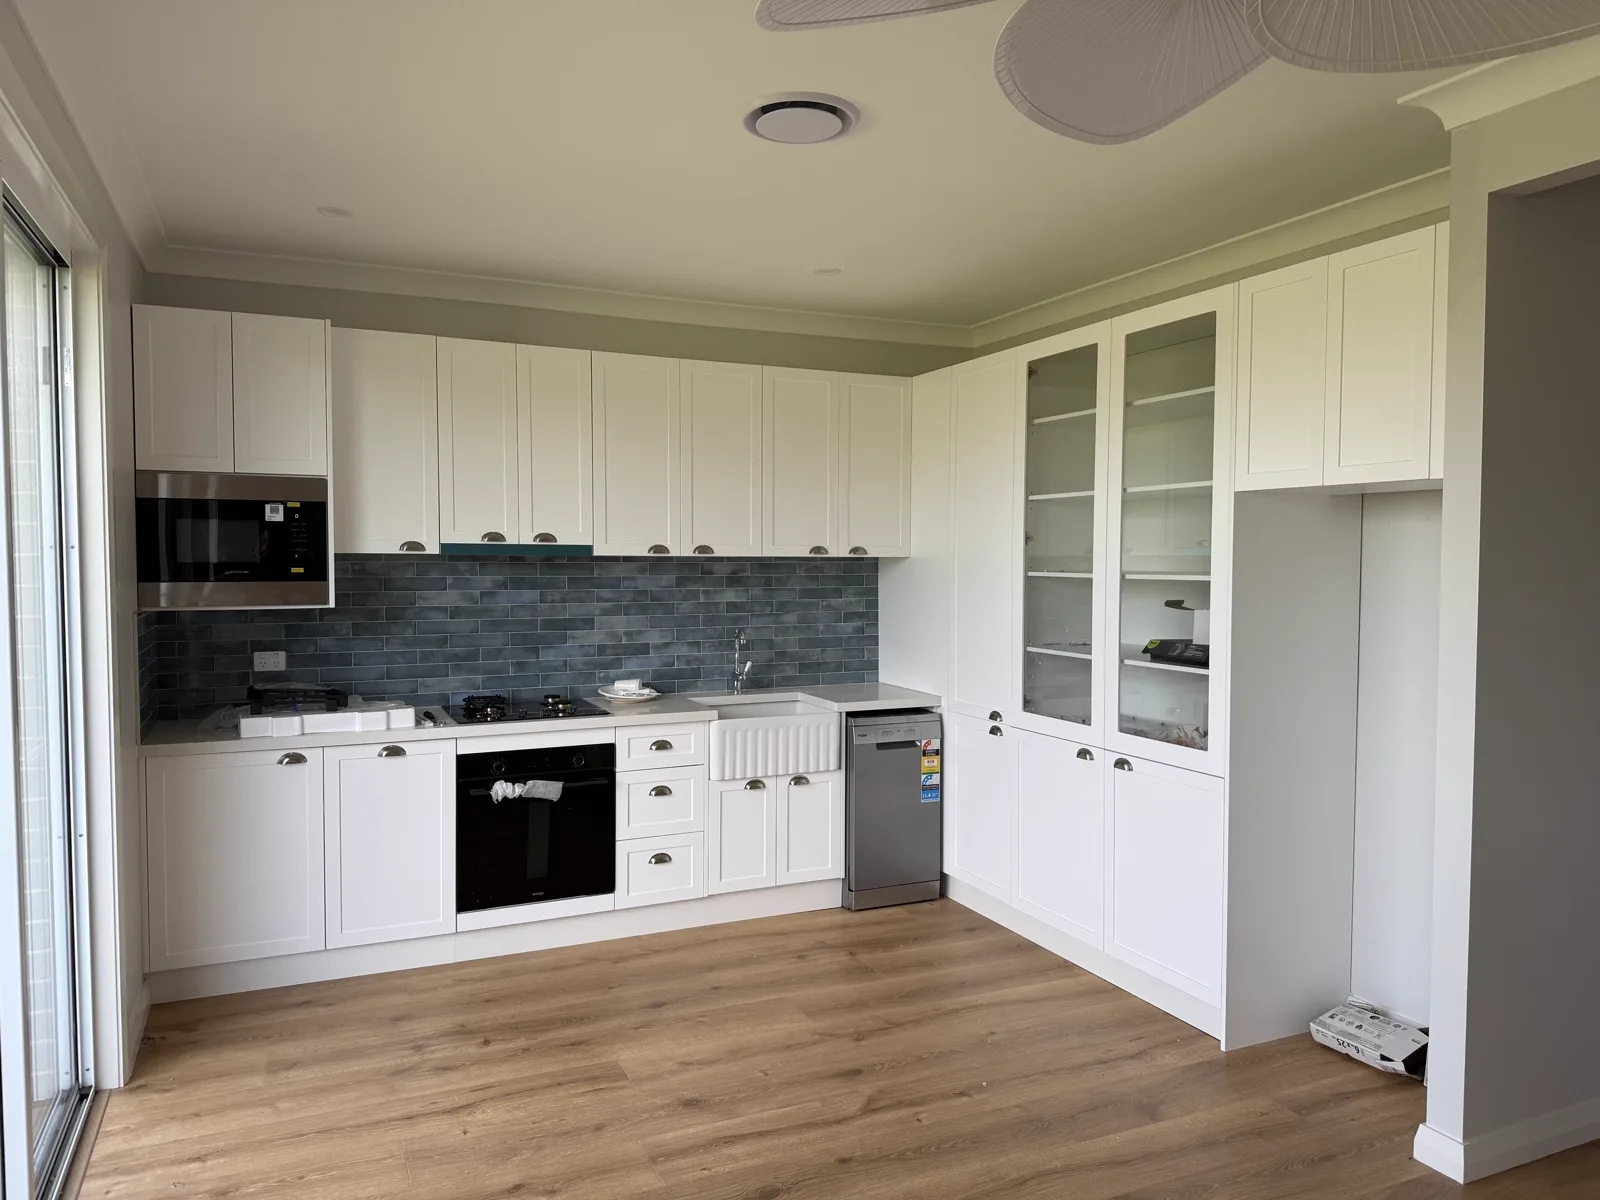
Kiama downstairs kitchen — Dulux Vivid White shaker with Caesarstone Osprey benchtops

Upstairs Kitchen

Second full kitchen on the upper level — same Dulux Vivid White 60mm shaker and Caesarstone Osprey as downstairs. One material specification across both floors was a non-negotiable part of the brief for this home.
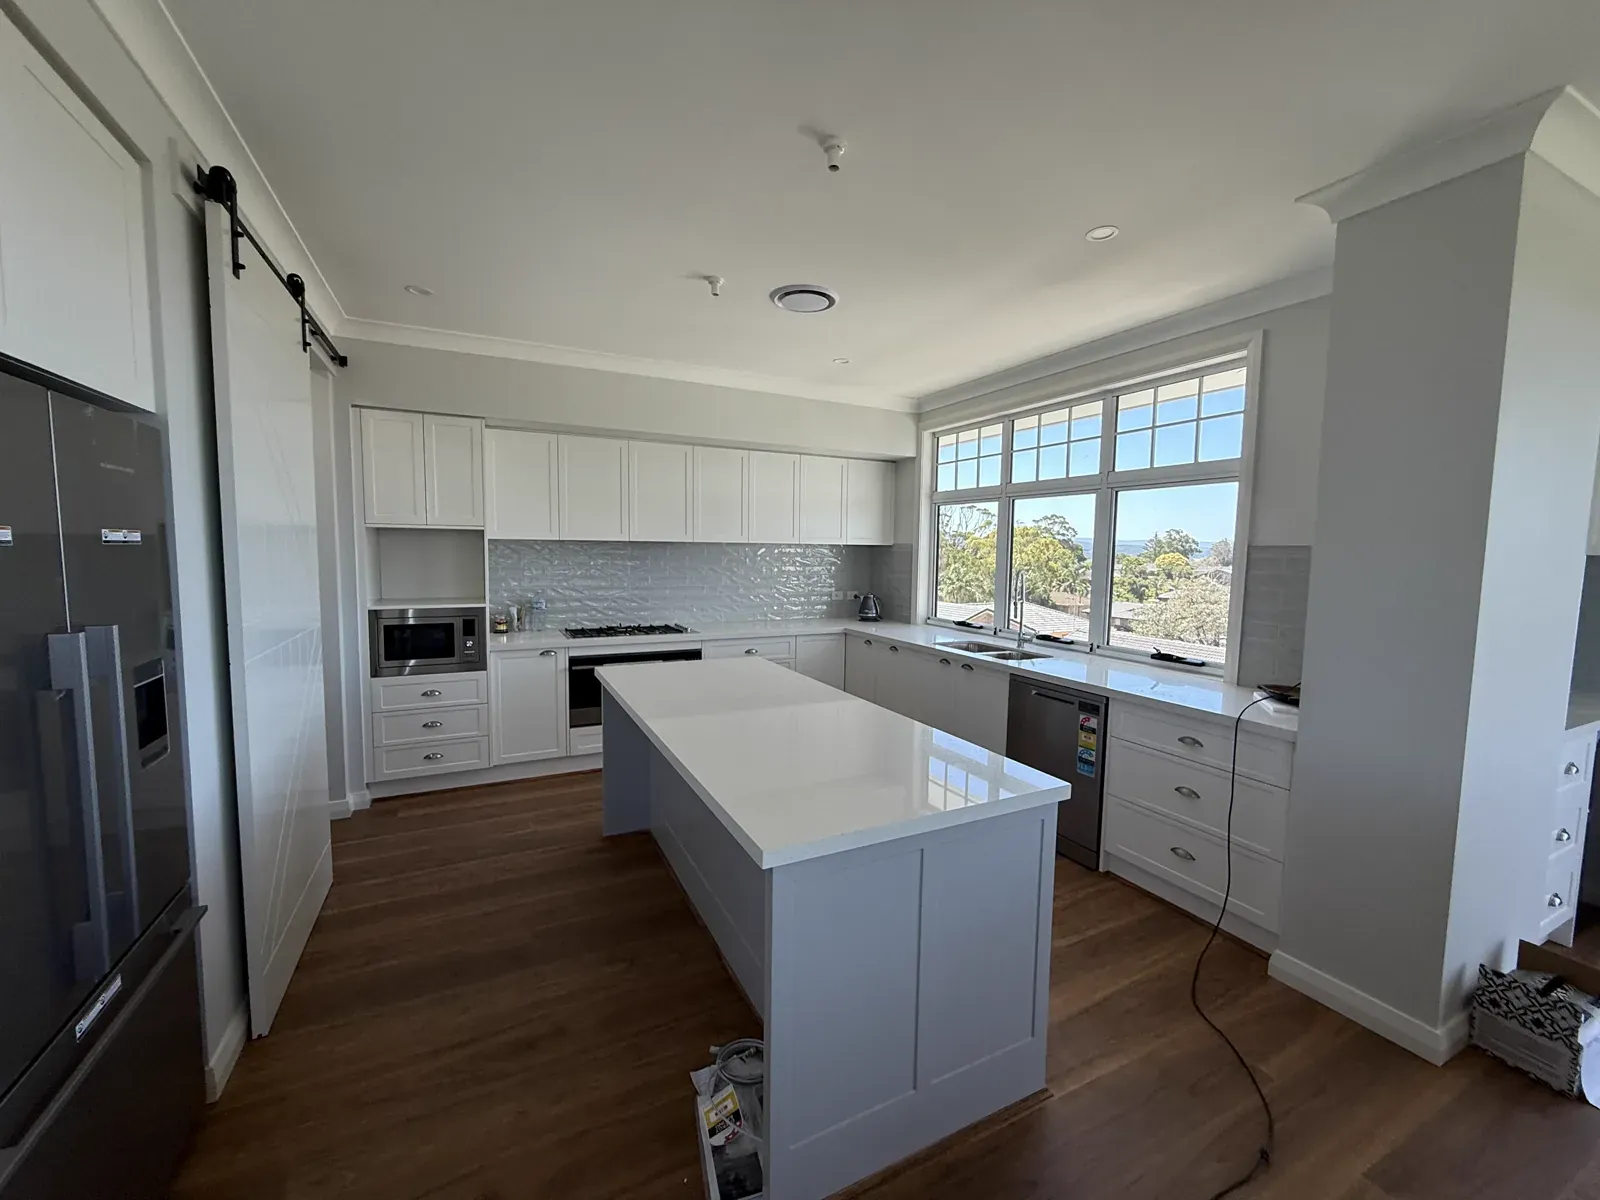
Kiama upstairs kitchen — Dulux Vivid White shaker matching the downstairs kitchen

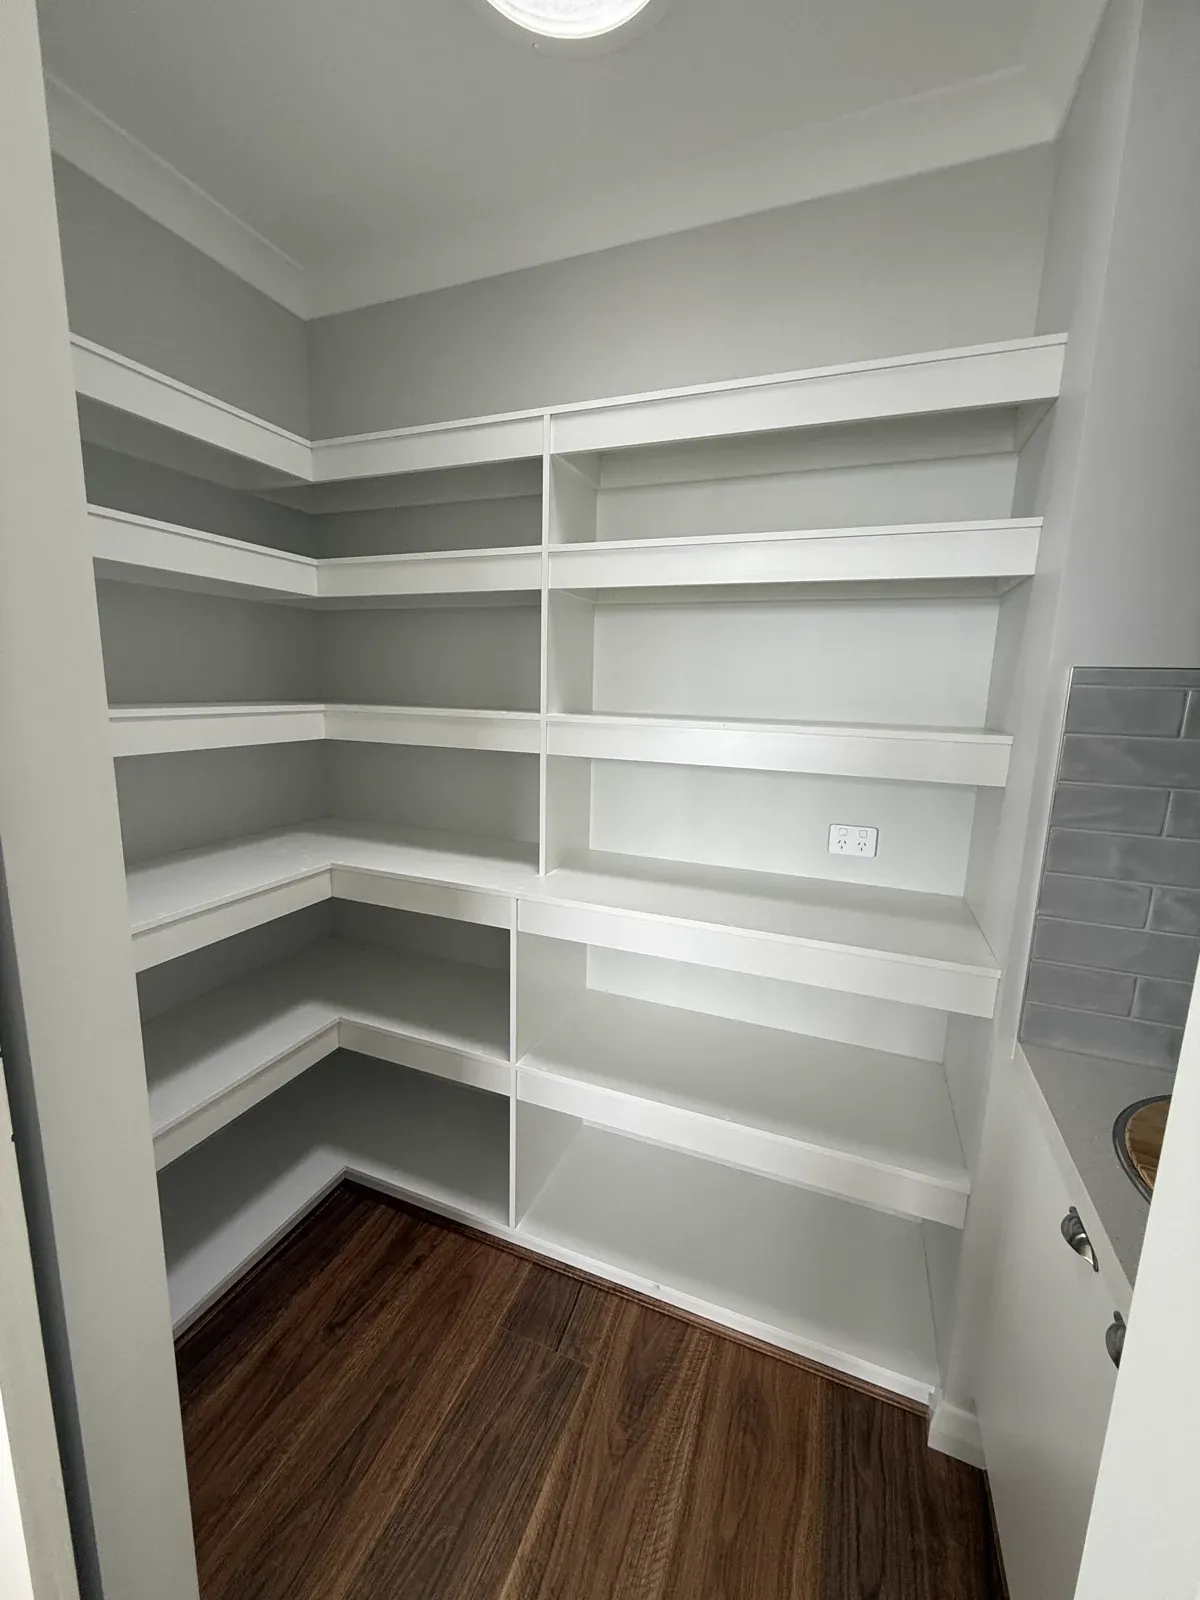
Butler's Kitchen

Upstairs butler's kitchen with the same joinery package as the main kitchen — Dulux Vivid White shaker, Caesarstone Osprey benchtop and brushed nickel cup pulls. A working kitchen designed to extend the main space rather than contradict it.
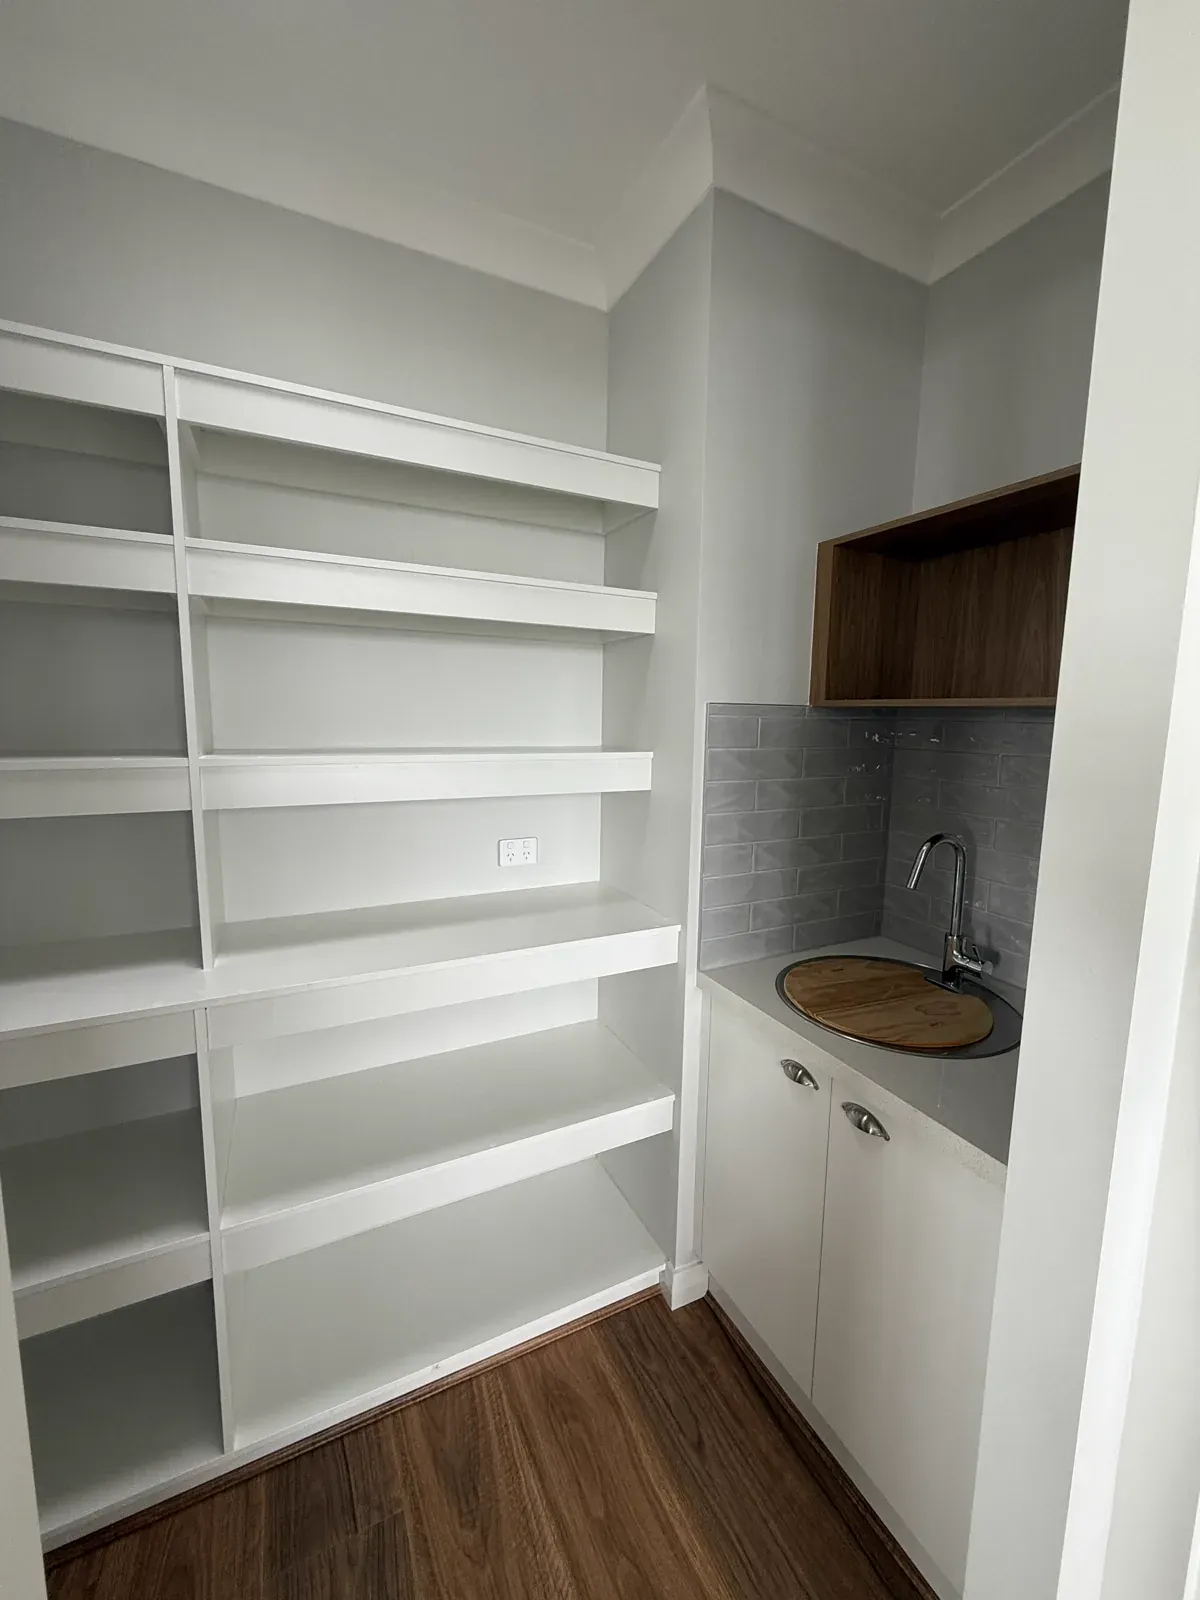
Kiama butler's kitchen — Dulux Vivid White shaker with Caesarstone Osprey benchtop

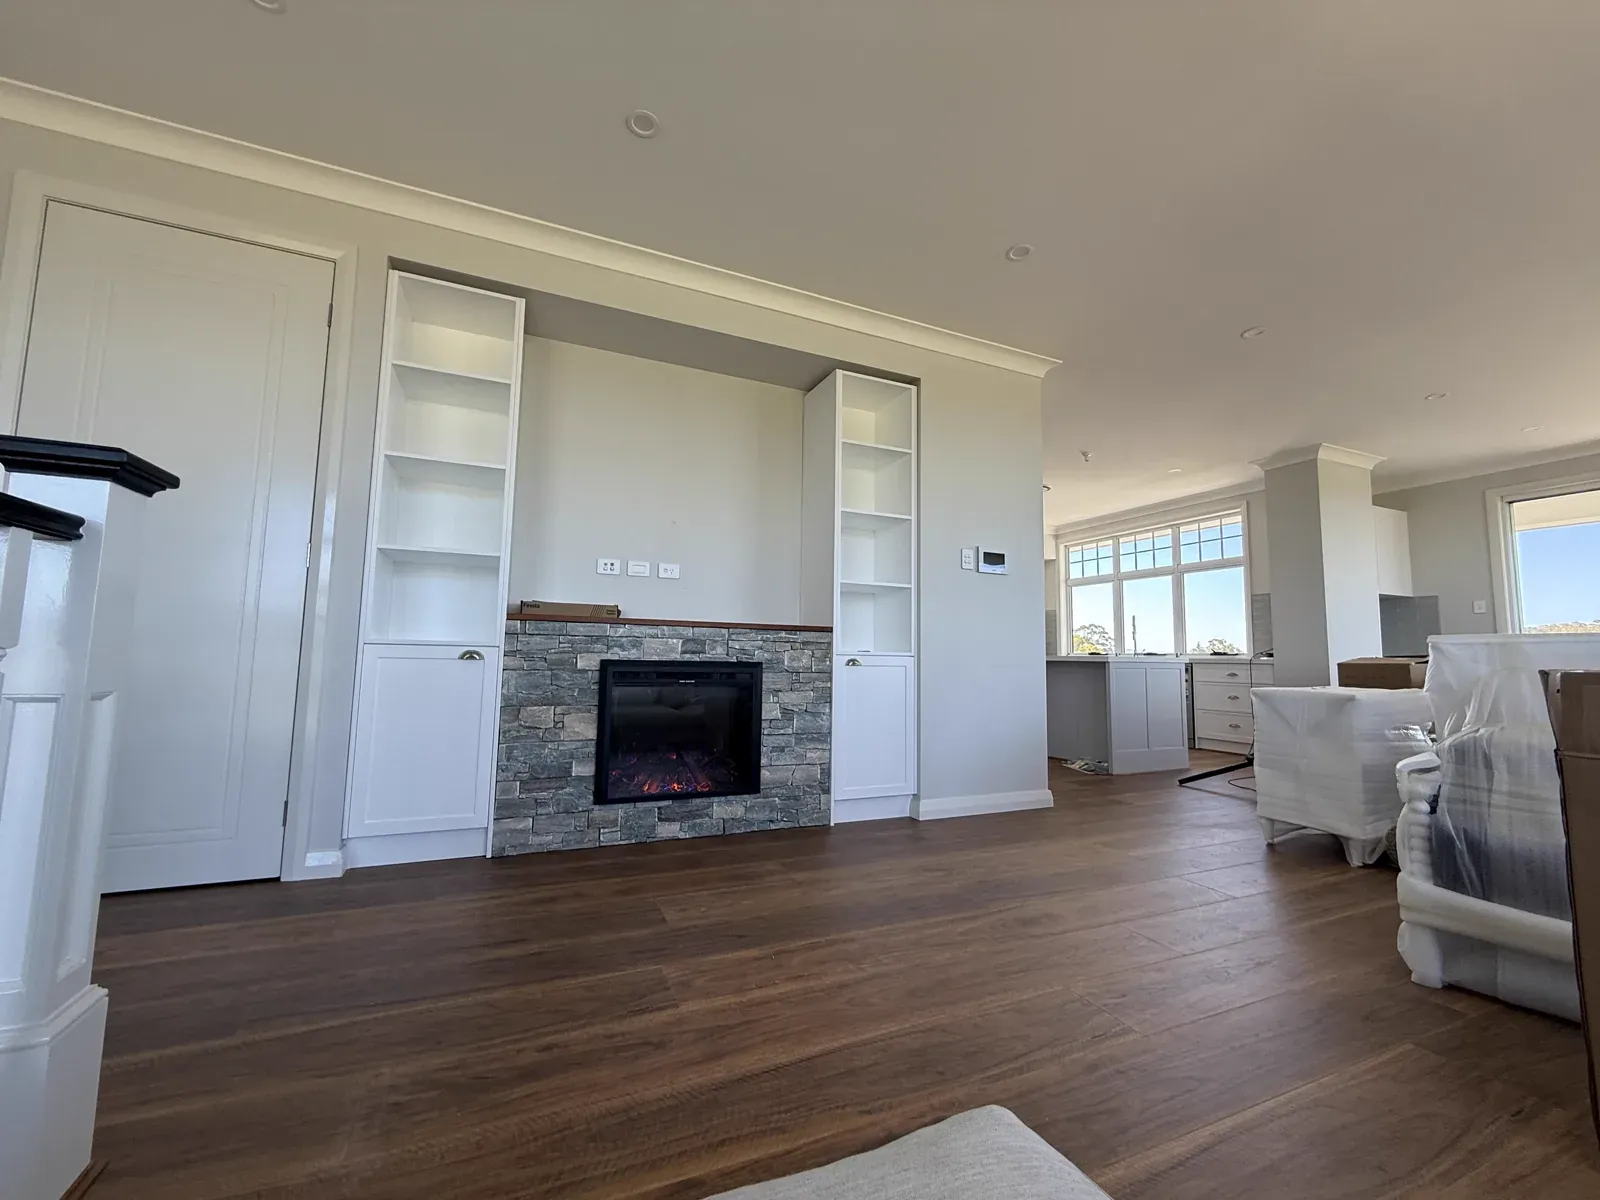
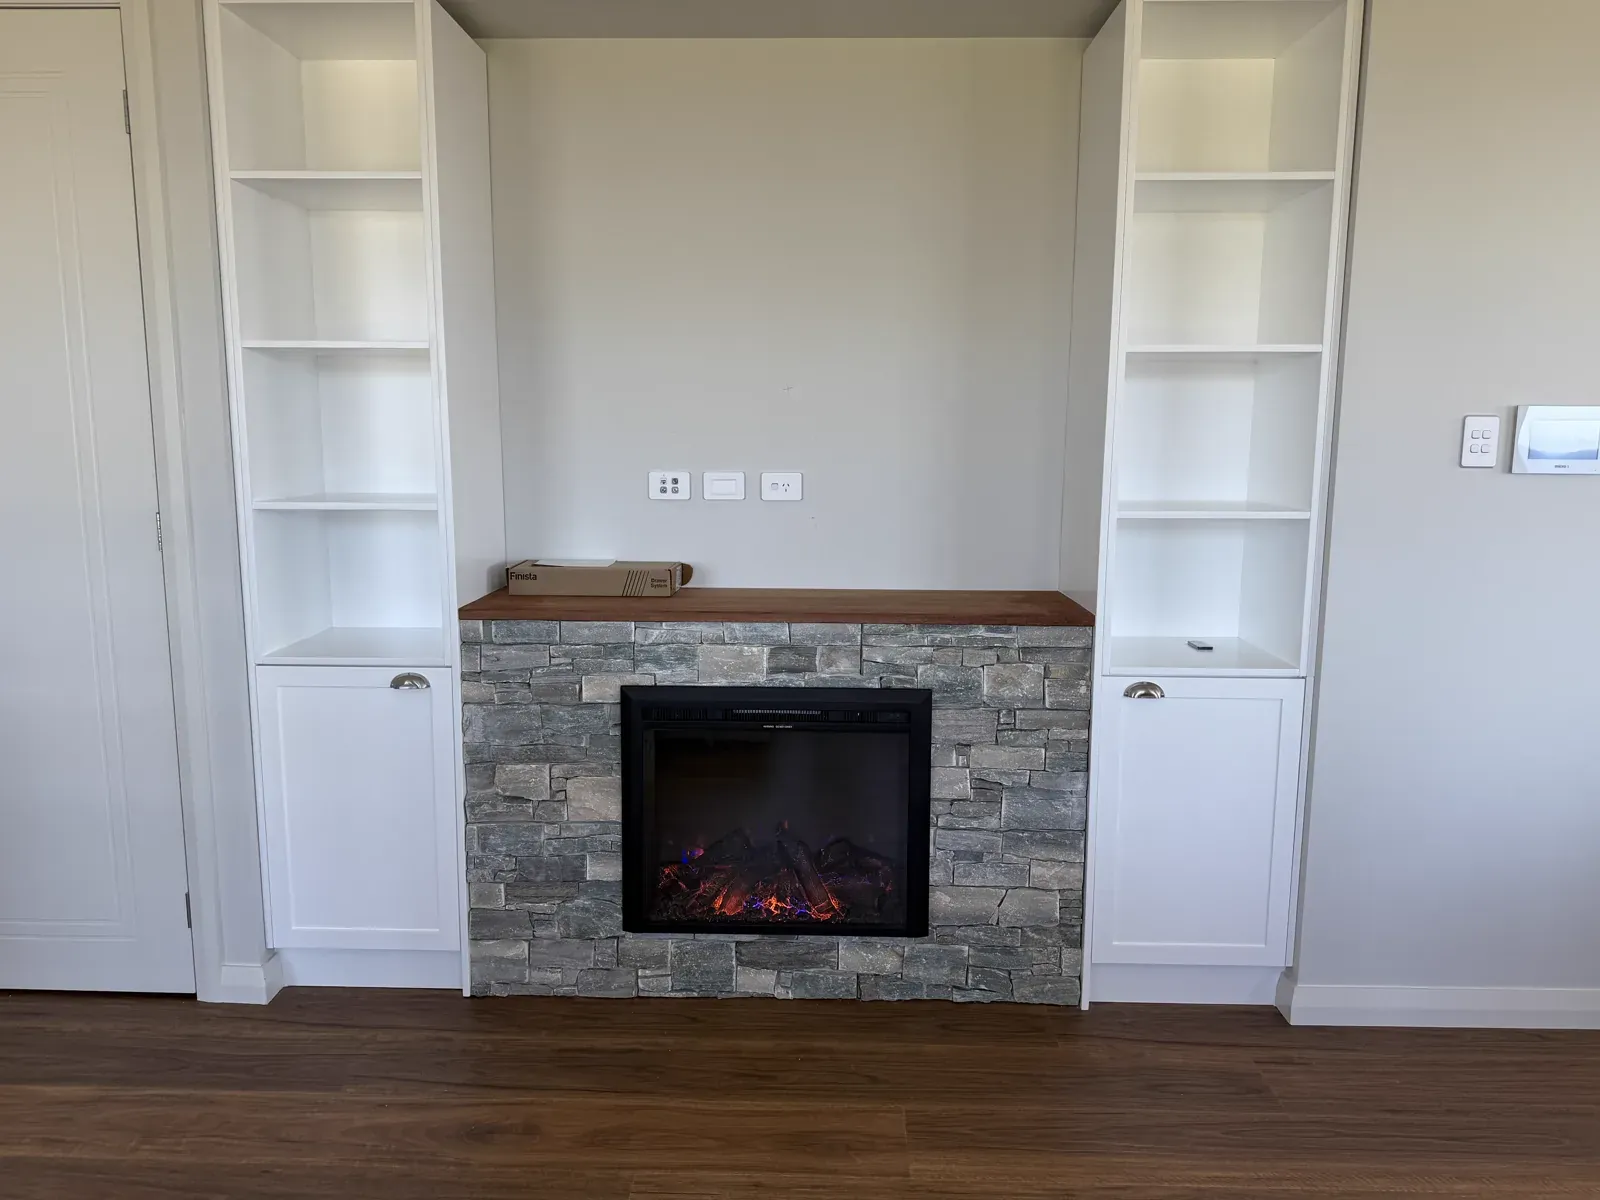
Fireplace Storage & Display

Custom built-in fireplace storage and display shelving in Dulux Vivid White with the same 60mm shaker detailing used in the kitchens. Storage below, open display above — a resolved living room piece that reads as part of the wider renovation.
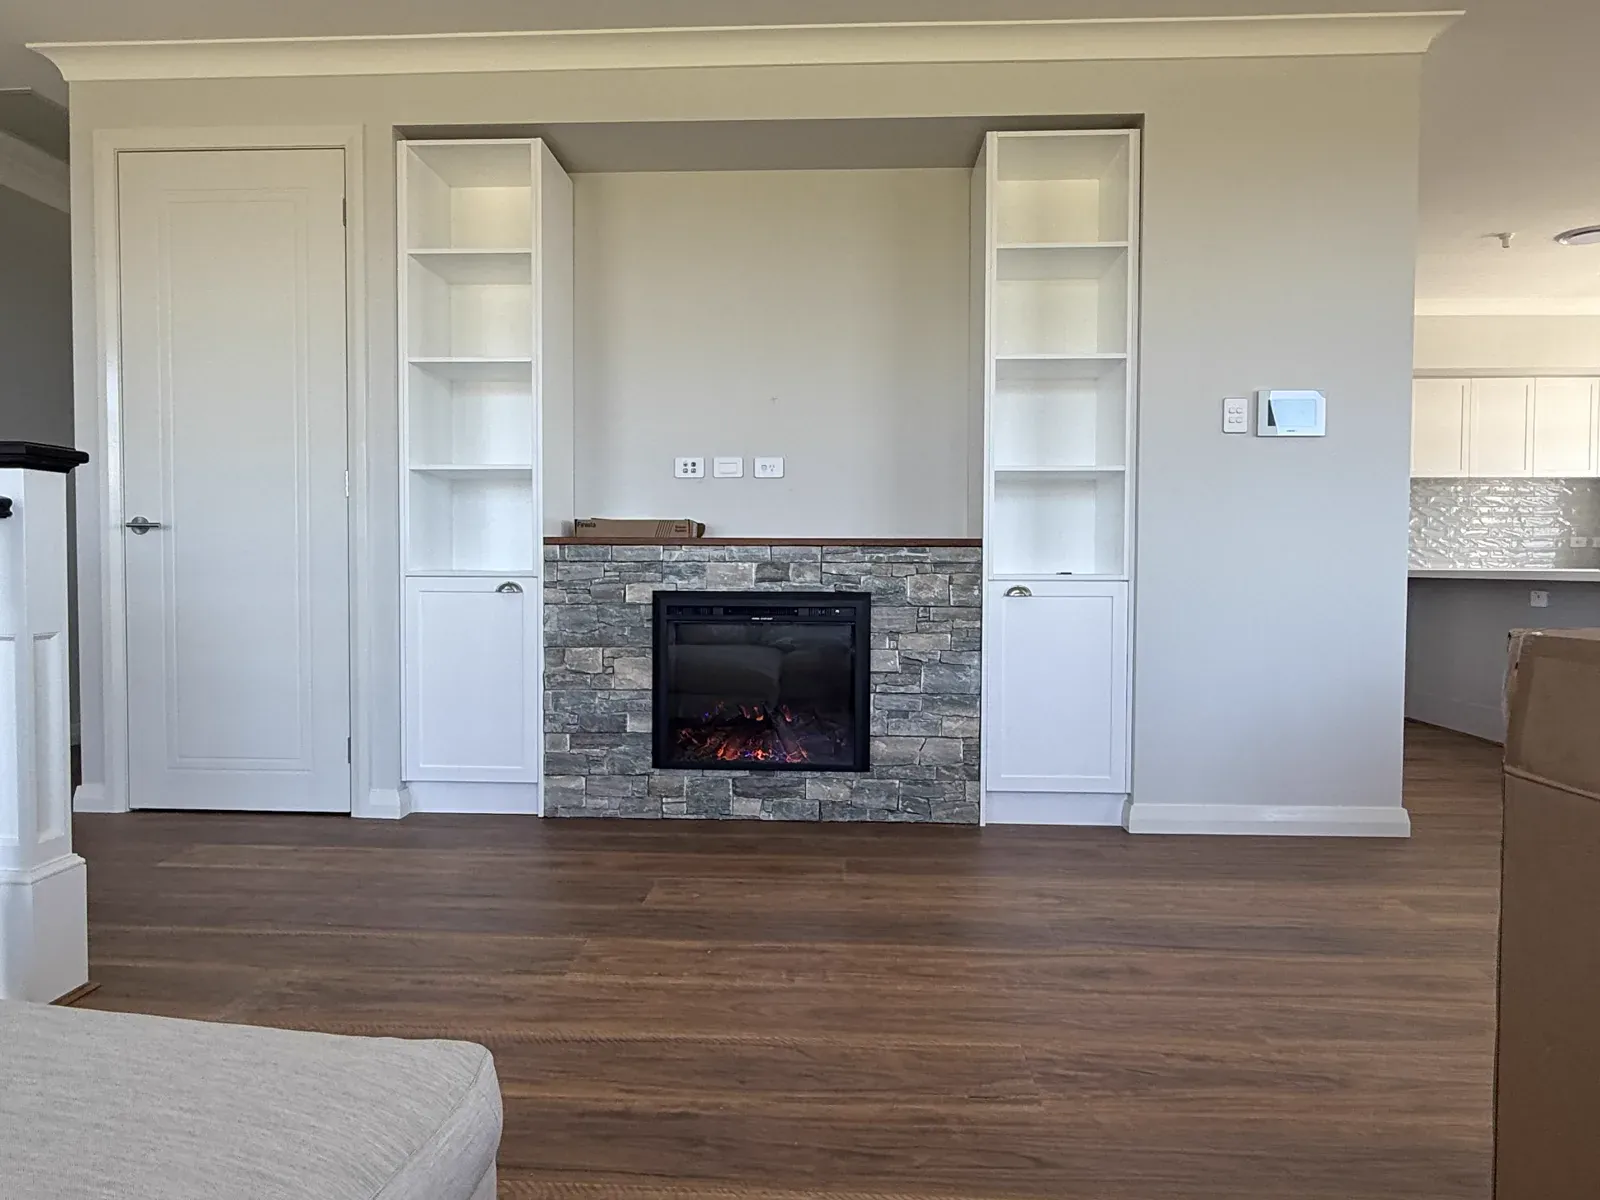
Kiama fireplace built-in storage and display shelving in Dulux Vivid White shaker

Servery Area

Bar and servery joinery in Dulux Vivid White shaker — the social space of the home tied into the wider renovation with the same material specification used across every other room.
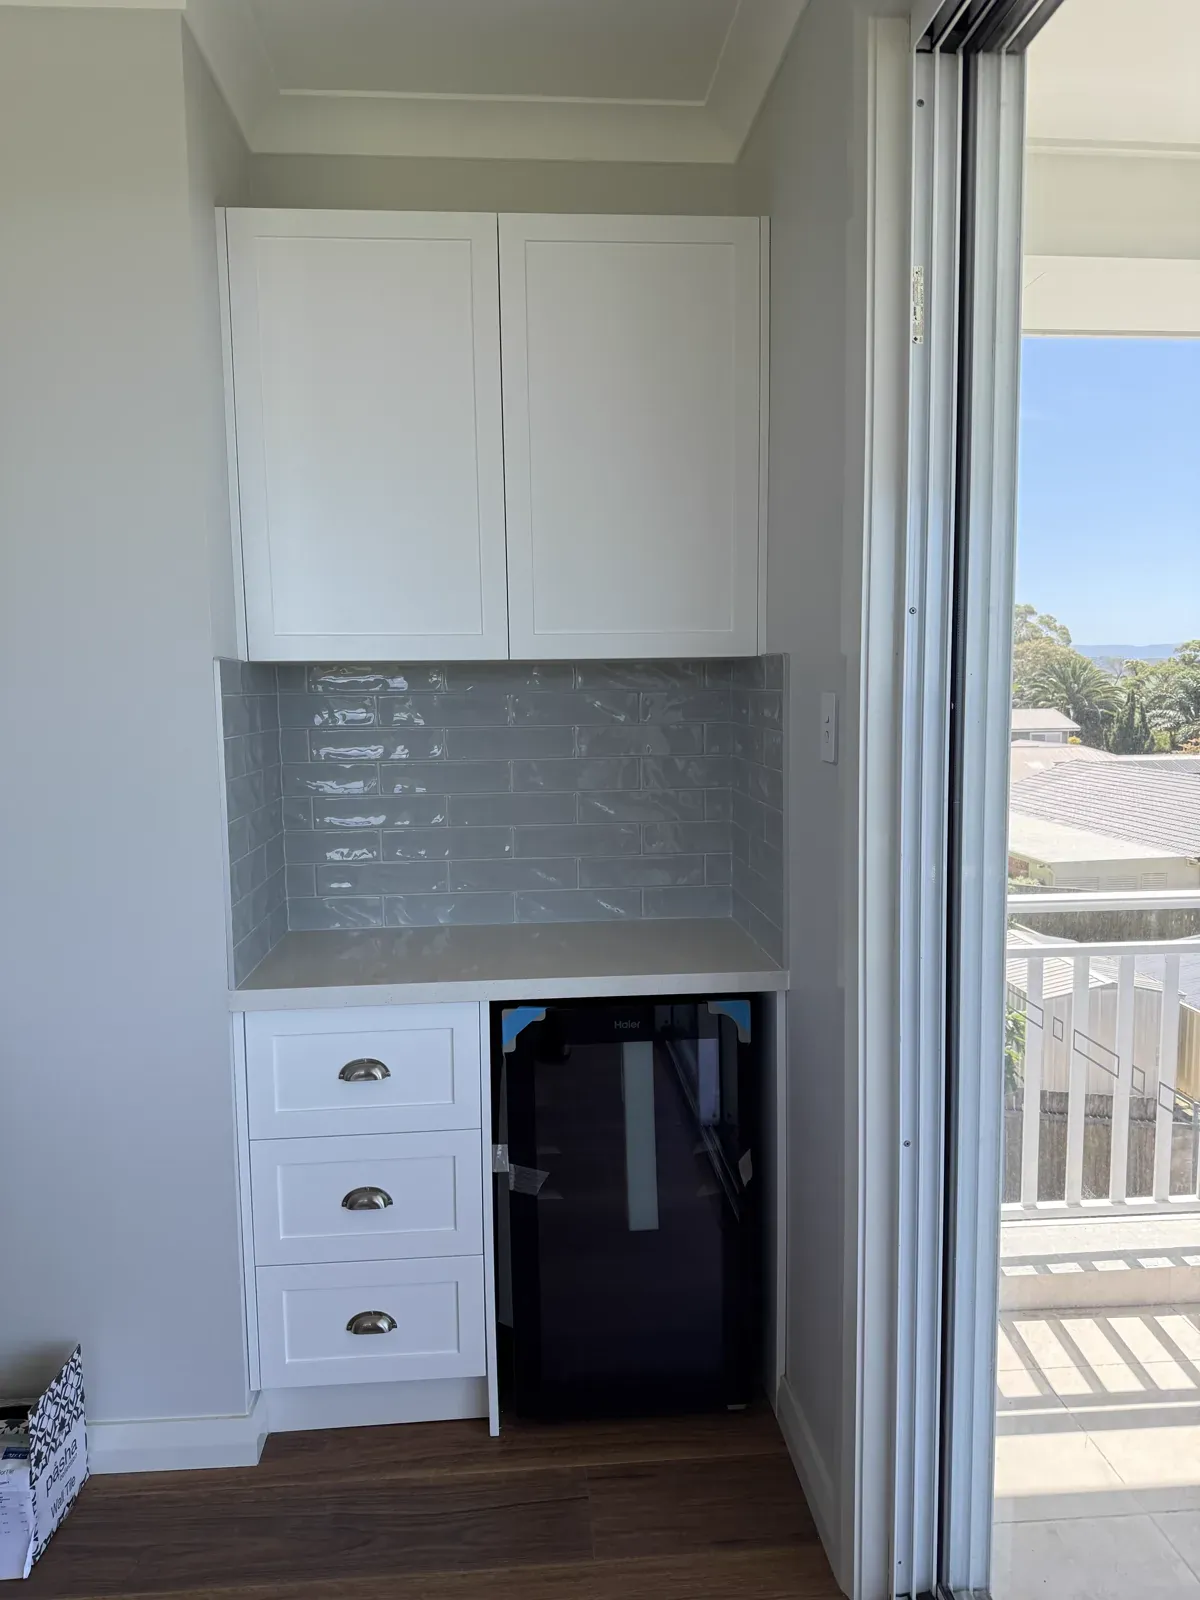
Kiama servery area — Dulux Vivid White shaker joinery in Hamptons renovation

TV Unit

Custom TV unit in Dulux Vivid White — low-profile with integrated storage and the same 60mm shaker profile and brushed nickel cup pulls consistent with the rest of the home.
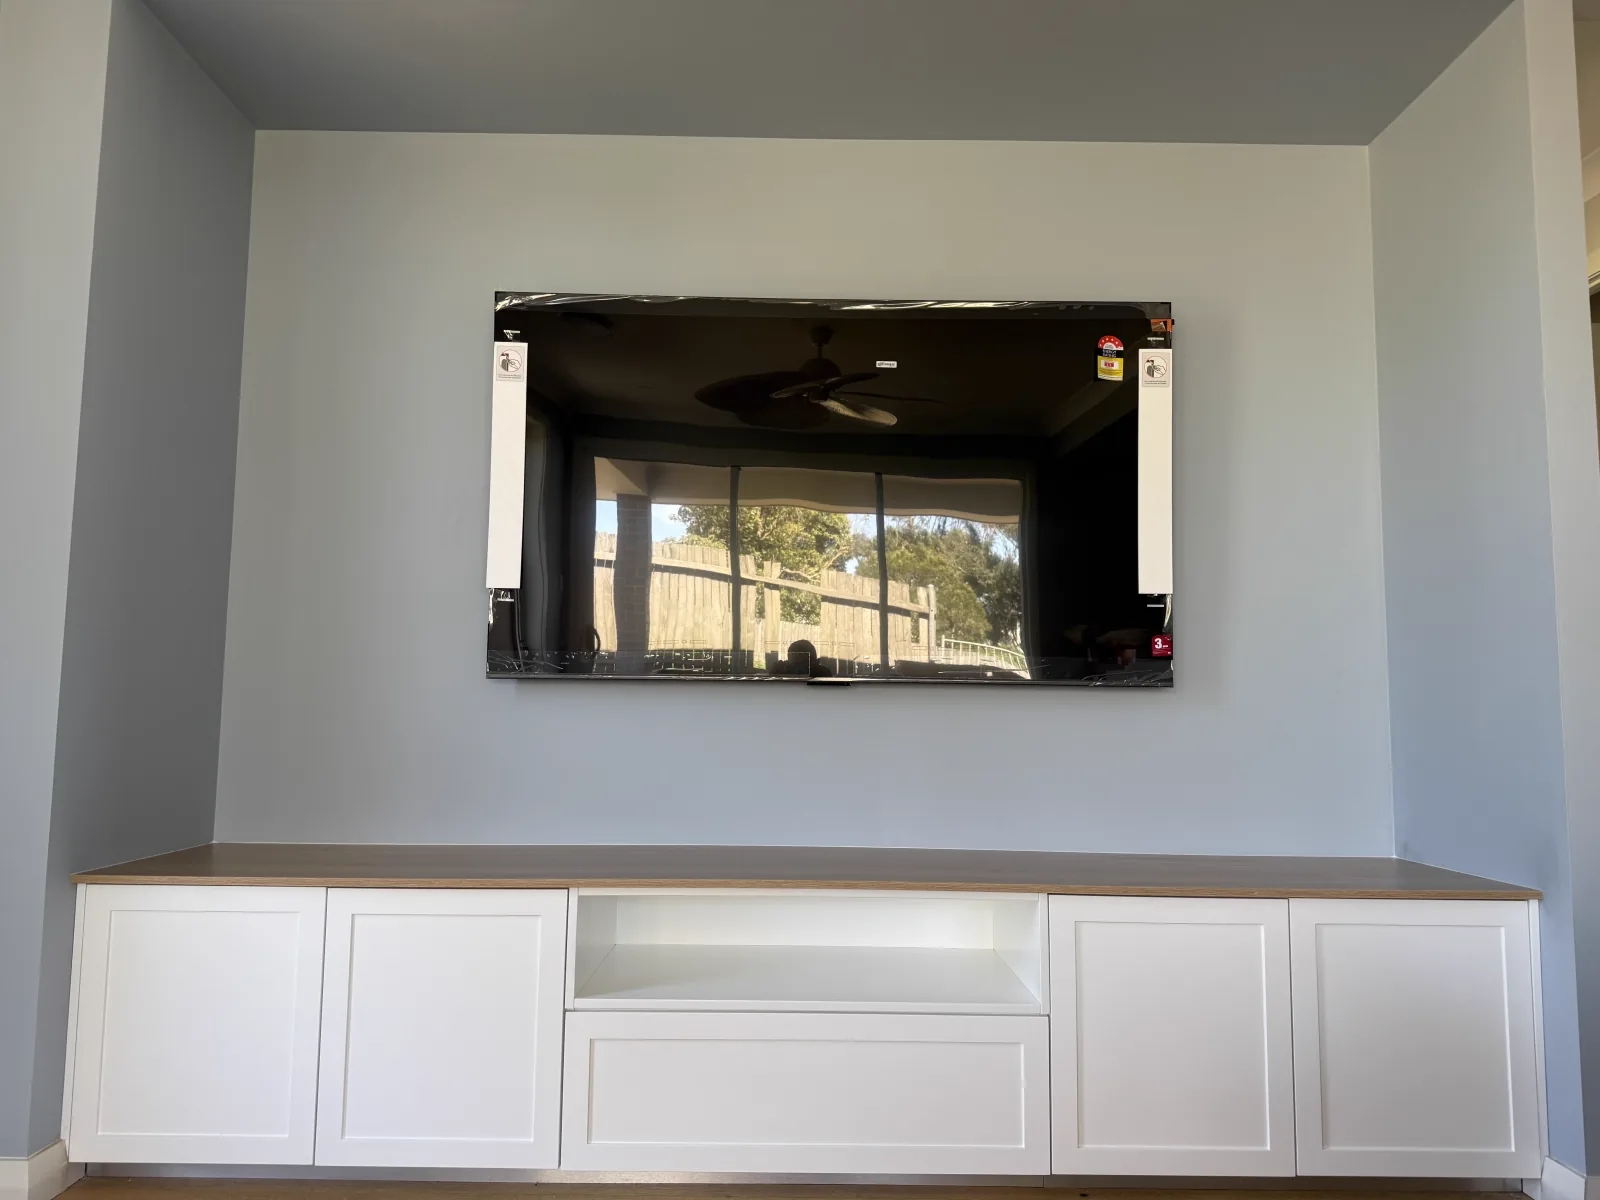
Kiama custom TV unit in Dulux Vivid White — Hamptons joinery renovation

Vanity

Bathroom vanity in Dulux Vivid White completing the full seven-room joinery scope — same finish and profile as every other room in the renovation. The fitout doesn't stop at the kitchen.
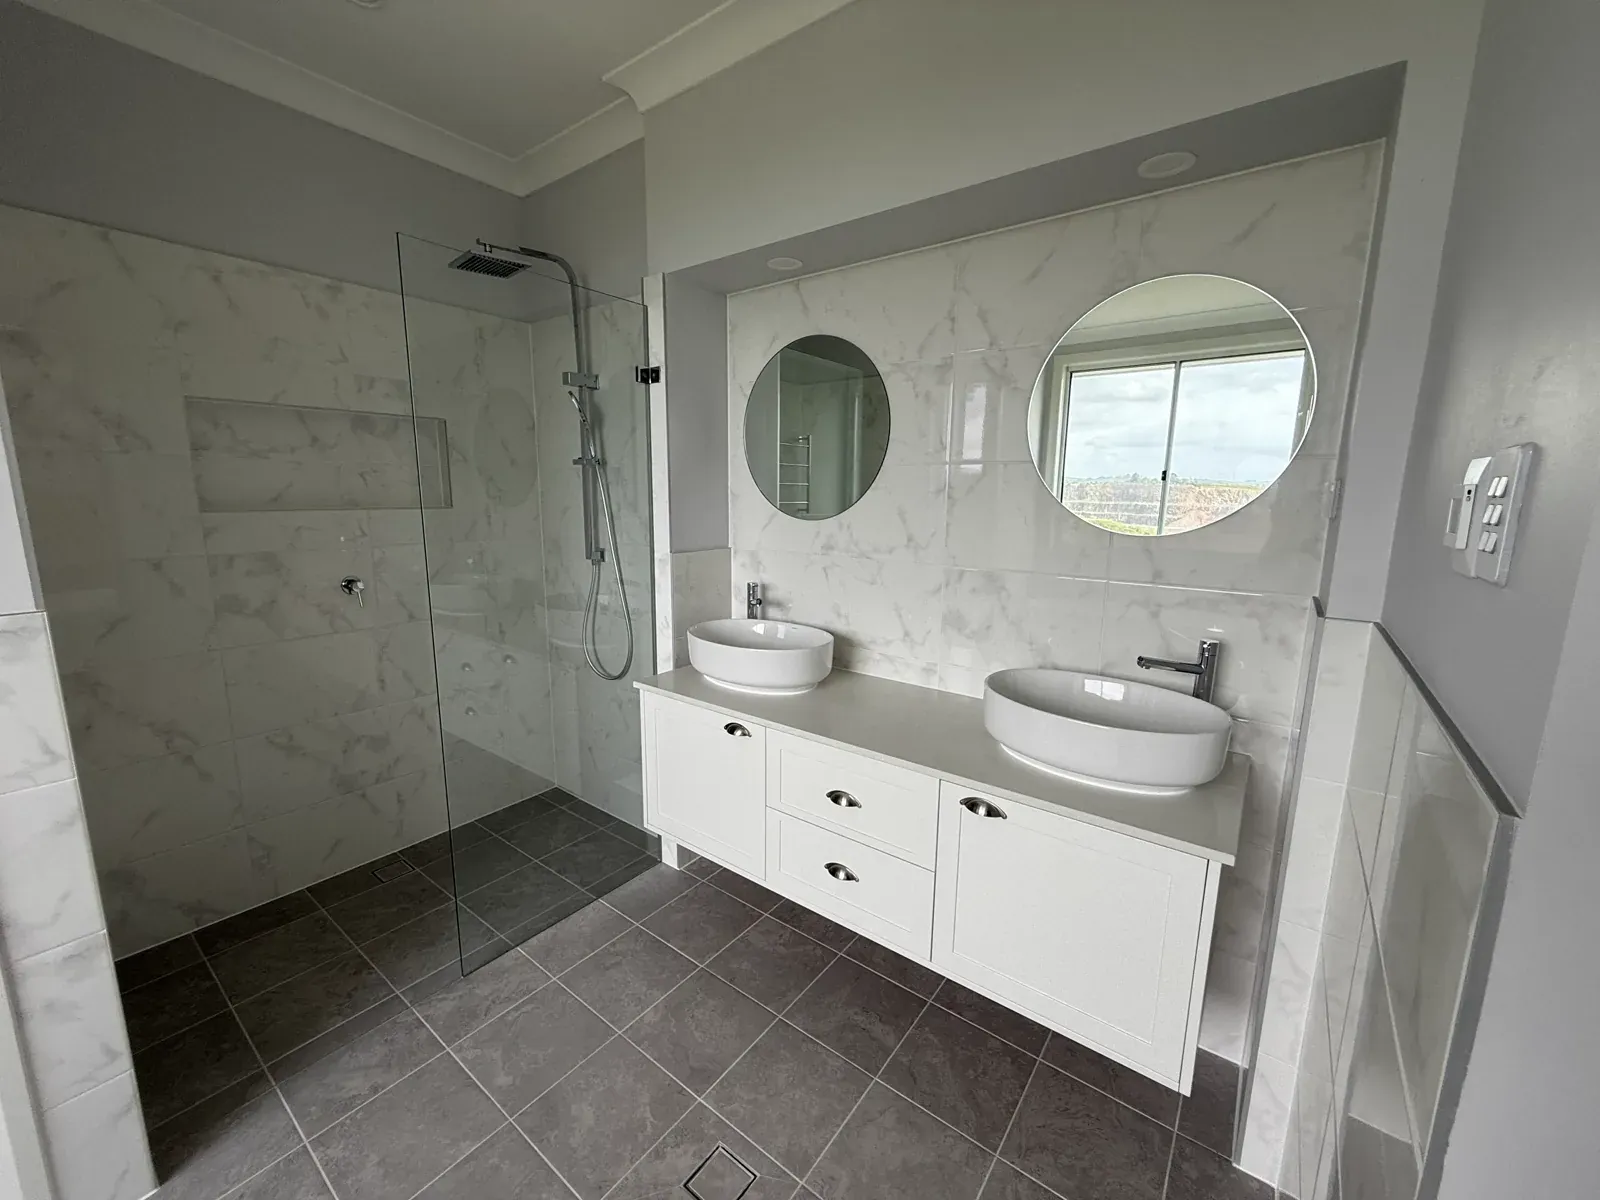
Kiama bathroom vanity in Dulux Vivid White — Hamptons renovation

Finished rooms, joinery details and the final result.
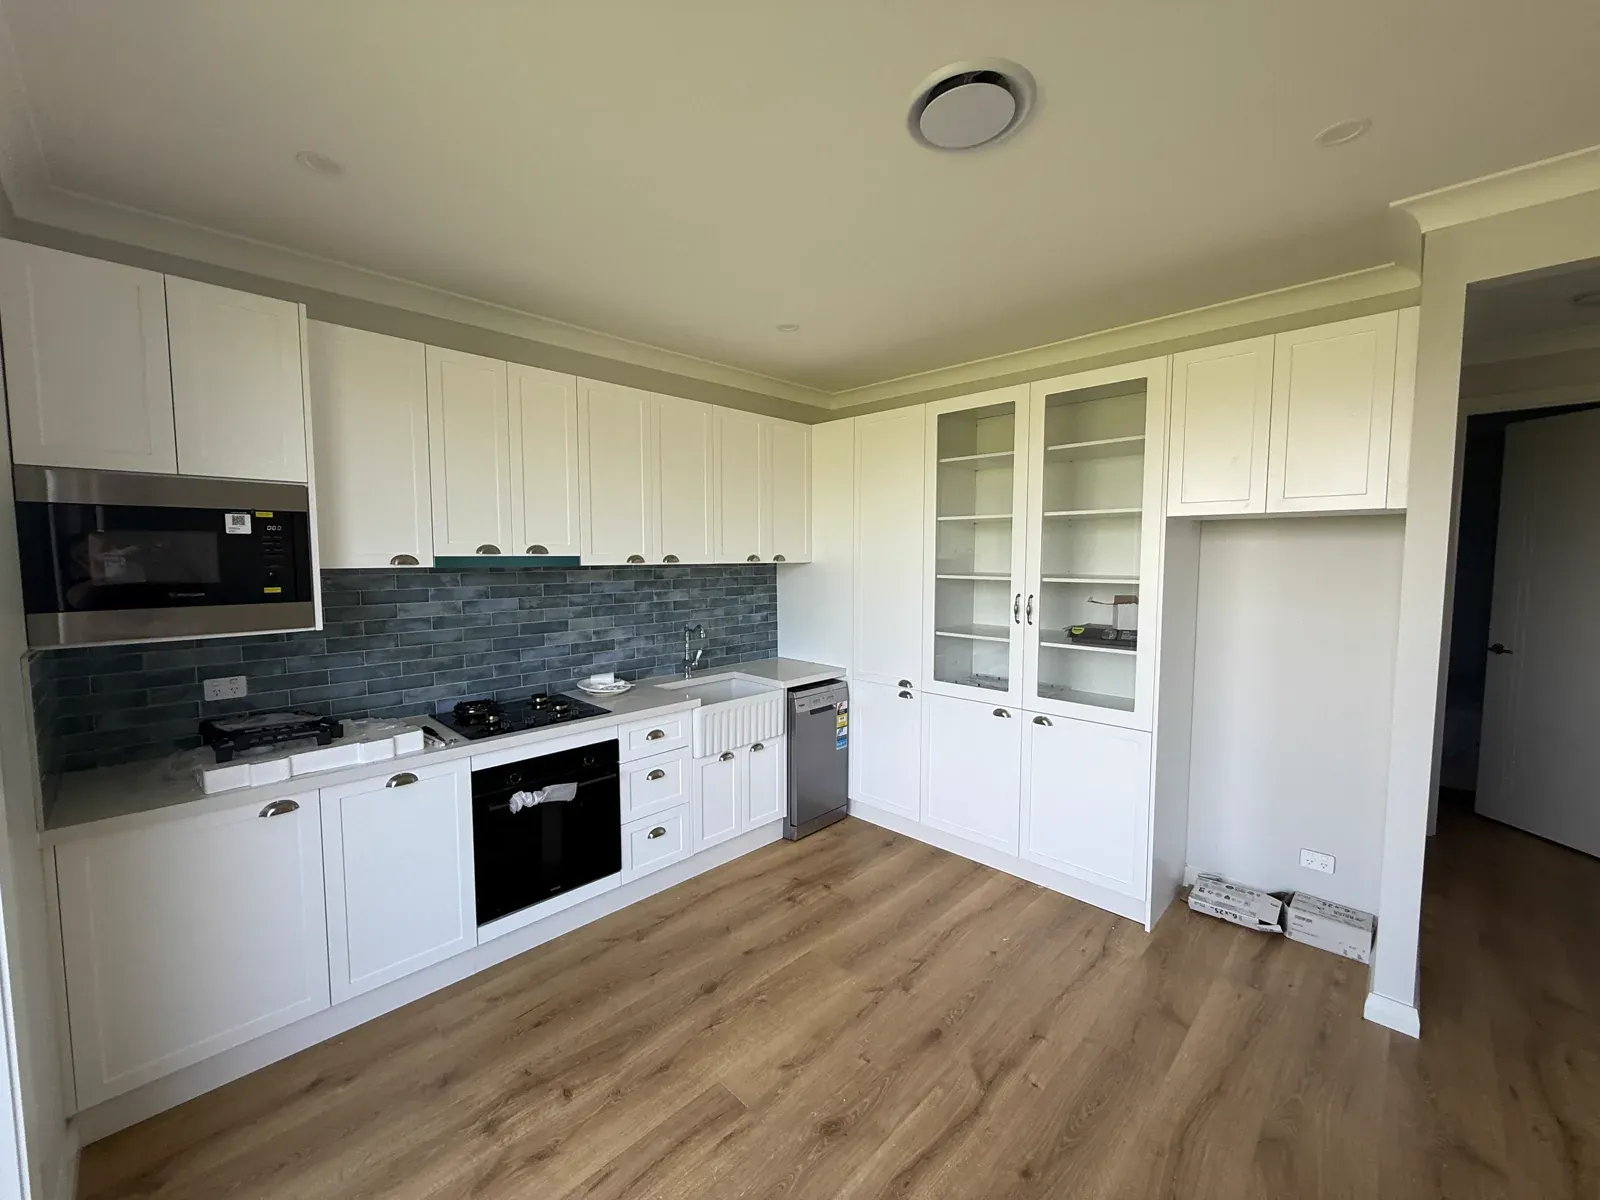
Kiama downstairs kitchen — sink wall and overhead cabinetry detail
Sink wall with overhead cabinetry — consistent 60mm shaker profile and brushed nickel cup pulls across all doors and drawers.
Kiama downstairs kitchen — Dulux Vivid White shaker with Caesarstone Osprey benchtop
Downstairs kitchen completed — Dulux Vivid White 60mm shaker with Caesarstone Osprey benchtops and brushed nickel cup pulls throughout.
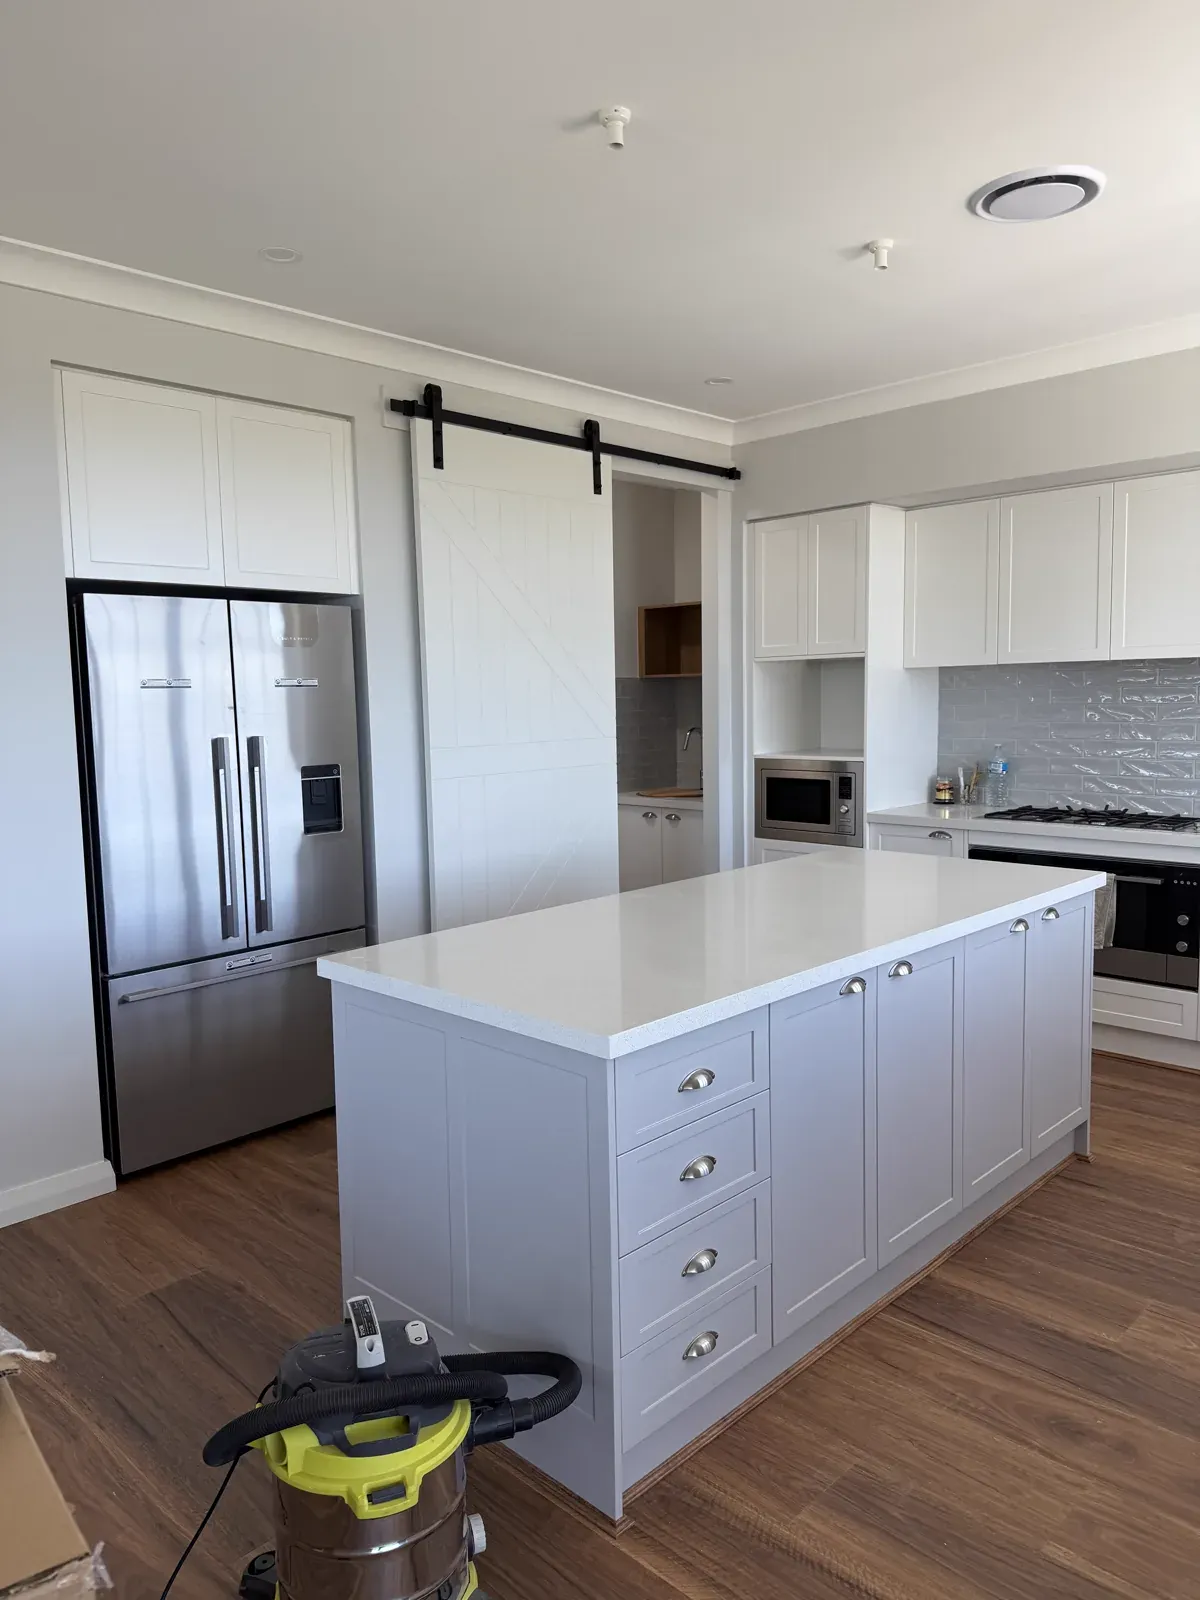
Kiama downstairs kitchen — second angle showing island and full cabinetry run
Second angle of the downstairs kitchen showing the island and full cabinetry run — the anchor room of the seven-space renovation.
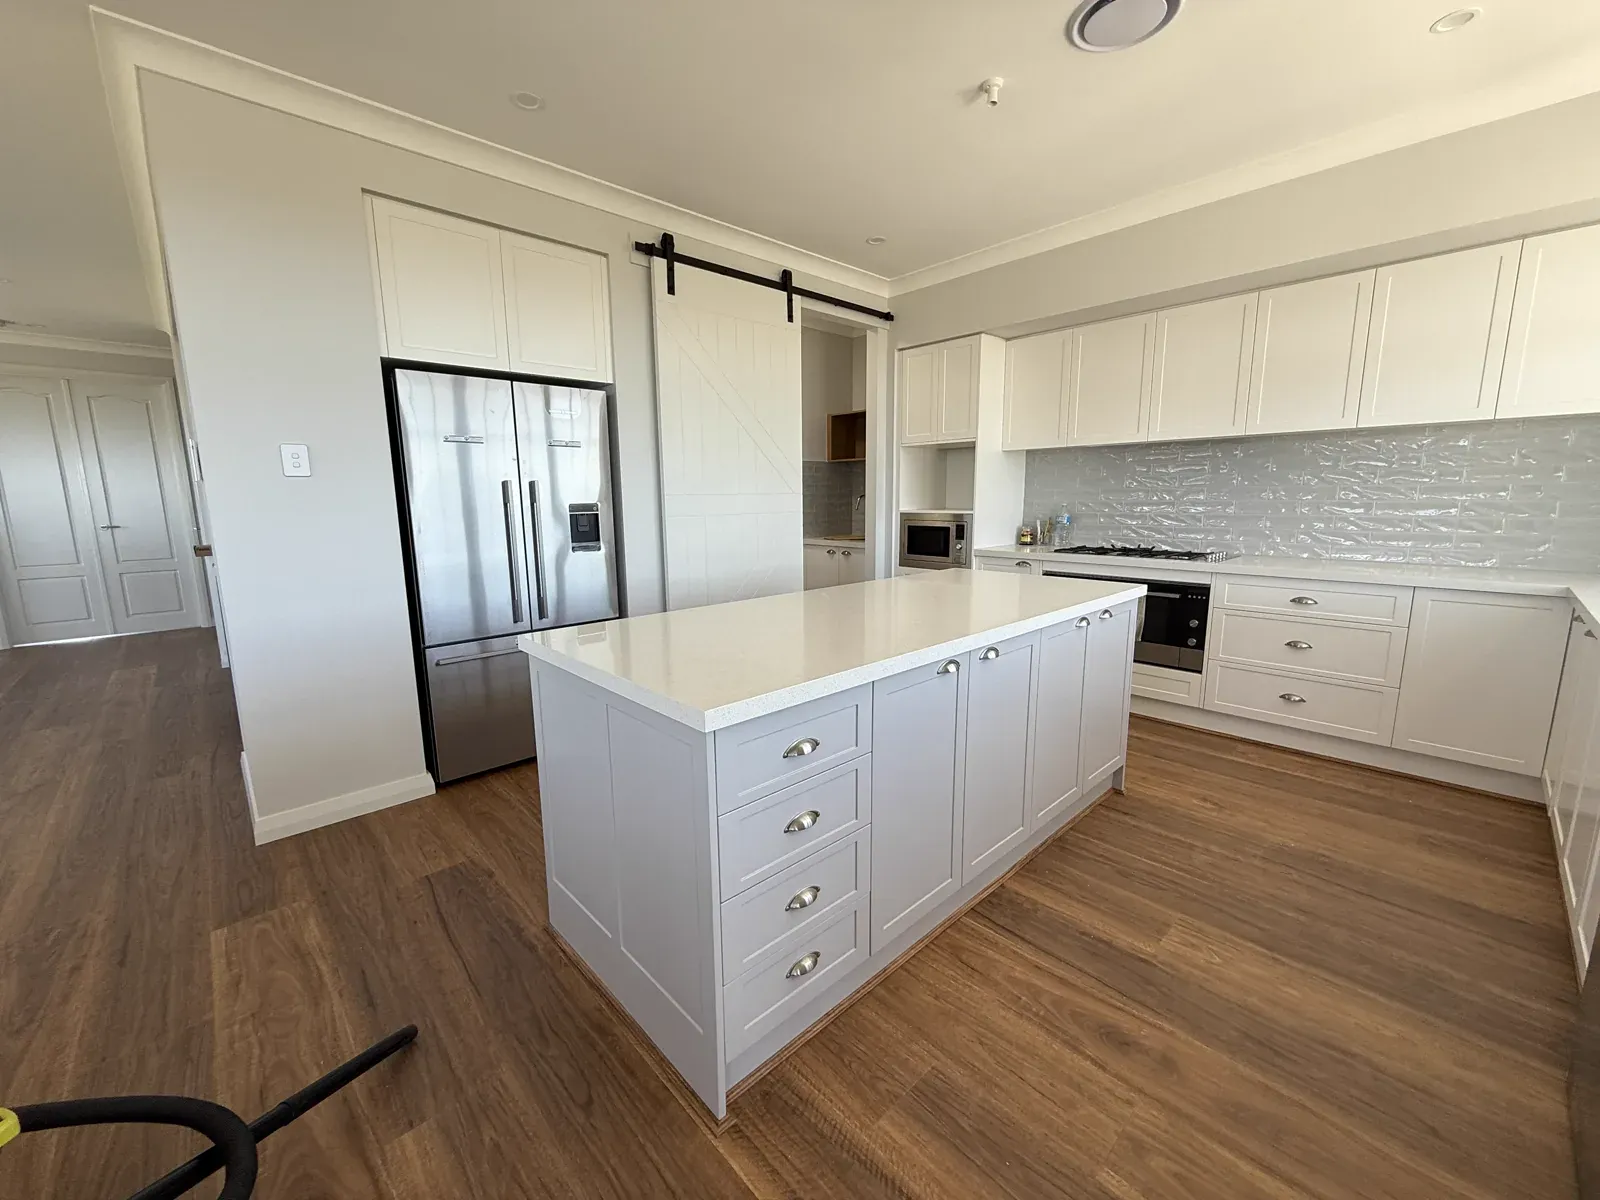
Kiama downstairs kitchen — wide angle showing full Hamptons kitchen layout
Wide angle of the completed downstairs kitchen showing the full Hamptons layout — Dulux Vivid White shaker with Caesarstone Osprey throughout.
Kiama upstairs kitchen — Dulux Vivid White shaker matching the downstairs kitchen
Upstairs kitchen — same Dulux Vivid White 60mm shaker and Caesarstone Osprey as downstairs. Material consistency across both floors was non-negotiable.
Kiama upstairs kitchen — second angle showing full cabinetry run
Second angle of the upstairs kitchen cabinetry run — brushed nickel cup pulls and shaker profile consistent with every other room in the home.
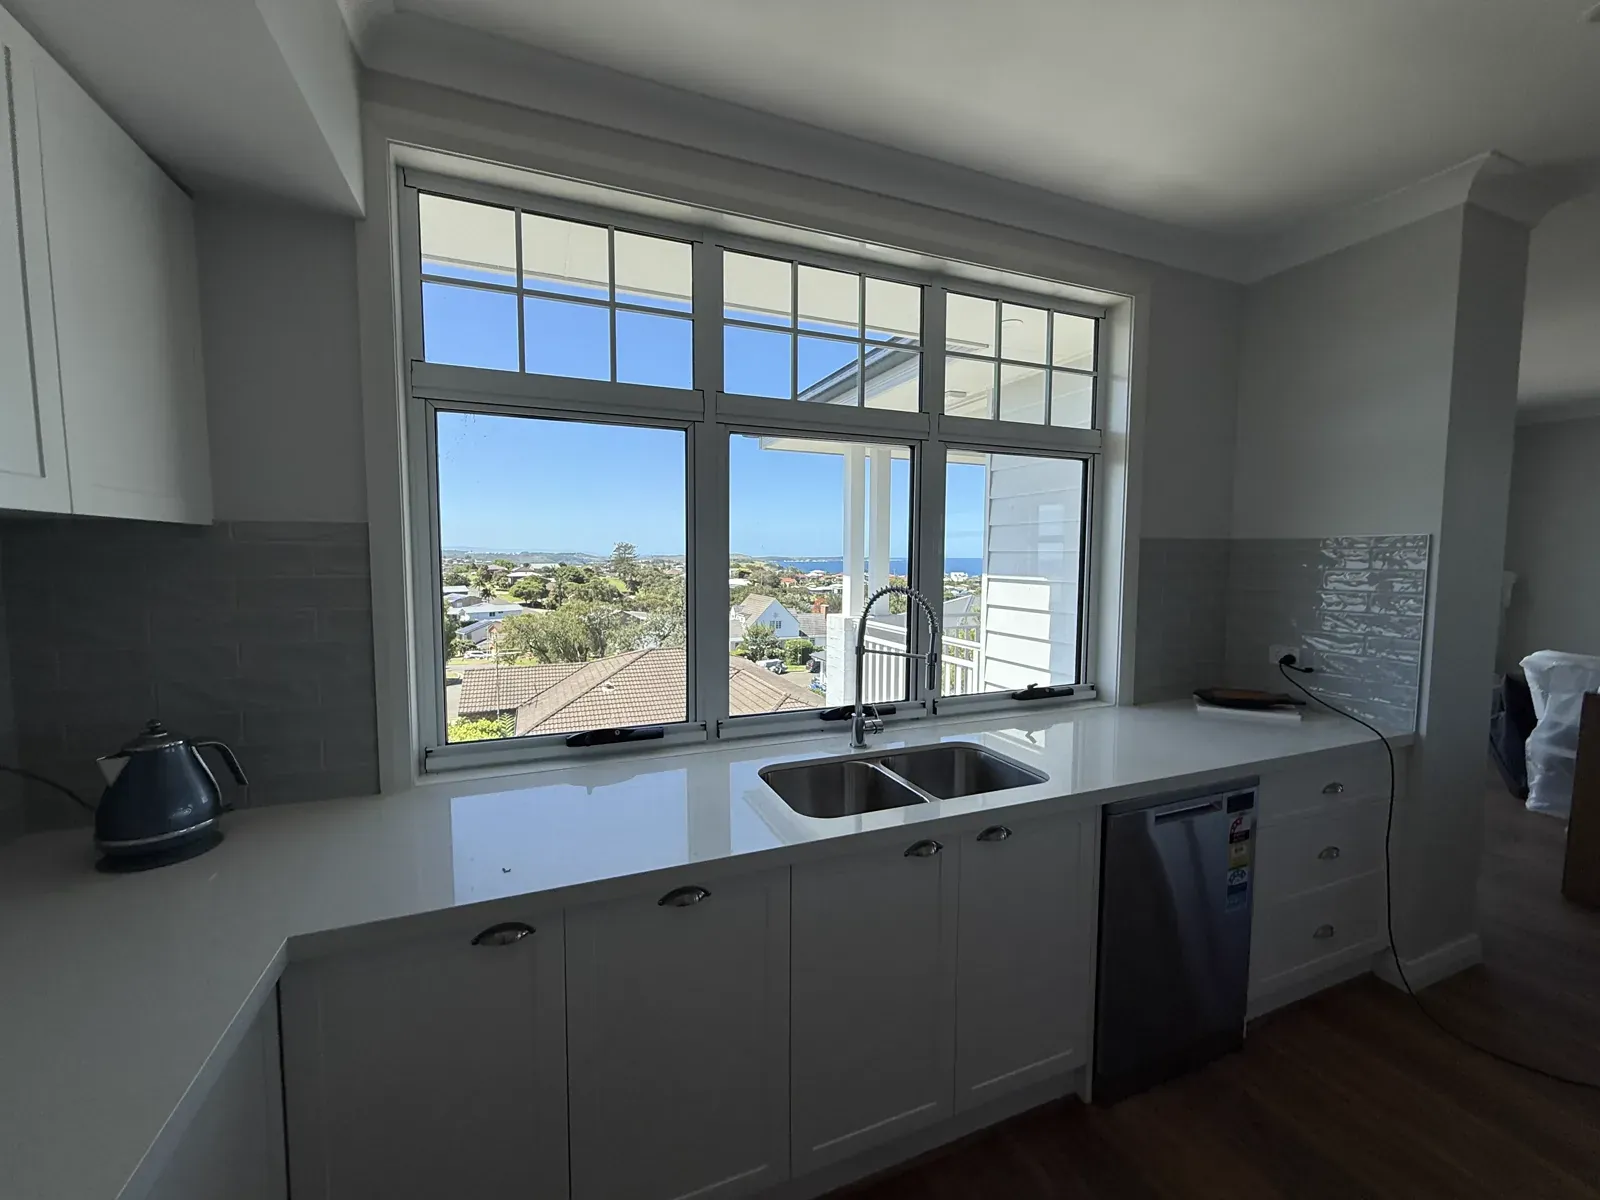
Kiama upstairs kitchen — overhead cabinetry and benchtop detail
Overhead cabinetry and Caesarstone Osprey benchtop detail in the upstairs kitchen — same finish quality as the main kitchen below.
Kiama upstairs kitchen — wide angle with V-groove barn door visible
Wide angle of the upstairs kitchen showing the V-groove barn door in the background — custom 18mm MDF painted in Dulux Vivid White on site.
Kiama butler's kitchen — Dulux Vivid White shaker with Caesarstone Osprey benchtop
Upstairs butler's kitchen — same Dulux Vivid White shaker package as the main kitchen, Caesarstone Osprey benchtop and brushed nickel cup pulls.
Kiama butler's kitchen — second angle showing full fitout
Second angle of the butler's kitchen — a working kitchen that reads as a direct extension of the main space rather than an afterthought.
Kiama butler's kitchen — cabinetry and storage detail
Butler's kitchen cabinetry detail showing the 60mm shaker profile and consistent finish quality across the upper level.
Kiama servery area — Dulux Vivid White shaker joinery in Hamptons renovation
Servery area joinery in Dulux Vivid White shaker — the bar and servery space tied into the wider Hamptons renovation with the same material specification.
Kiama fireplace built-in storage and display shelving — Dulux Vivid White shaker
Custom built-in fireplace storage and display shelving in Dulux Vivid White — 60mm shaker detailing used consistently with the kitchens. Storage below, open display above.
Kiama fireplace shelving — second angle showing storage and display configuration
Second angle of the fireplace built-in showing the full storage and display configuration — the living room joinery piece tying the home together.
Kiama fireplace joinery — detail of shaker profile and finish quality
Detail of the fireplace joinery showing the shaker profile and Dulux Vivid White finish quality — consistent with every other room in the renovation.
Kiama custom TV unit — Dulux Vivid White Hamptons joinery renovation
Custom TV unit in Dulux Vivid White — low-profile with integrated storage and the same 60mm shaker profile and brushed nickel cup pulls as the rest of the home.
Kiama bathroom vanity — Dulux Vivid White to complete the full-home joinery scope
Bathroom vanity in Dulux Vivid White completing the full seven-room joinery scope — same finish and profile as every other room in the renovation.

How the finished project improved storage, flow and finish quality.

Seven rooms, one material language — Dulux Vivid White and Caesarstone Osprey from the ground floor kitchen to the top floor vanity with no variation in finish quality between spaces.

InsideOut Joinery & Renos is a family-run custom joinery and renovation business based in Liverpool, Sydney NSW 2170, serving homeowners Sydney-wide. Call 02 5000 0402 or email info@insideoutjoinery.au. One point of contact — we organise and manage every trade on your job, with quick turnaround and 12 years of experience. Licensed contractor — licence 383725C, ABN 62 912 909 739.

Get a free measure and quote