Whole-of-home joinery fitout in Epping — handleless kitchen, butler’s pantry, kitchenette, study, wardrobe, laundry and bathroom all finished in Laminex Sublime Teak and Absolute Oak.
This Epping fitout was scoped as a whole-of-home joinery package from the start. Every room — kitchen, kitchenette, butler’s pantry, study, wardrobe, laundry and bathroom — was designed and built in the same material direction so the new-build shell felt resolved and warm from day one rather than assembled piece by piece.
Materials, finishes and key details
Laminex Sublime Teak and Absolute Oak throughout — consistent finish across every room
Handleless kitchen with integrated fingerpull profile on all doors and drawers
Taj Mahal stone benchtops across the kitchen and island
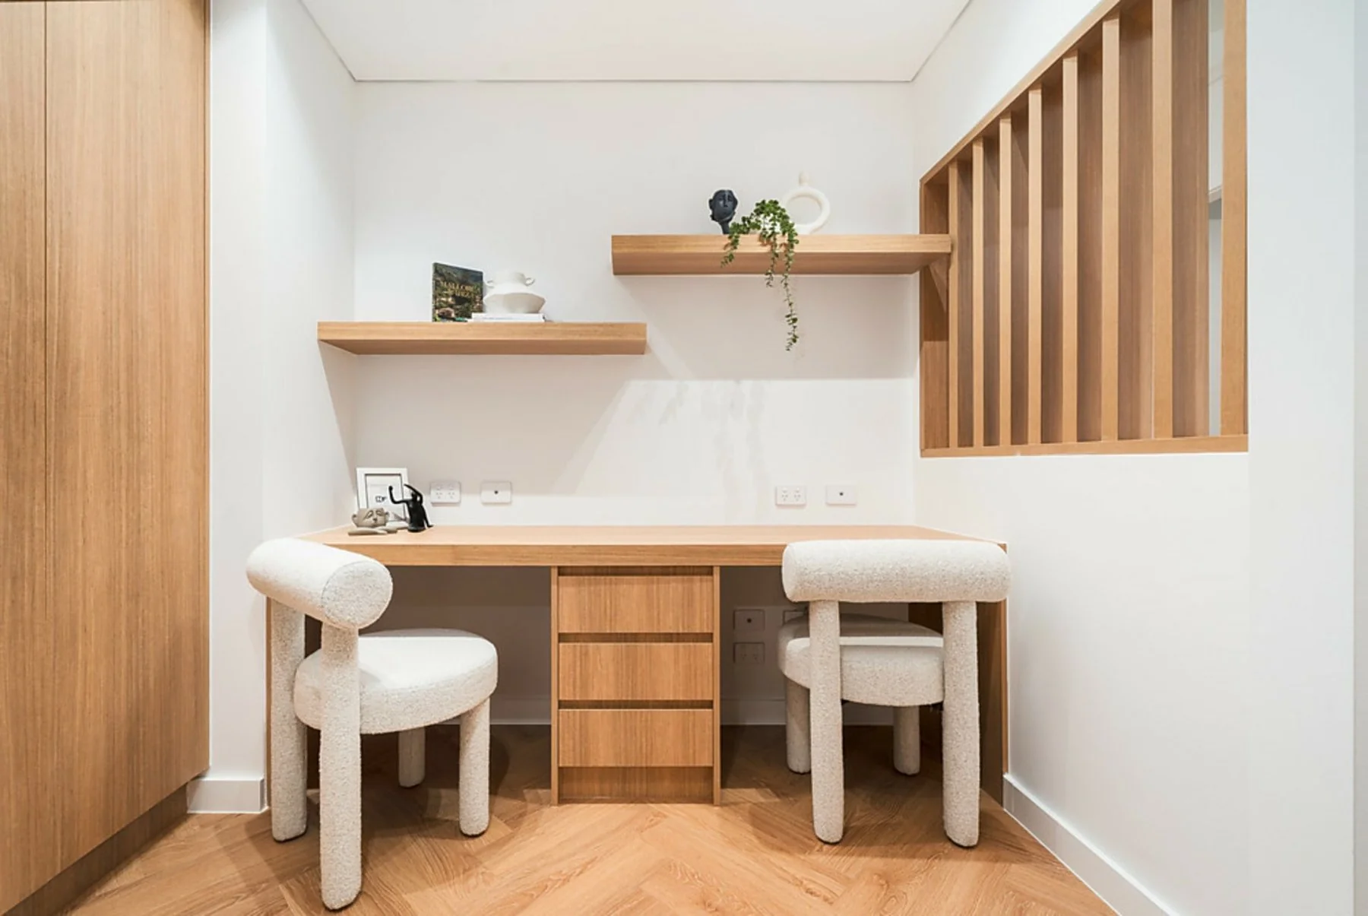
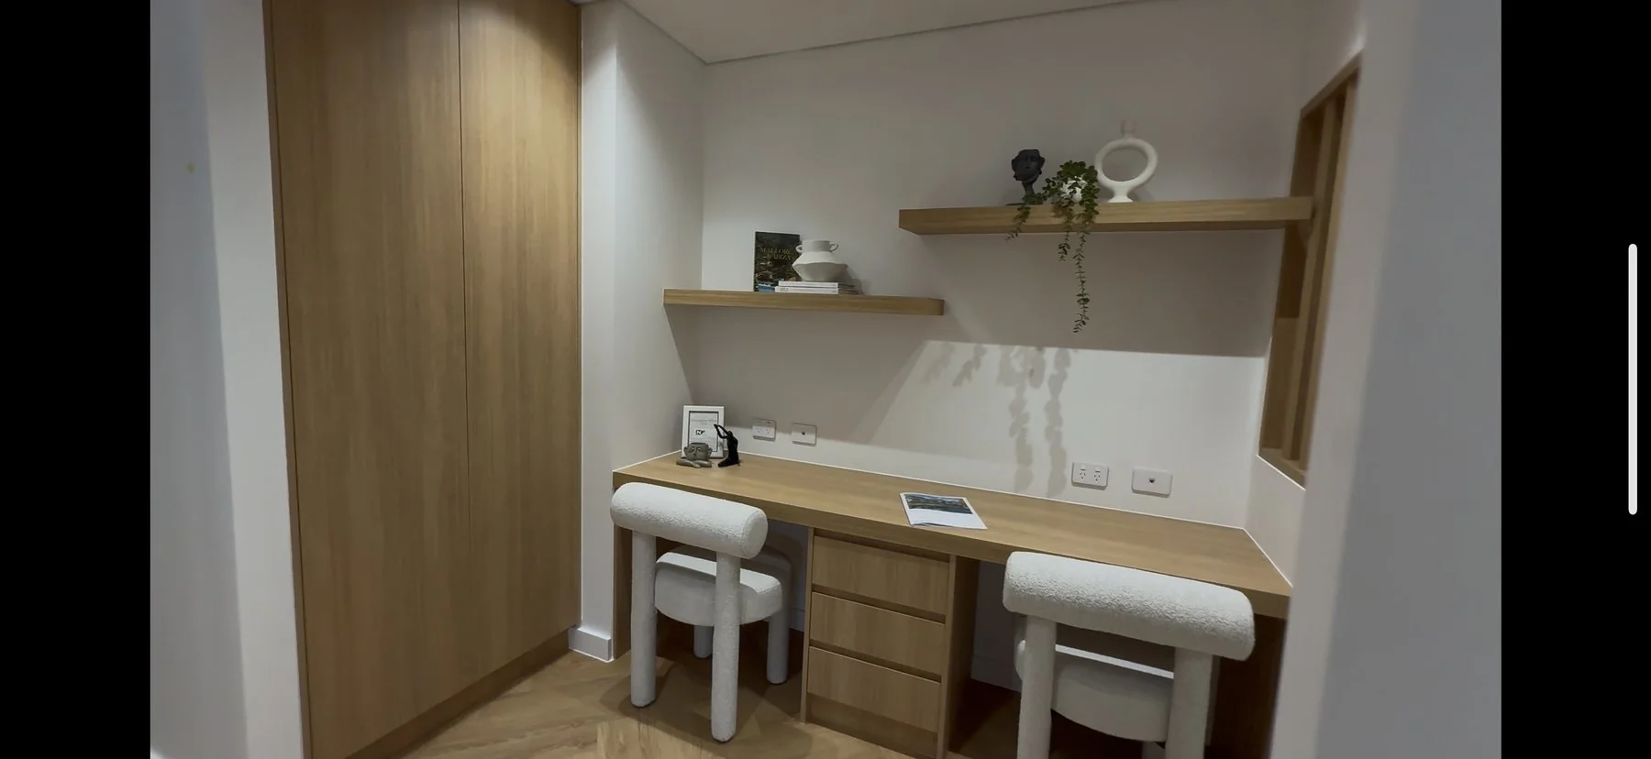
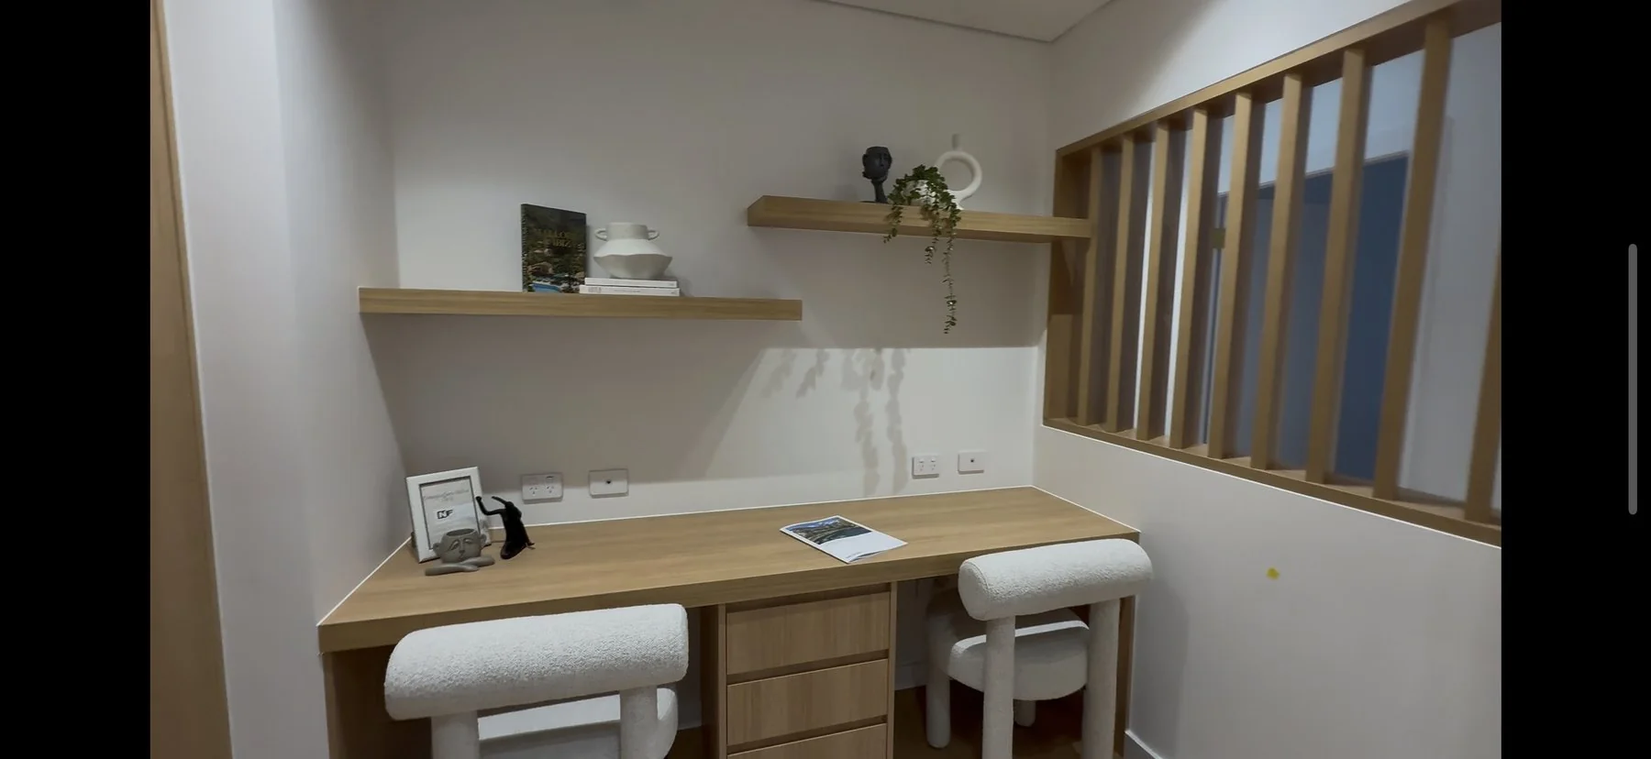
Study nook with 60mm thick floating shelves and 60mm thick benchtop — substantial, not box-store
Wardrobe, laundry and bathroom joinery all matched to the same timber tone and finish as the kitchen
Soft warm timber used to give the new build a layered, lived-in character from the first day
How each room or storage zone was resolved.
Kitchen
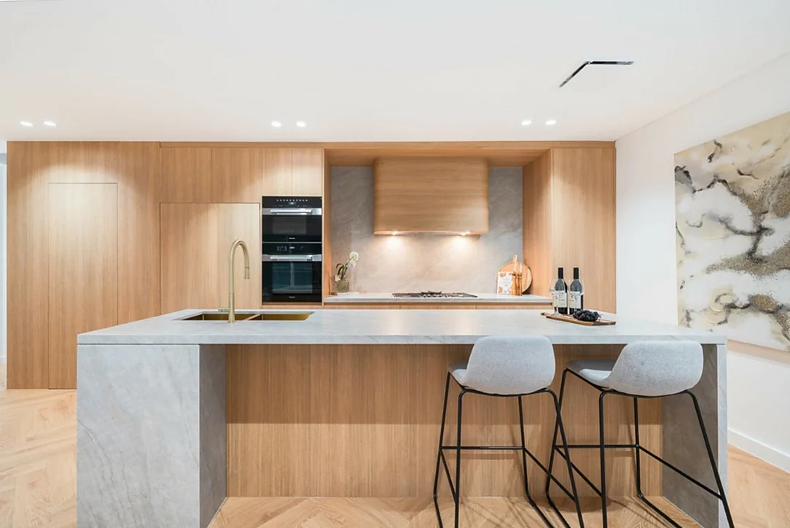
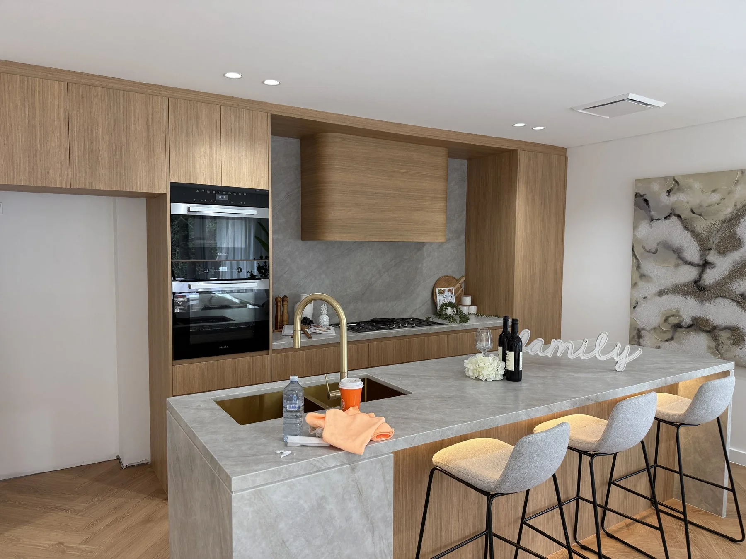
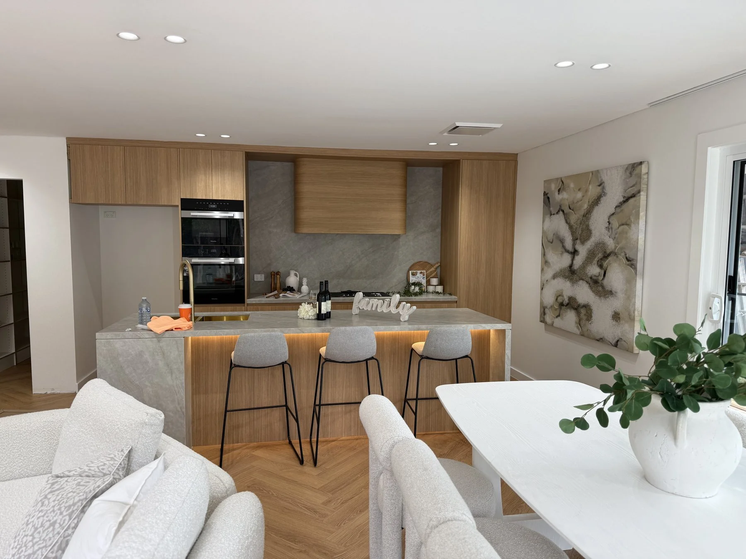
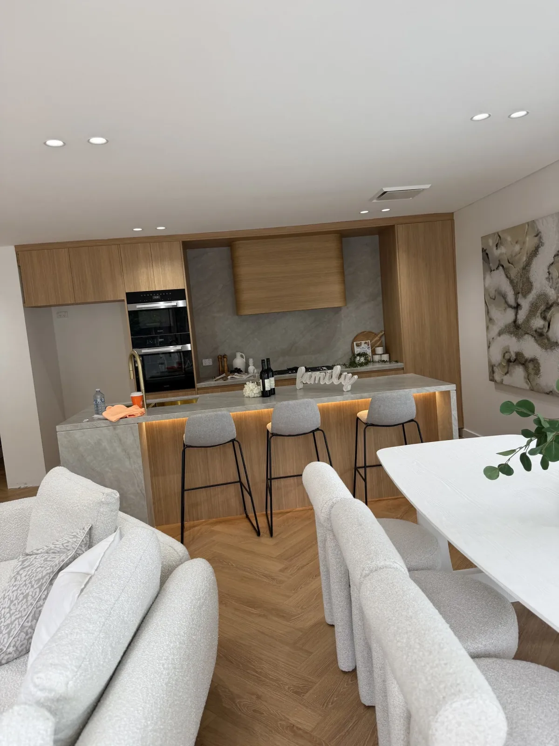
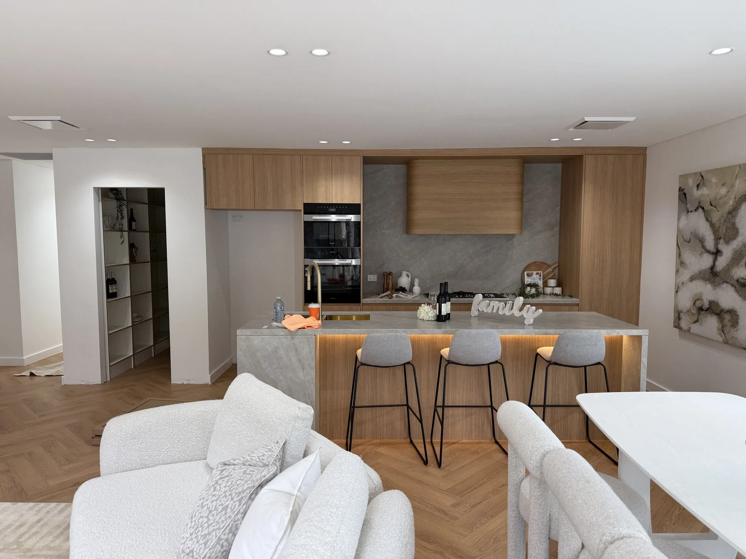
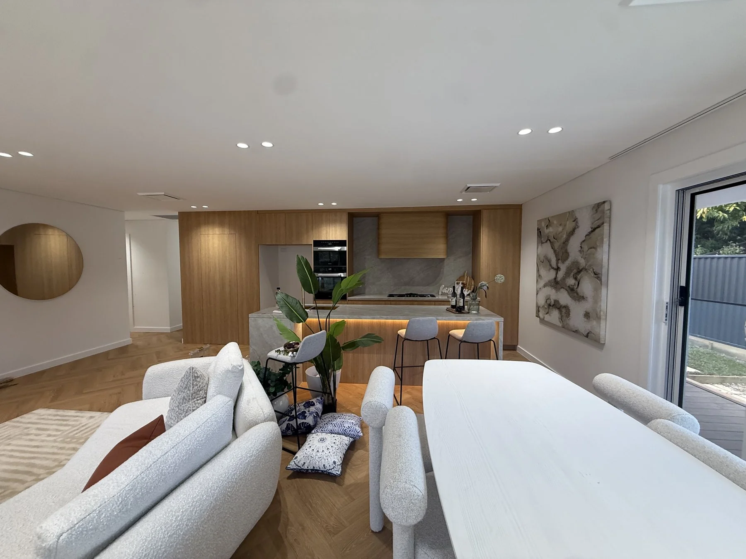
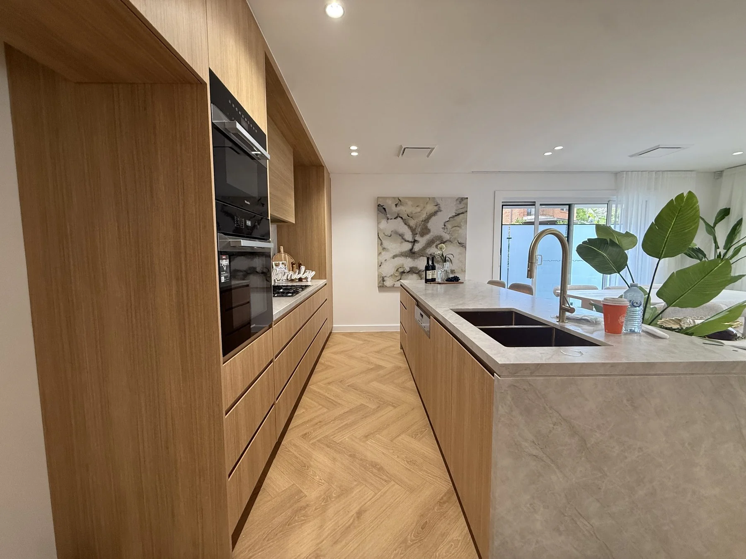
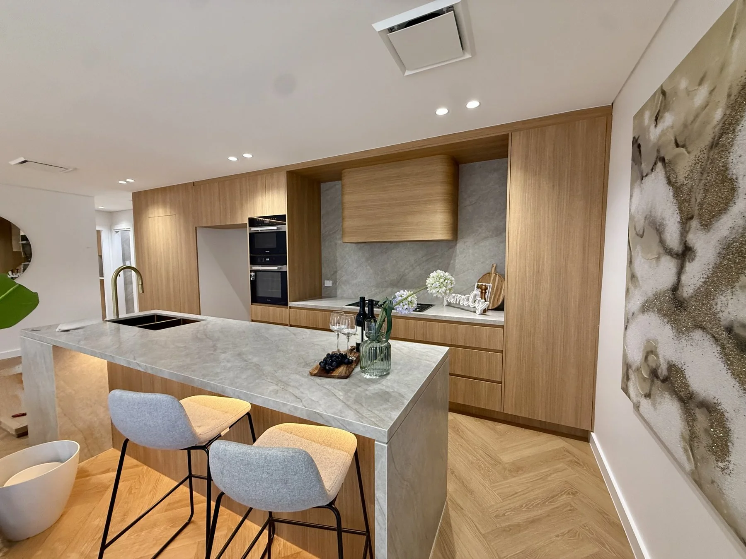
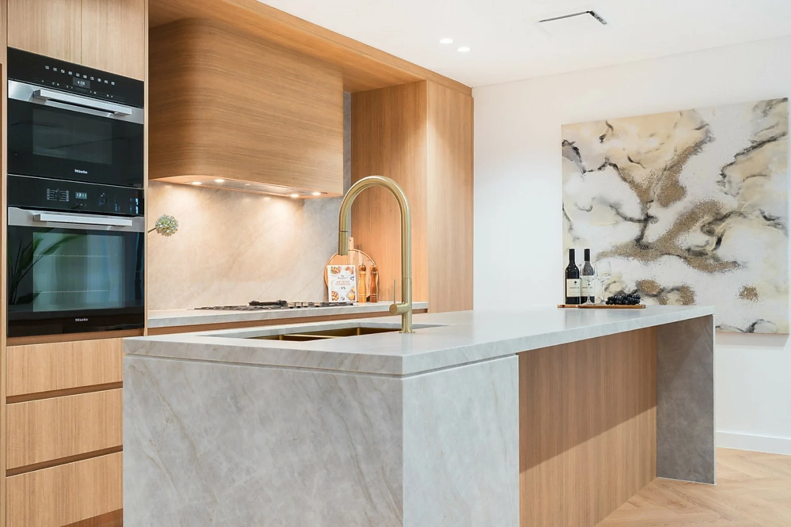
Handleless kitchen with fingerpull profile, Laminex Sublime Teak cabinetry, Taj Mahal stone benchtop and integrated appliances. Designed as the centrepiece of the open-plan zone.
Butler’s pantry
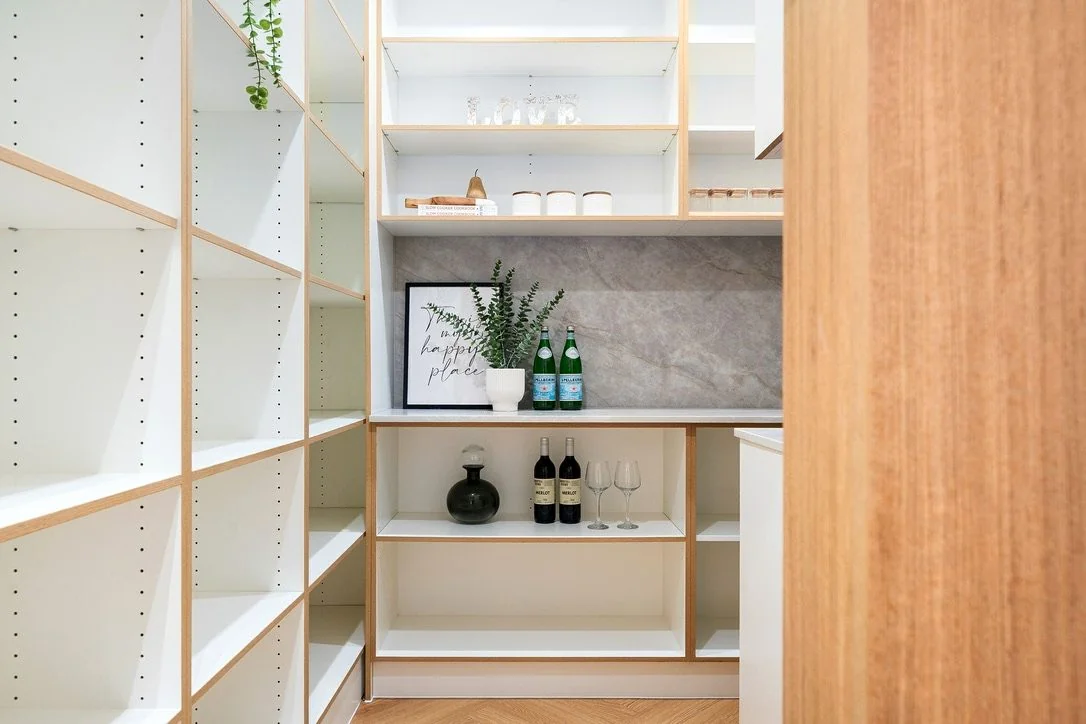
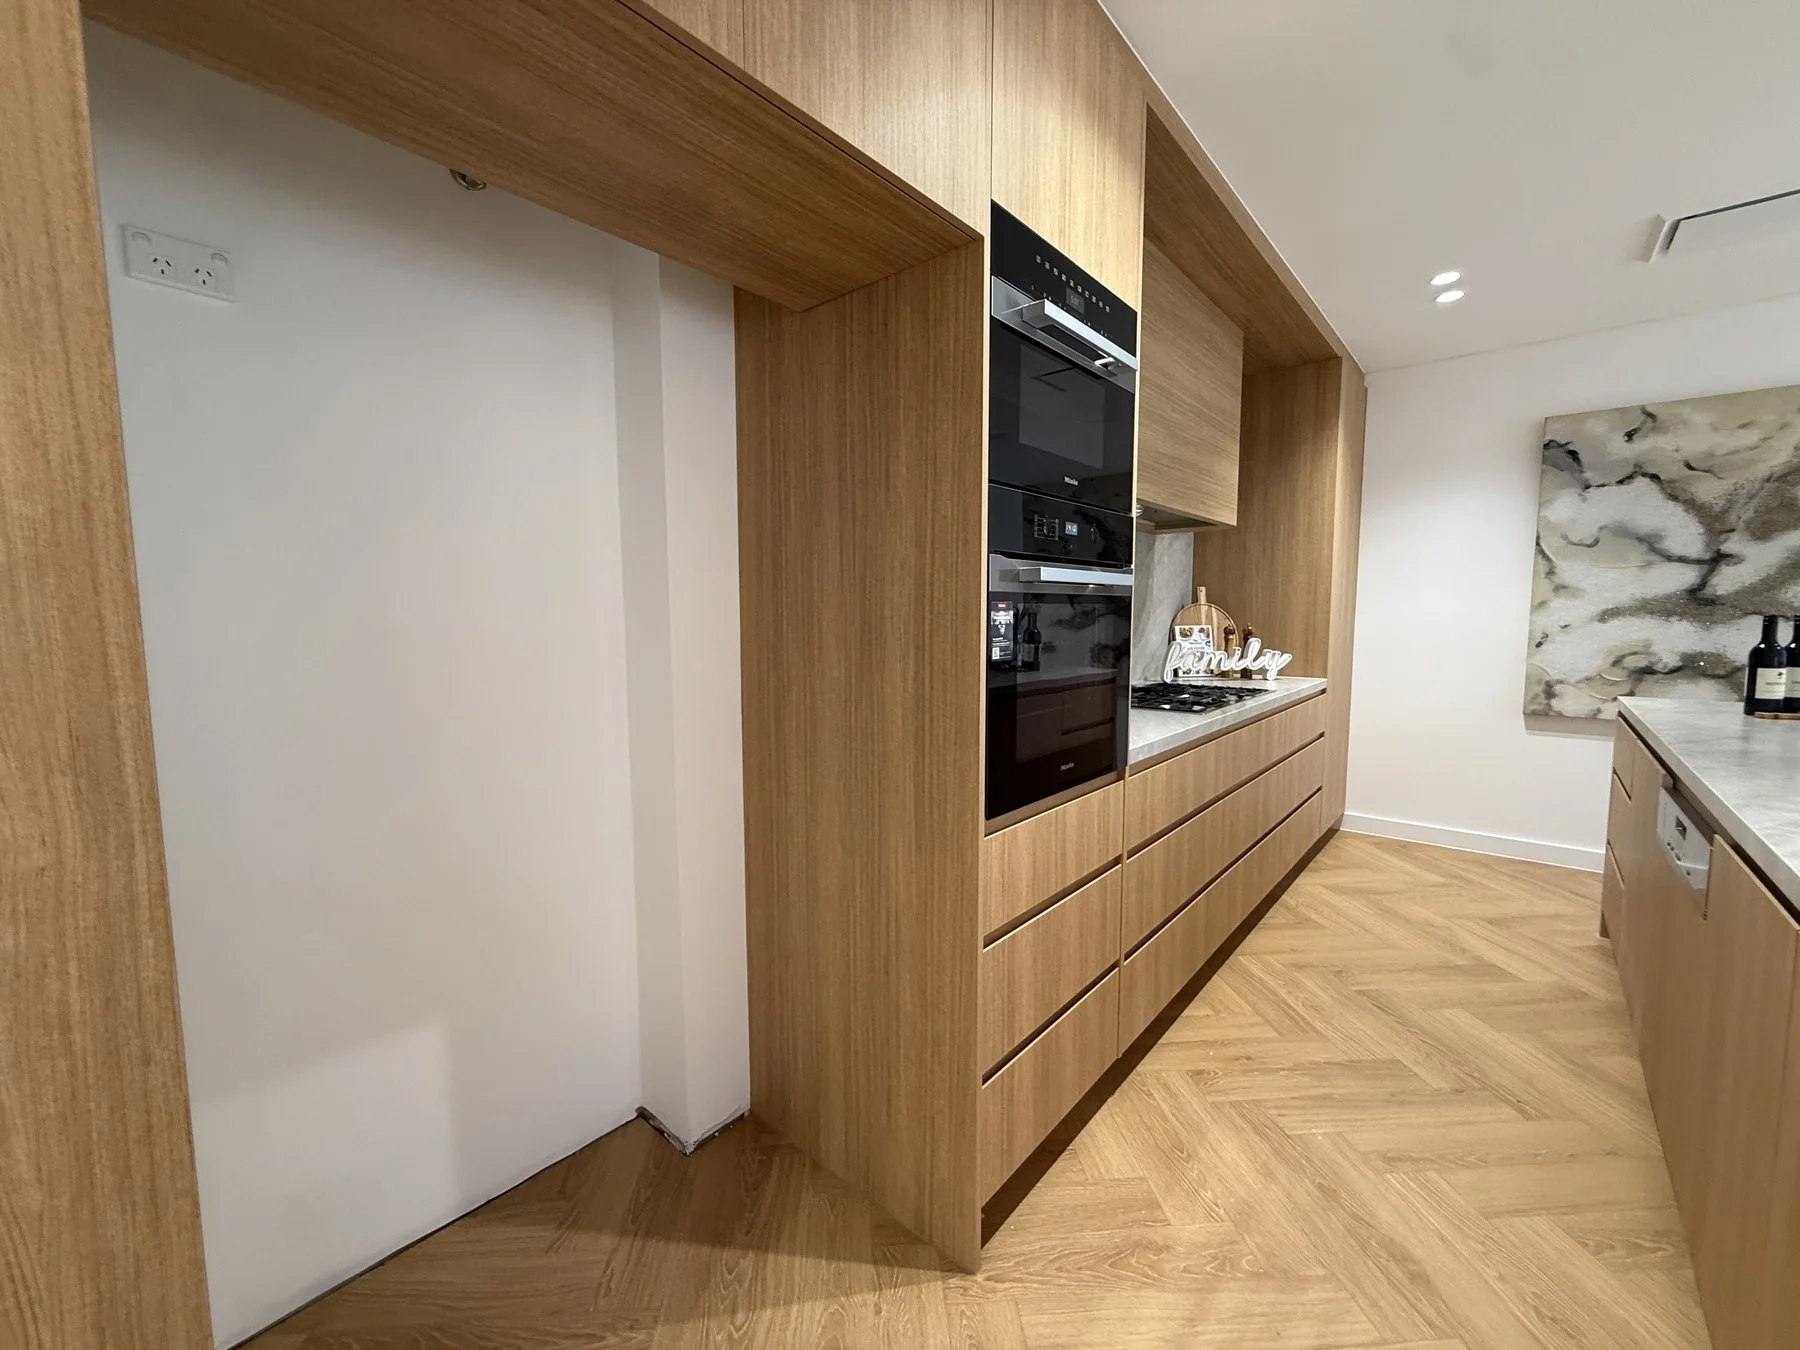
The butler’s pantry runs off the main kitchen with adjustable open shelving, a stone splashback nook and dedicated bar storage — keeps the main kitchen clear and gives everything a proper home.
Kitchenette
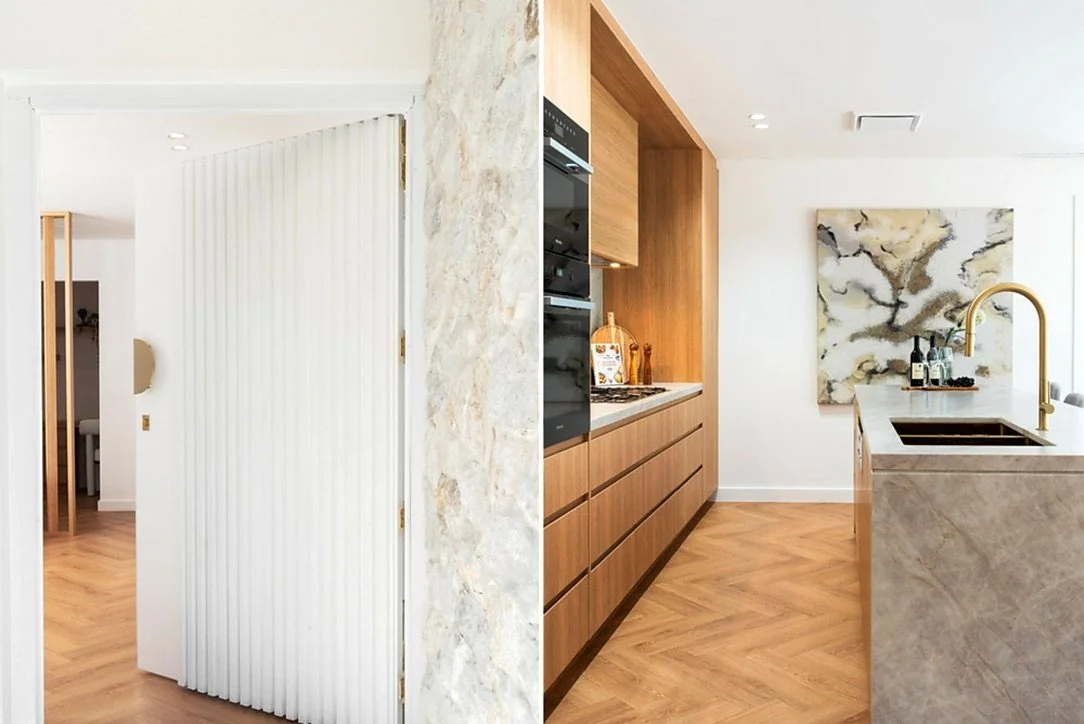
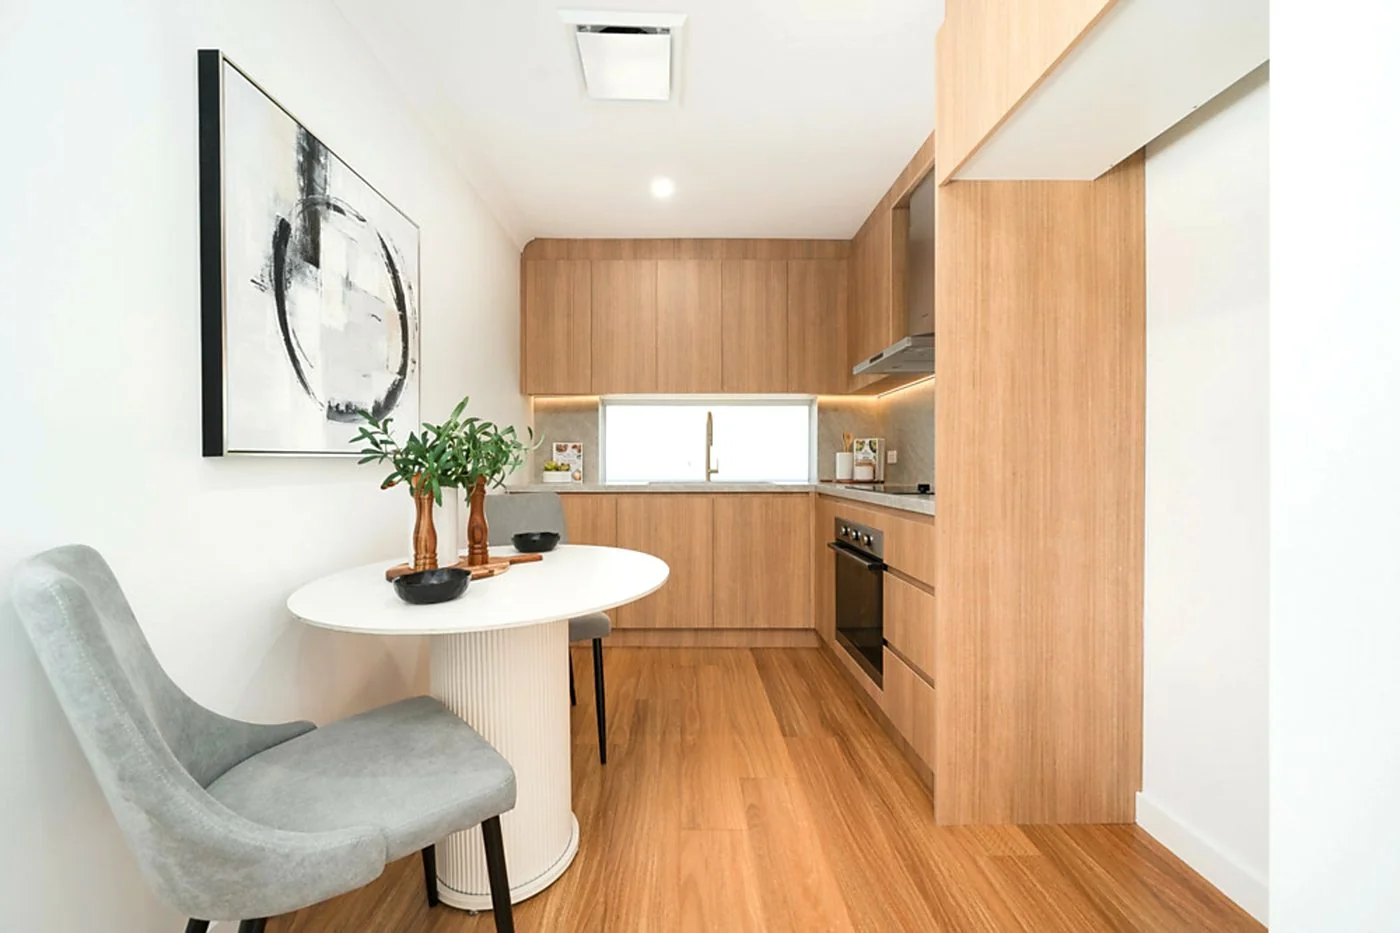
A secondary kitchenette with full-height Sublime Teak cabinetry, integrated oven and sink — separated from the entry by a fluted folding door and finished to the same standard as the main kitchen.
Study nook
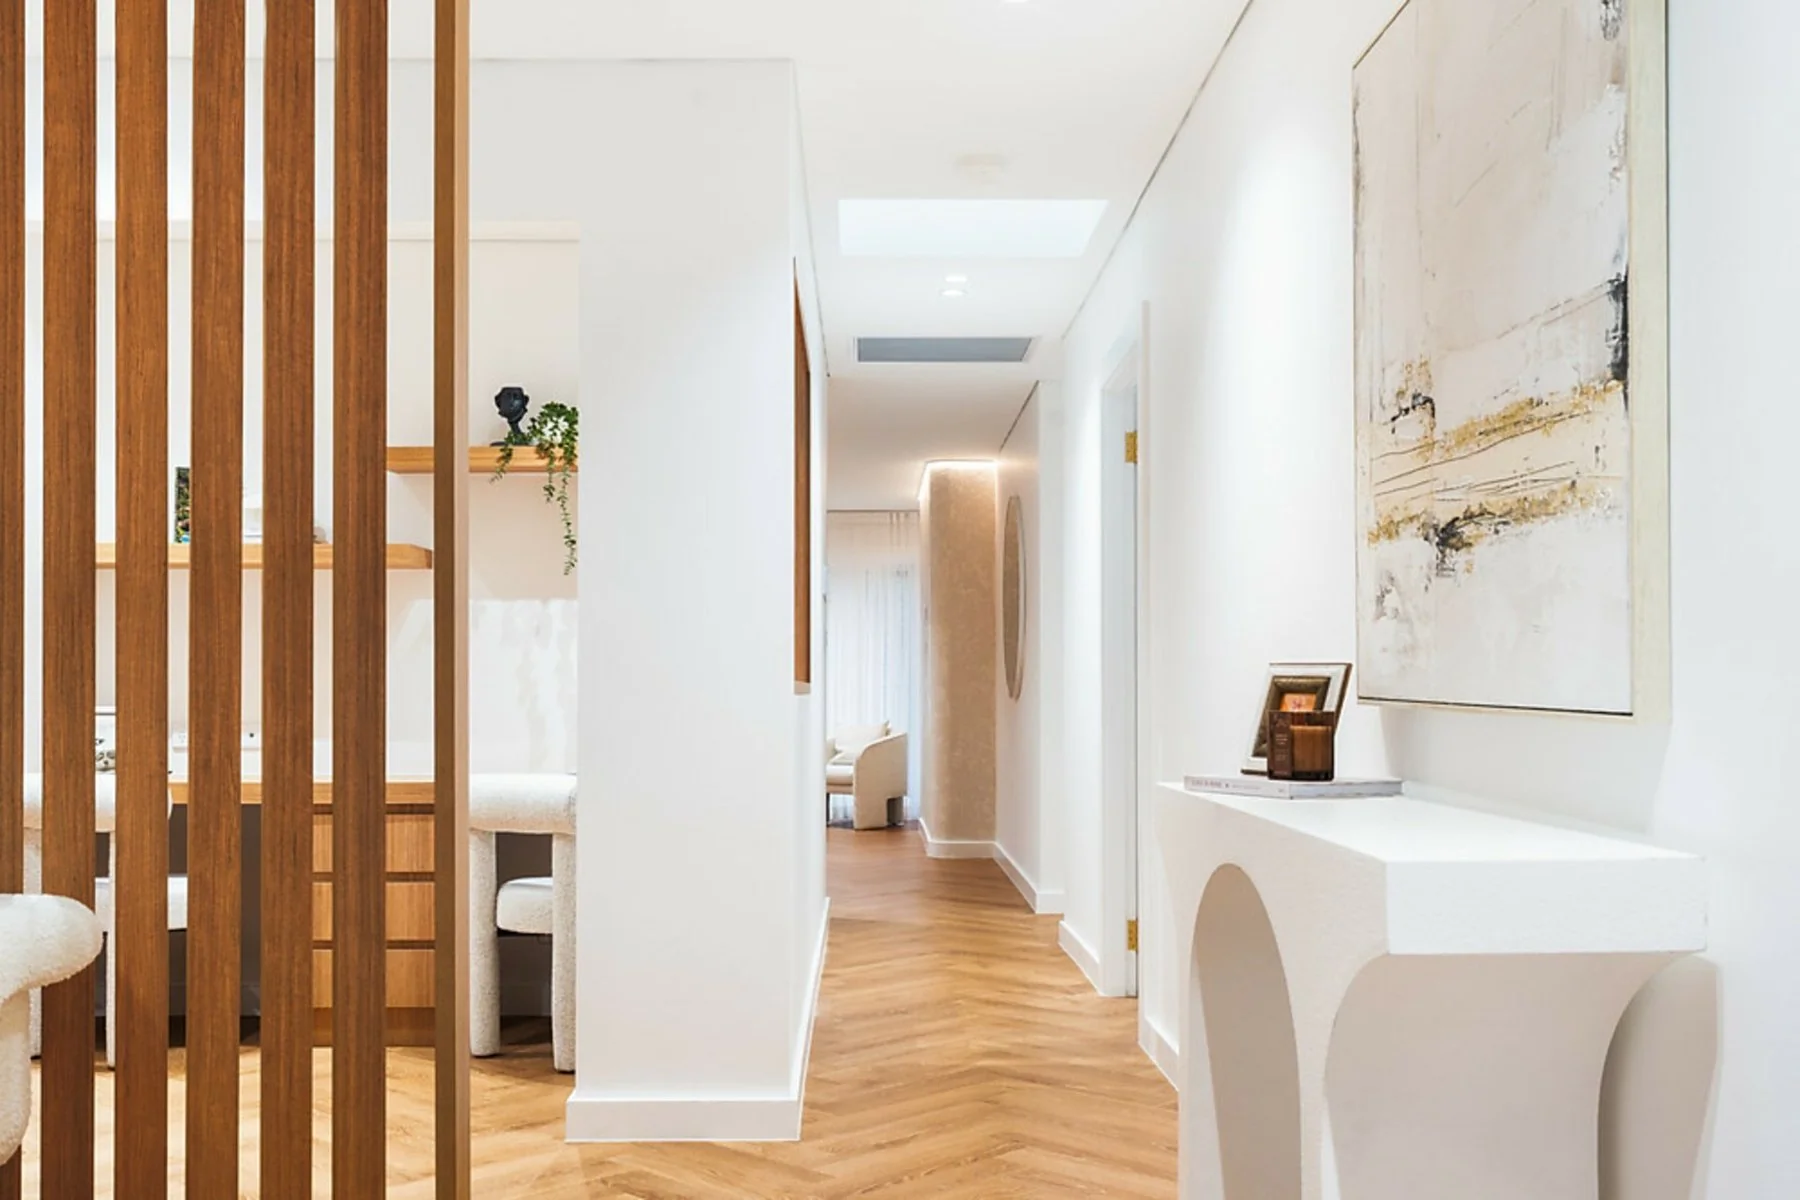
60mm thick floating shelves and a 60mm thick benchtop — a proper built-in work zone that sits within the living space without taking over a room.
Wardrobe
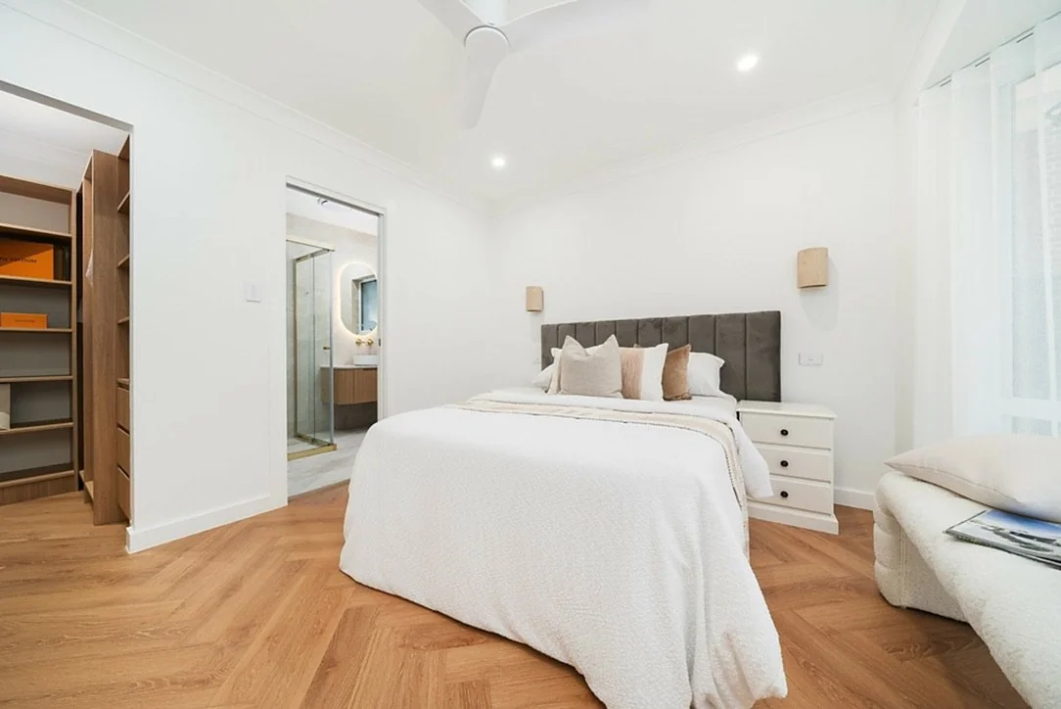
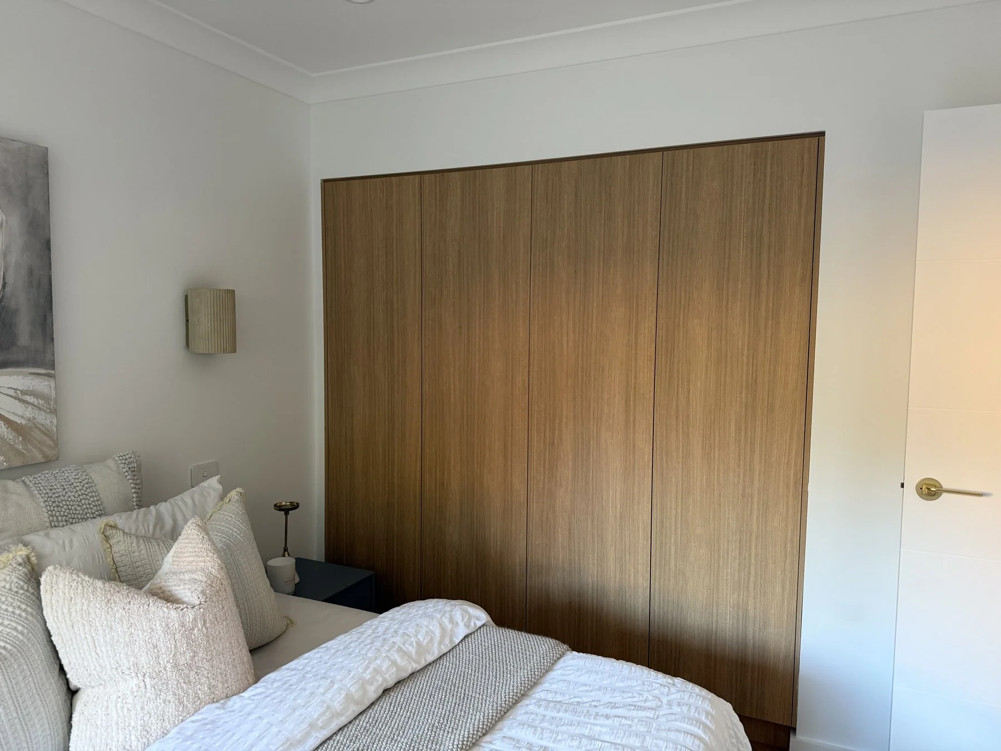
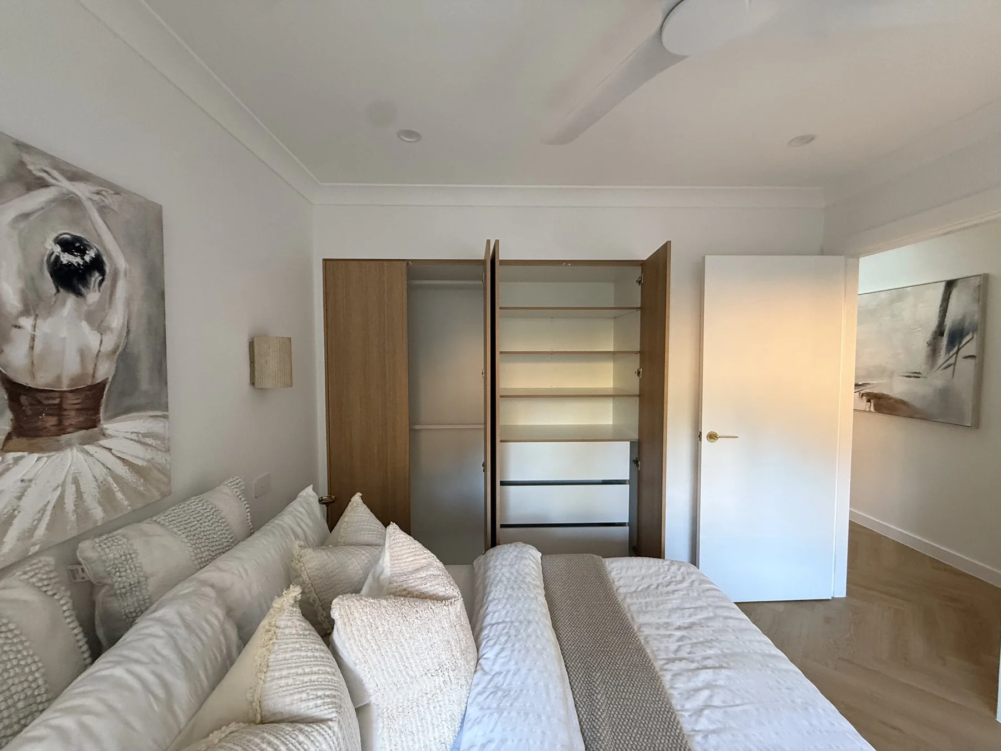
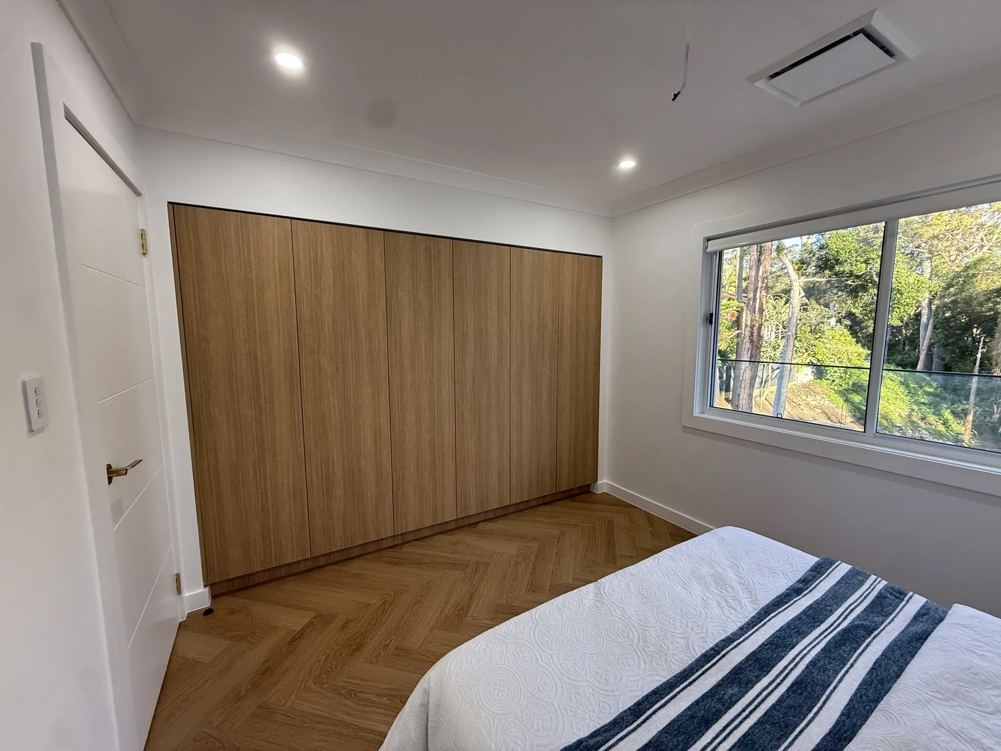
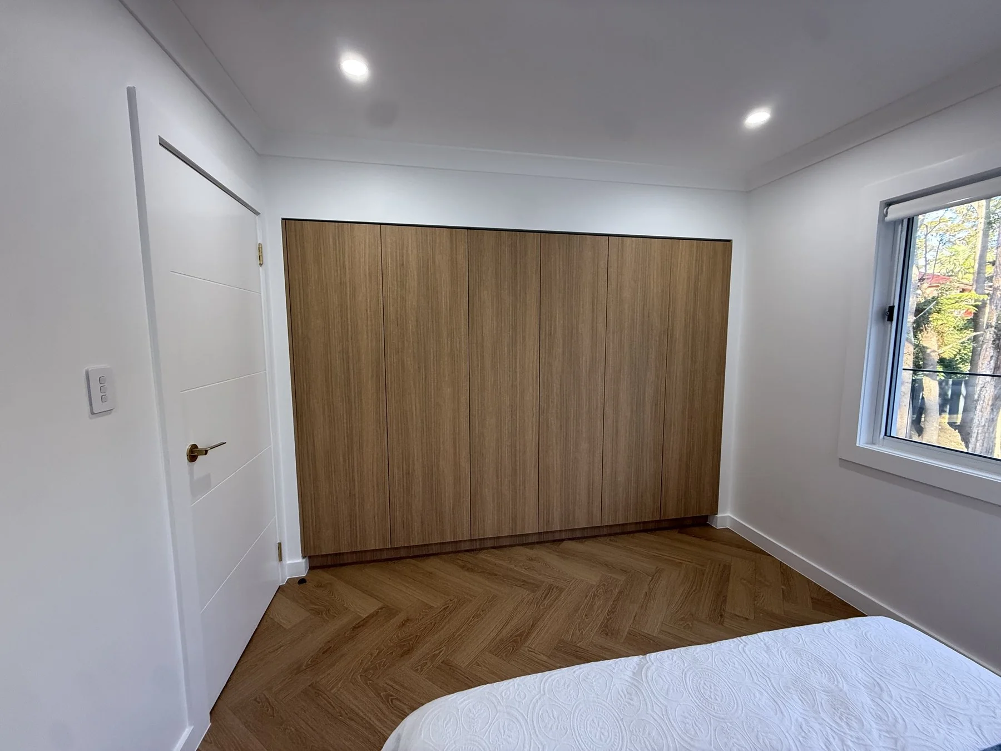
Full-height built-in wardrobe with the same handleless Sublime Teak profile as the kitchen — fitted internally with hanging rail, shelves and drawers.
Laundry
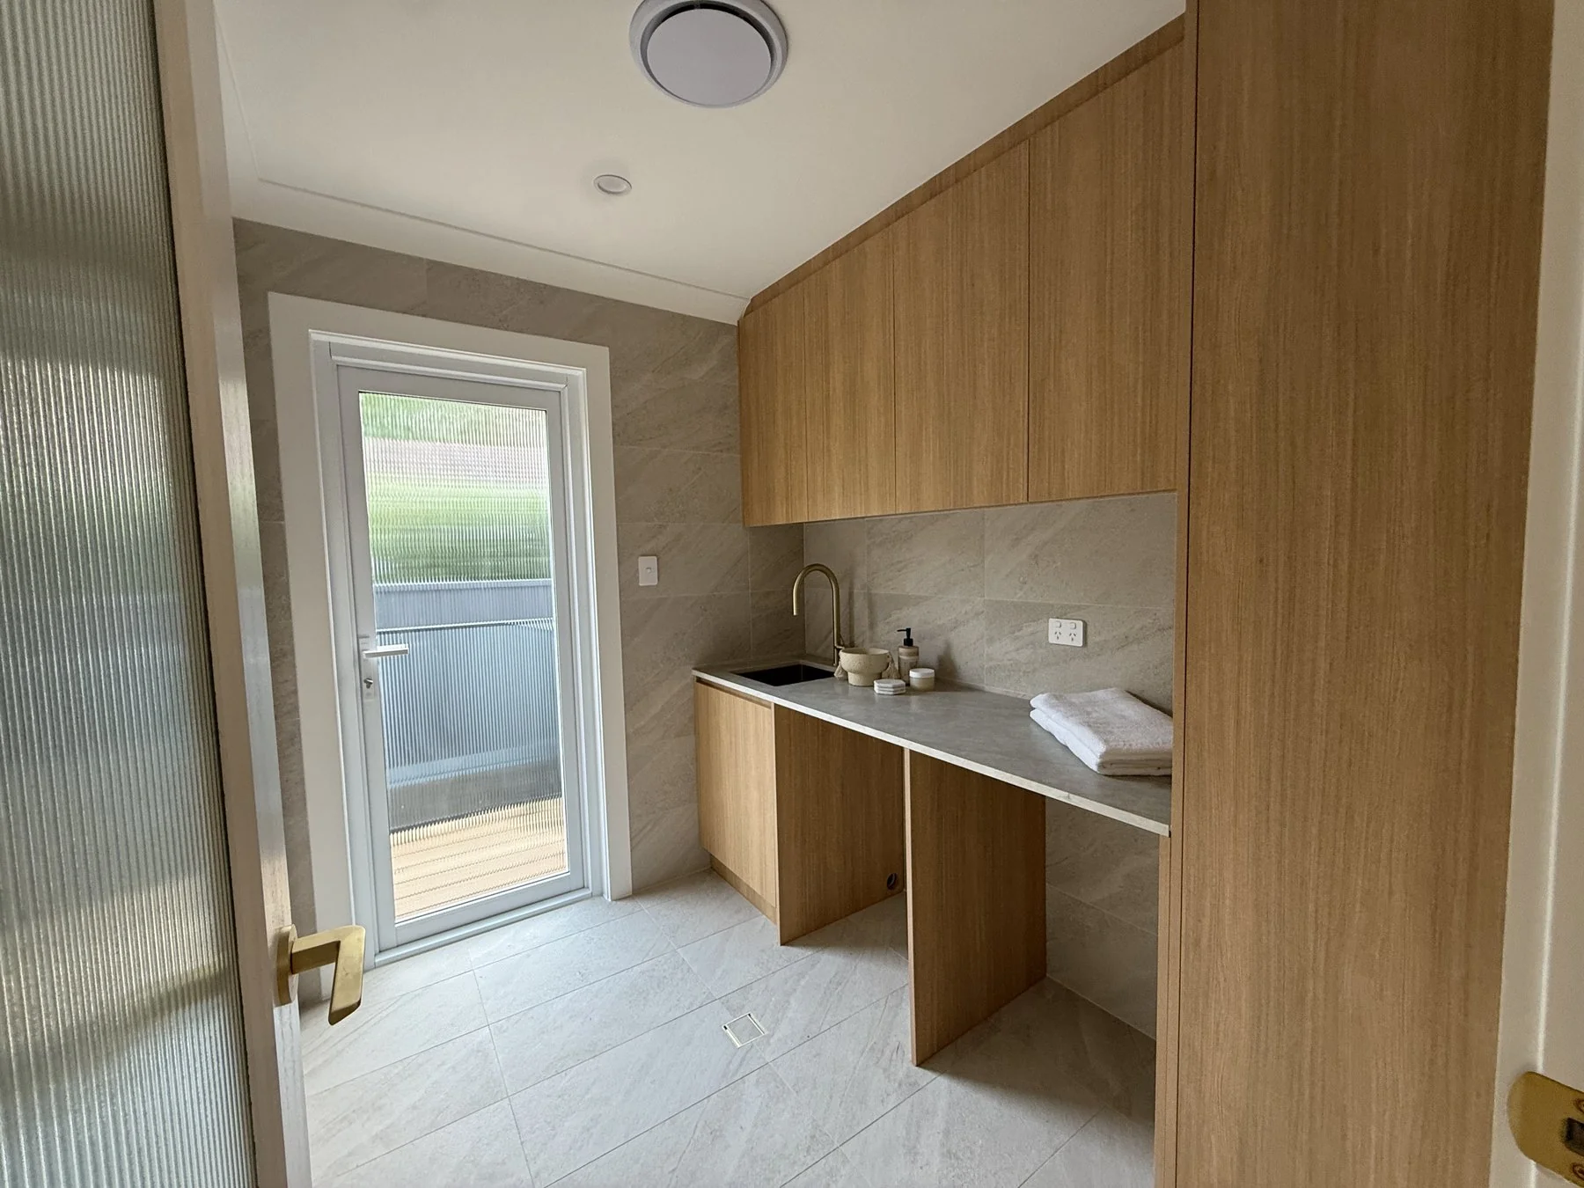
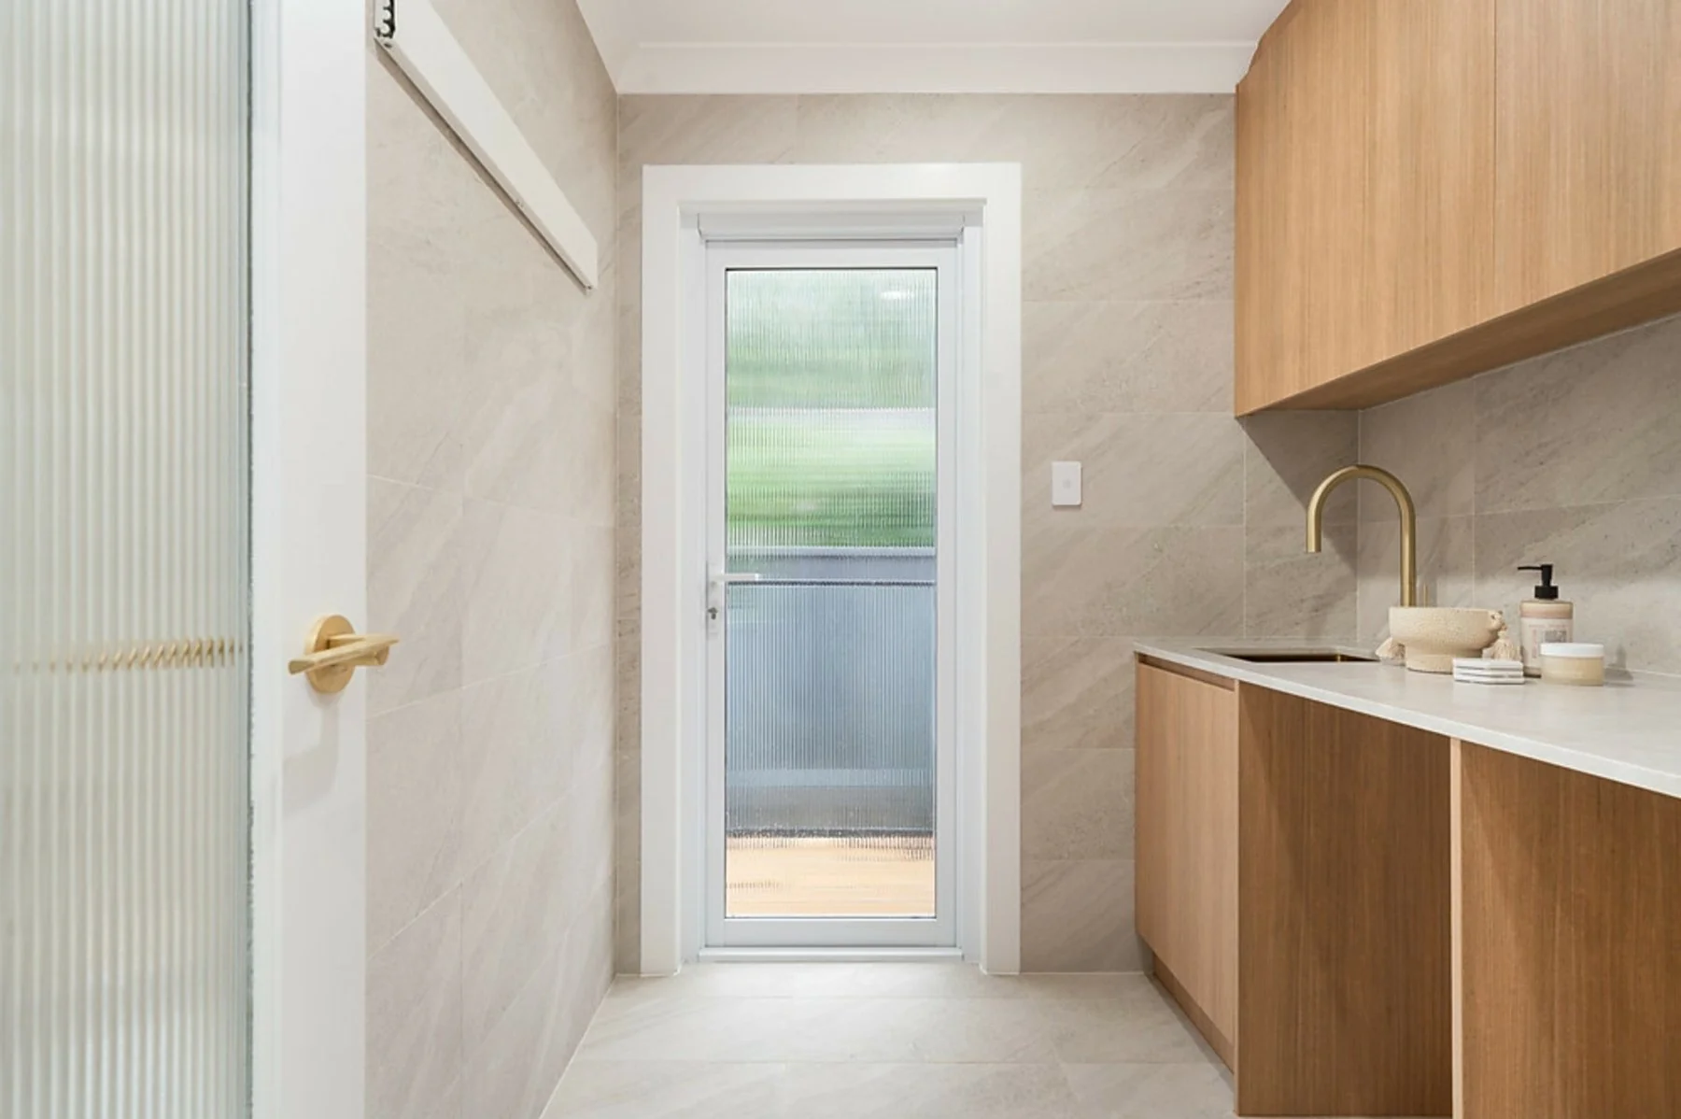
Laundry cabinetry in Sublime Teak with Taj Mahal stone benchtop and integrated appliances — the same finish as the kitchen, not an afterthought.
Bathroom vanity
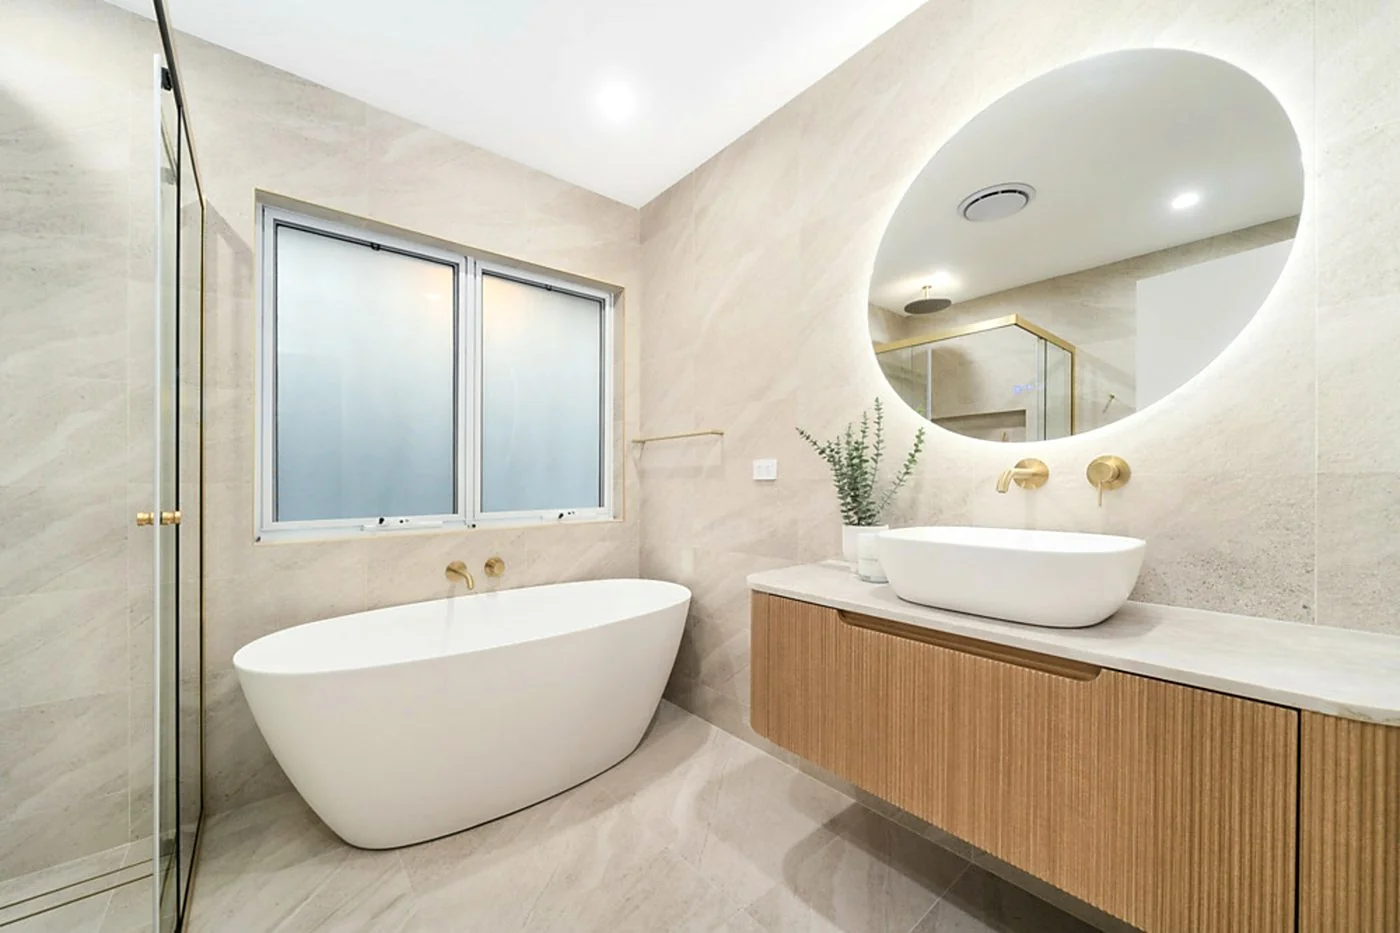
Reeded Sublime Teak floating vanity with vessel sink, brass tapware and backlit mirror. The material direction from the kitchen carried through at the same level of quality.
Finished rooms, joinery details and the final result.
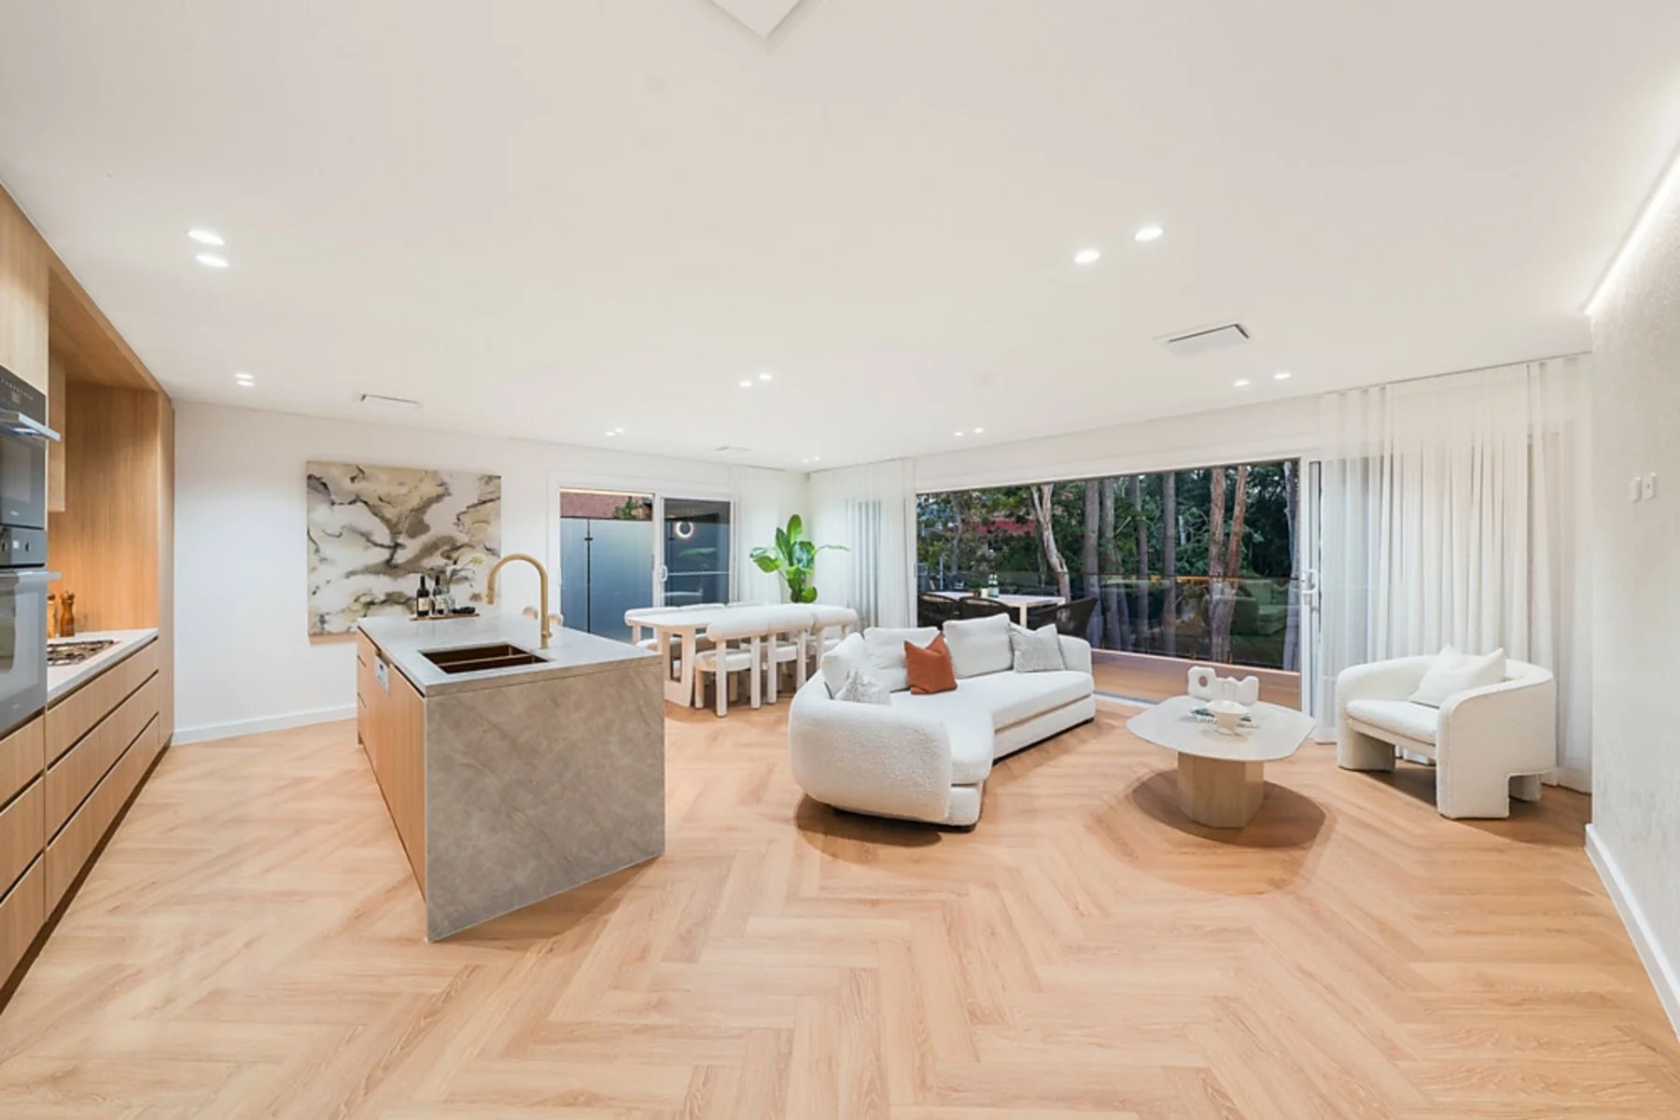
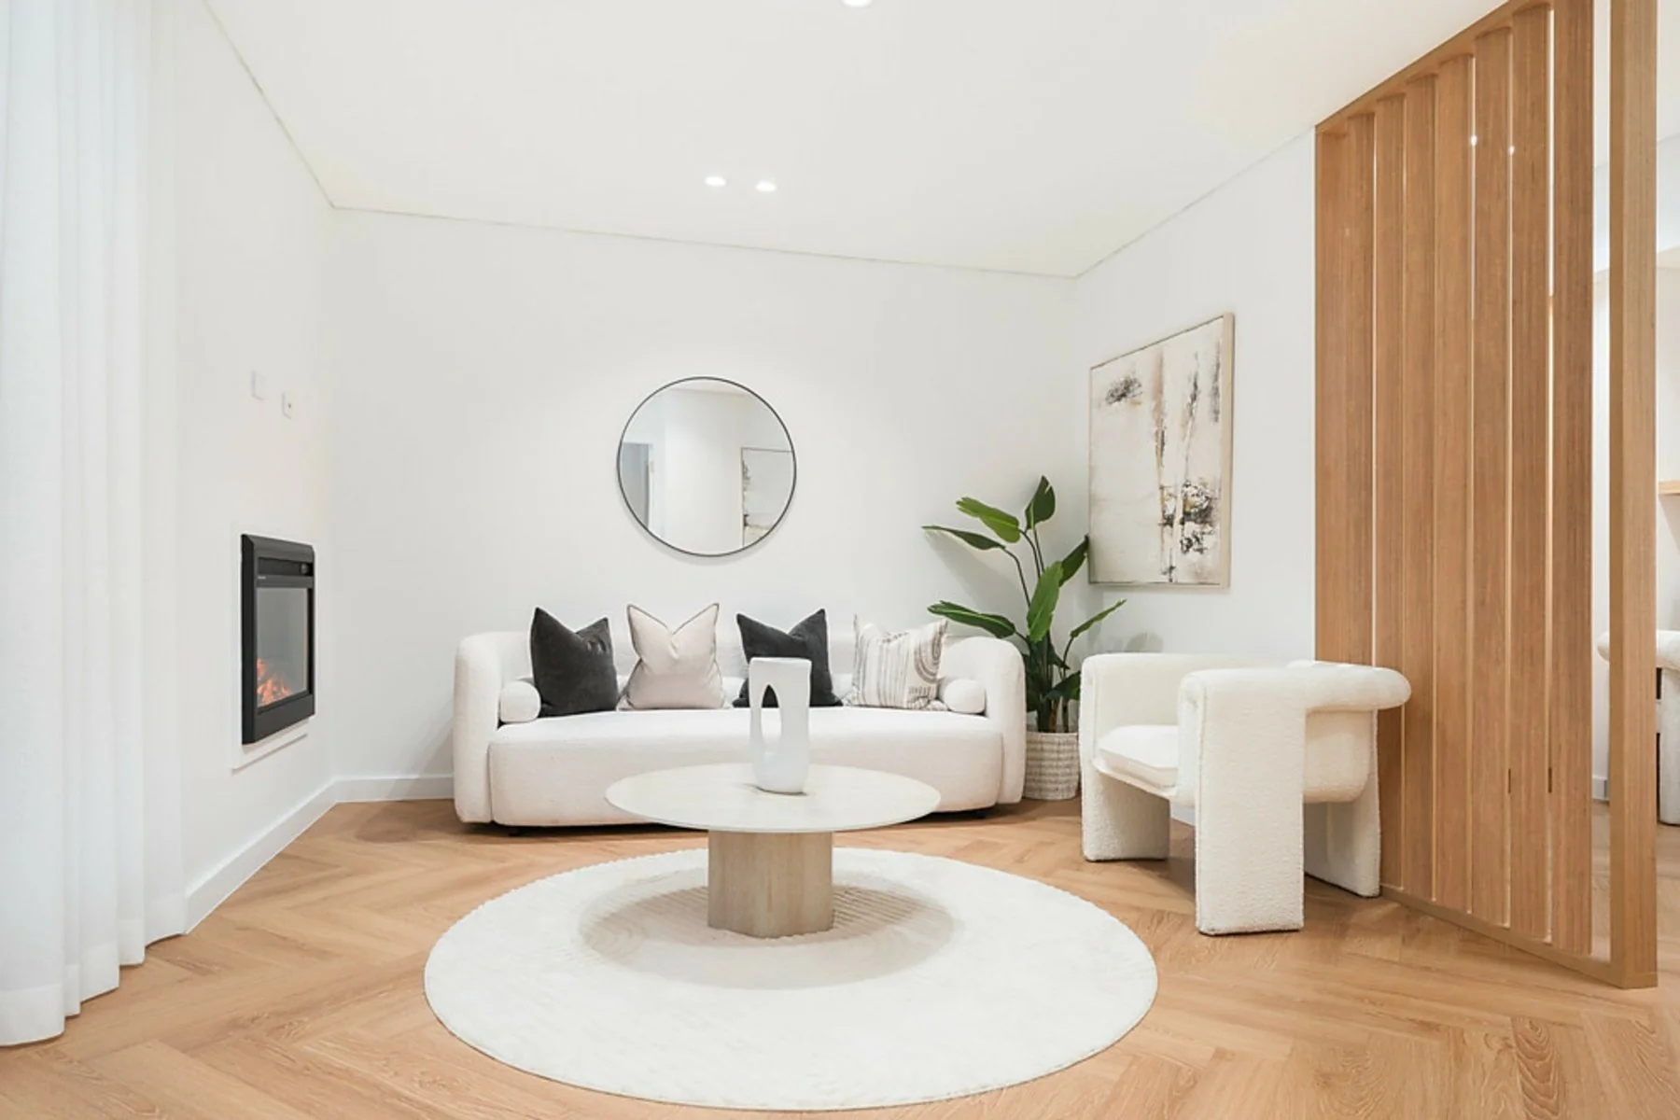
Handleless kitchen with fingerpull profile — Laminex Sublime Teak cabinetry, Taj Mahal stone benchtop and integrated appliances running the full length of the wall.Island bench with Taj Mahal stone top and matching timber base — the centrepiece of the open-plan zone with the pantry and oven wall visible behind.Full-height oven tower and tall cabinetry in Sublime Teak — clean, handleless lines from floor to ceiling.Fingerpull detail on the lower drawers — the handleless profile keeps the cabinetry clean while staying practical every day.Kitchen and dining zone with herringbone flooring and full-width glazing — the joinery sets the tone for the whole open-plan space.Sink and splashback run with overhead cabinetry in Sublime Teak — functional layout with clean lines throughout.Corner view showing integrated rangehood and the full cabinetry run — everything flush and integrated within the same panel line.Overview of the kitchen with Taj Mahal stone island, timber cabinetry and the living zone beyond — the whole floor plan connected through one material direction.Lower cabinetry with deep drawers and handleless fronts — the fingerpull runs consistently across all base units.Wall cabinetry and benchtop detail — stone and timber working together across the full run of the kitchen.Butler’s pantry with adjustable open shelving, a stone splashback nook and dedicated bar storage — keeps the main kitchen clear while giving everything a proper home.Secondary kitchenette with full-height Sublime Teak cabinetry and integrated oven — separated from the entry by a fluted folding door and finished to the same standard as the main kitchen.Secondary kitchen zone with full-height cabinetry, integrated sink and a small dining setting — self-contained and carrying the same finish as the main kitchen.Study nook with 60mm thick floating shelves and a 60mm thick benchtop in Sublime Teak — the extra thickness makes a real difference to how the joinery reads in the space.Built-in desk with centre drawers and open shelving above — a proper work zone sized to fit the room without overwhelming it.Shelf detail — the 60mm thickness gives the floating shelves a presence that standard 16mm board shelving simply doesn’t have.Full view of the study nook sitting within the open-plan living zone — contained, useful and matched to the rest of the home.The study nook and lounge zone in one frame — the joinery anchors the space without carving the floor plan into separate rooms.Built-in wardrobe with full-height Sublime Teak doors — same handleless profile as the kitchen, same material direction carried through to the bedroom.Internal wardrobe layout with hanging rail, adjustable shelves and drawers — fitted out properly rather than left as an empty carcass.Door detail — Sublime Teak with fingerpull profile, matching the kitchen cabinetry on the other side of the home.Bedroom view with the built-in wardrobe in position — the timber finish ties the bedroom back to the kitchen and living zone.Full wardrobe run across the bedroom wall — measured to fit the room and designed to feel built-in rather than added on.Laundry with Sublime Teak overhead and base cabinetry, Taj Mahal stone benchtop and integrated washer and dryer — the same finish as the kitchen, not an afterthought.Laundry upper cabinetry detail — practical storage with the same handleless profile and timber finish running through from the rest of the home.Main bathroom with freestanding bath, reeded floating vanity, vessel sink, brass tapware and backlit round mirror — the timber finish carried through from the kitchen at the same level of quality.Vanity detail — reeded Sublime Teak front with vessel sink and brass tapware. The reeding adds texture without breaking the material consistency of the home.
How the finished project improved storage, flow and finish quality.
The completed home feels architectural and settled because every room was given the same material direction and the same level of finish. No room looks like a cost-cut version of another.
InsideOut Joinery & Renos is a family-run custom joinery and renovation business based in Liverpool, Sydney NSW 2170, serving homeowners Sydney-wide. Call 02 5000 0402 or email info@insideoutjoinery.au. One point of contact — we organise and manage every trade on your job, with quick turnaround and 12 years of experience. Licensed contractor — licence 383725C, ABN 62 912 909 739.