Full Home Joinery Fitout — Darlinghurst
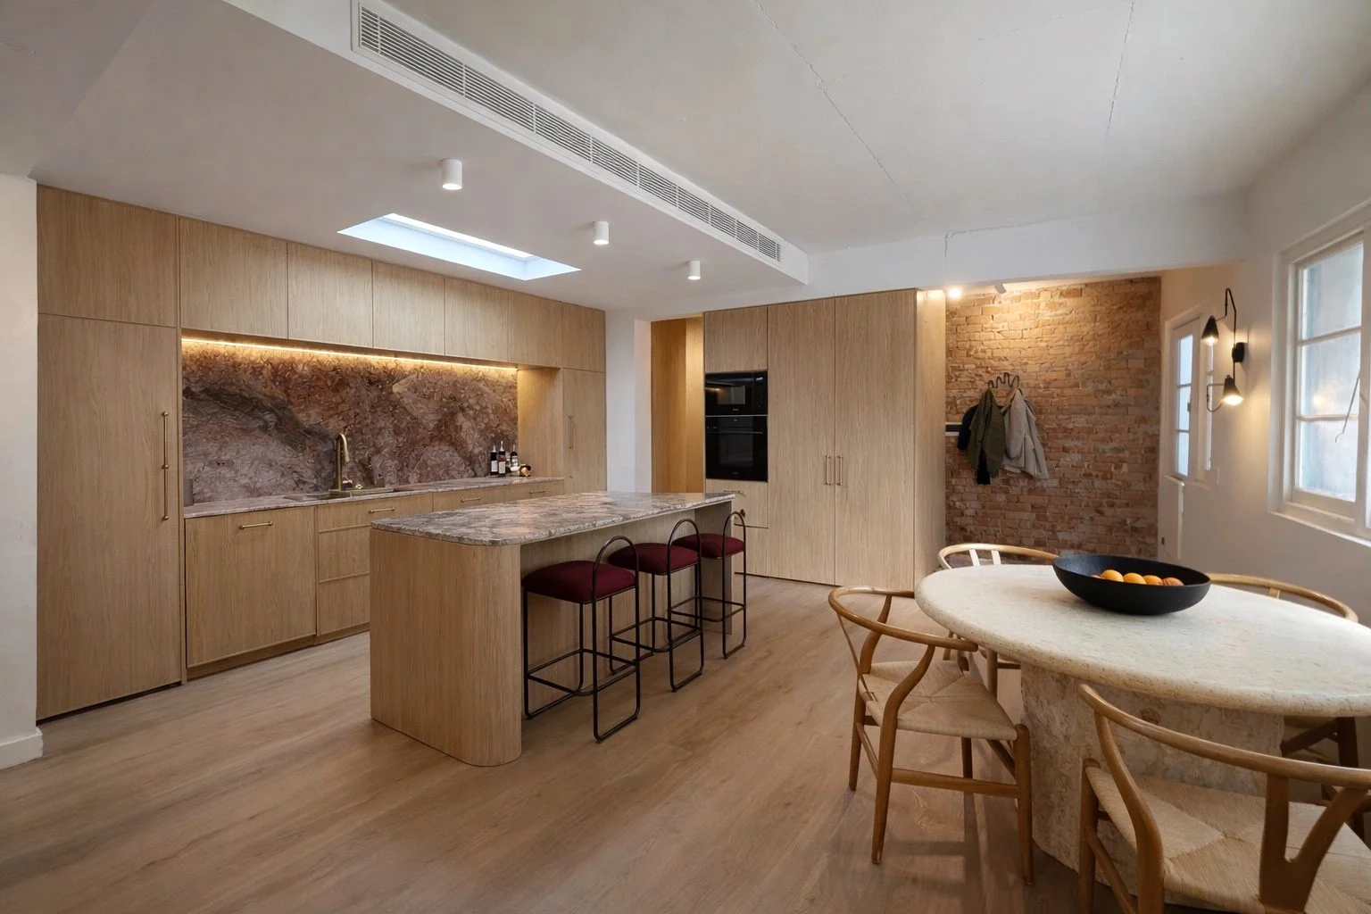
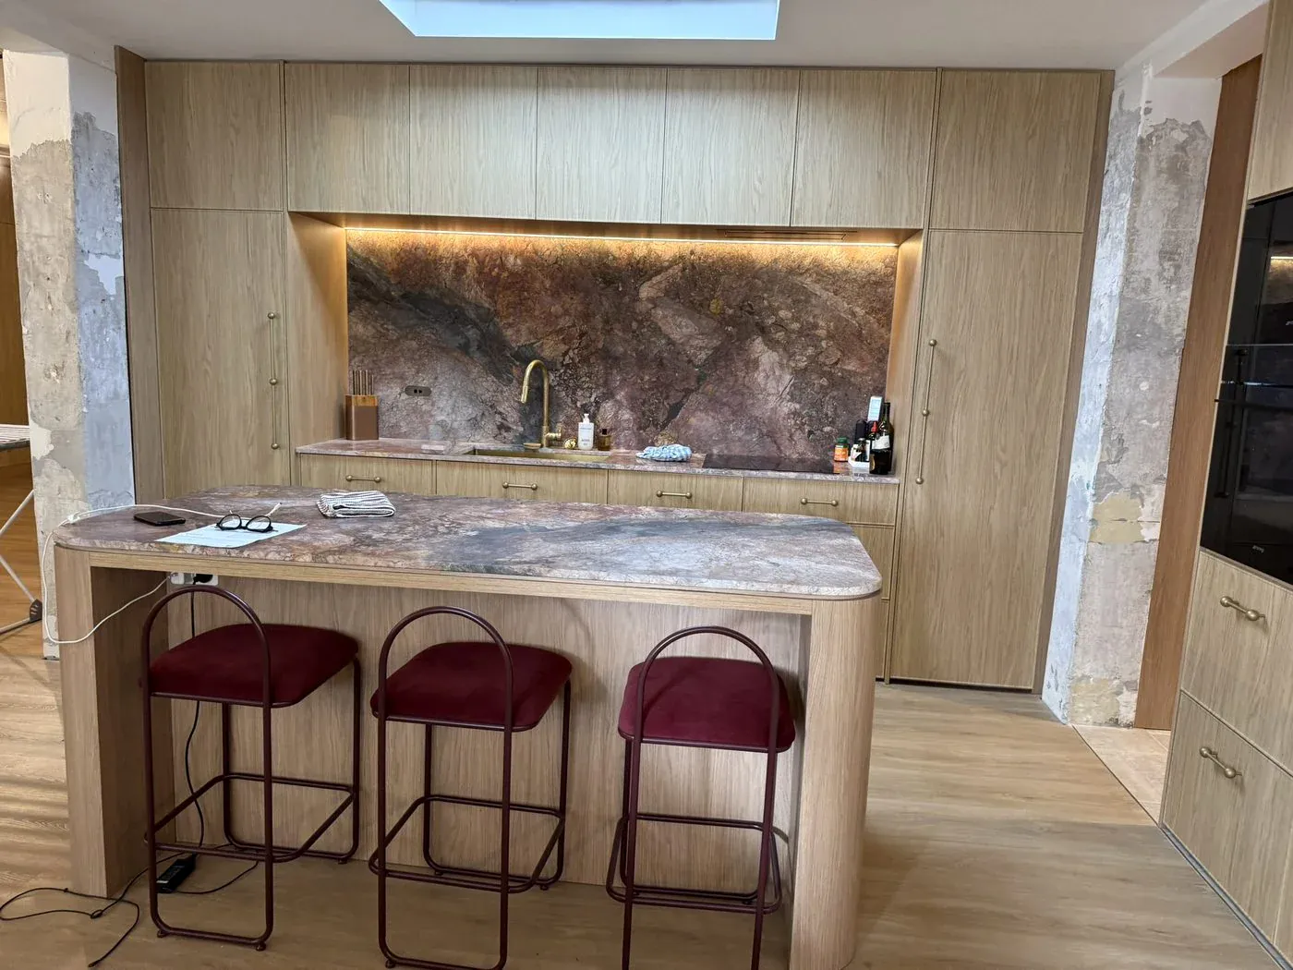
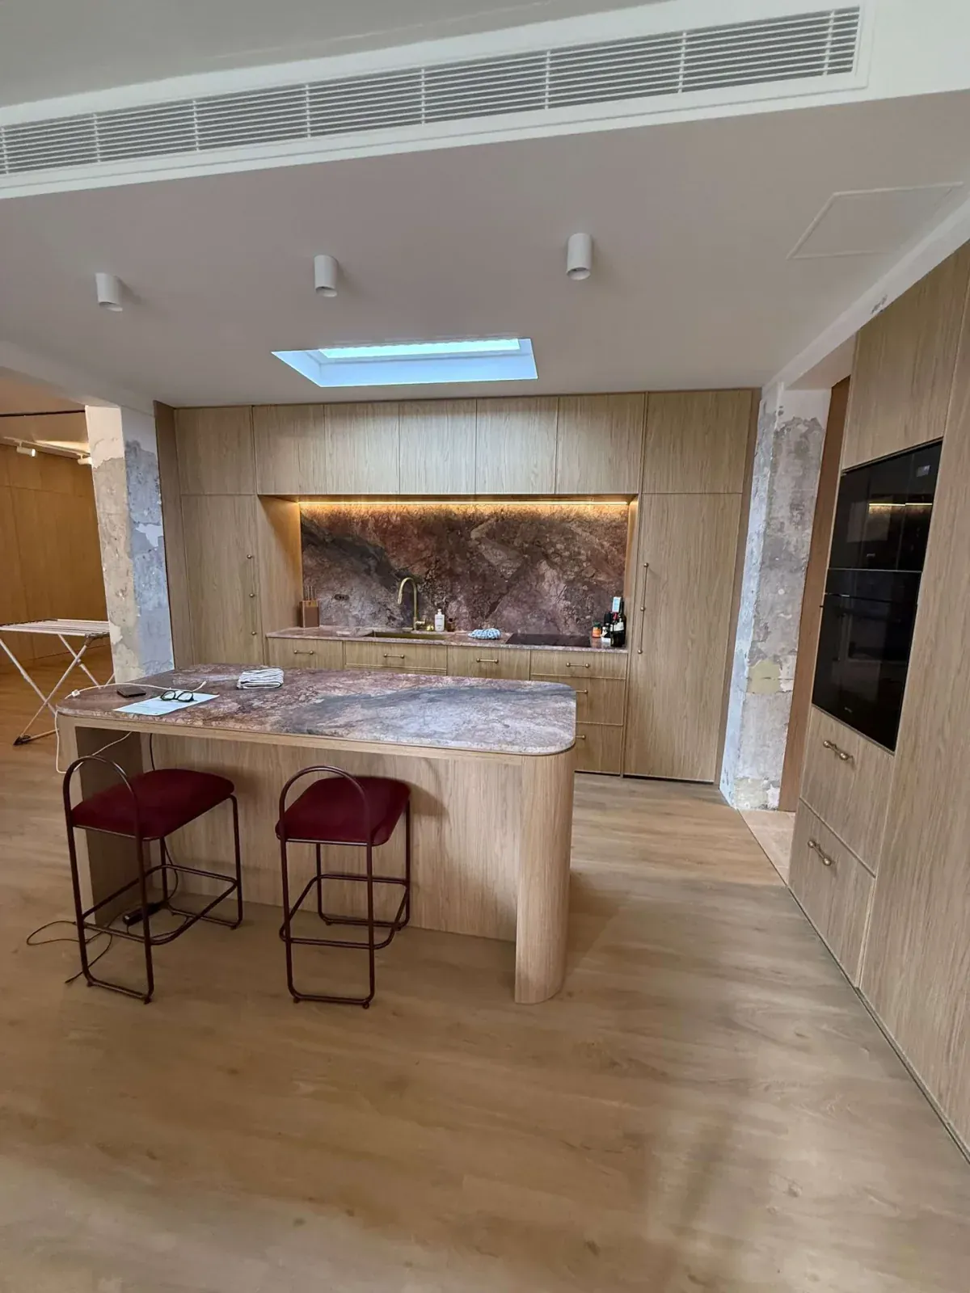
Darlinghurst custom kitchen with timber-look joinery and stone splashback

Compact-home joinery transformation in Darlinghurst with a custom kitchen, hidden servery, Murphy bed, concealed laundry and built-in storage.

This Darlinghurst project shows how much can be resolved in a compact inner-city footprint when the joinery is planned properly. The rooms needed to work hard without feeling overcrowded, so the cabinetry had to carry storage, concealment and visual calm at the same time.

Materials, finishes and key details

How each room or storage zone was resolved.

Kitchen & hidden servery

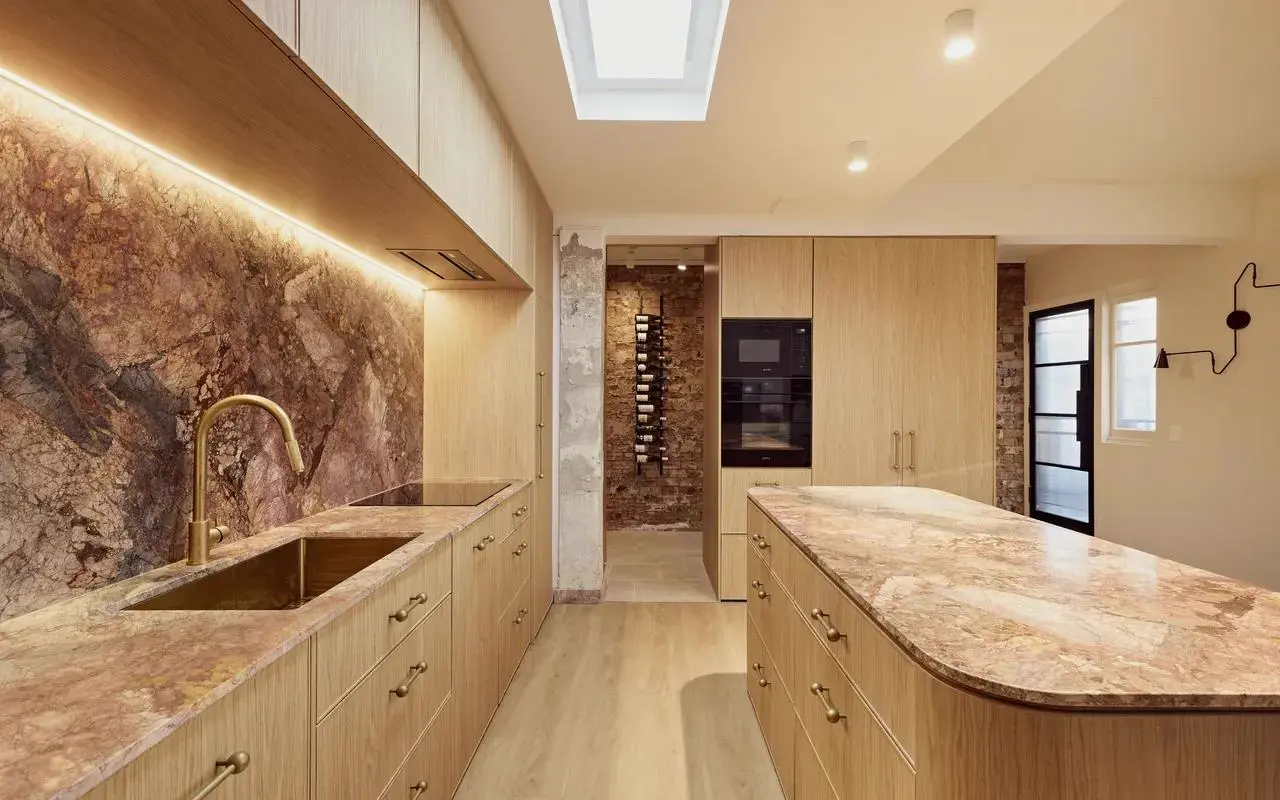
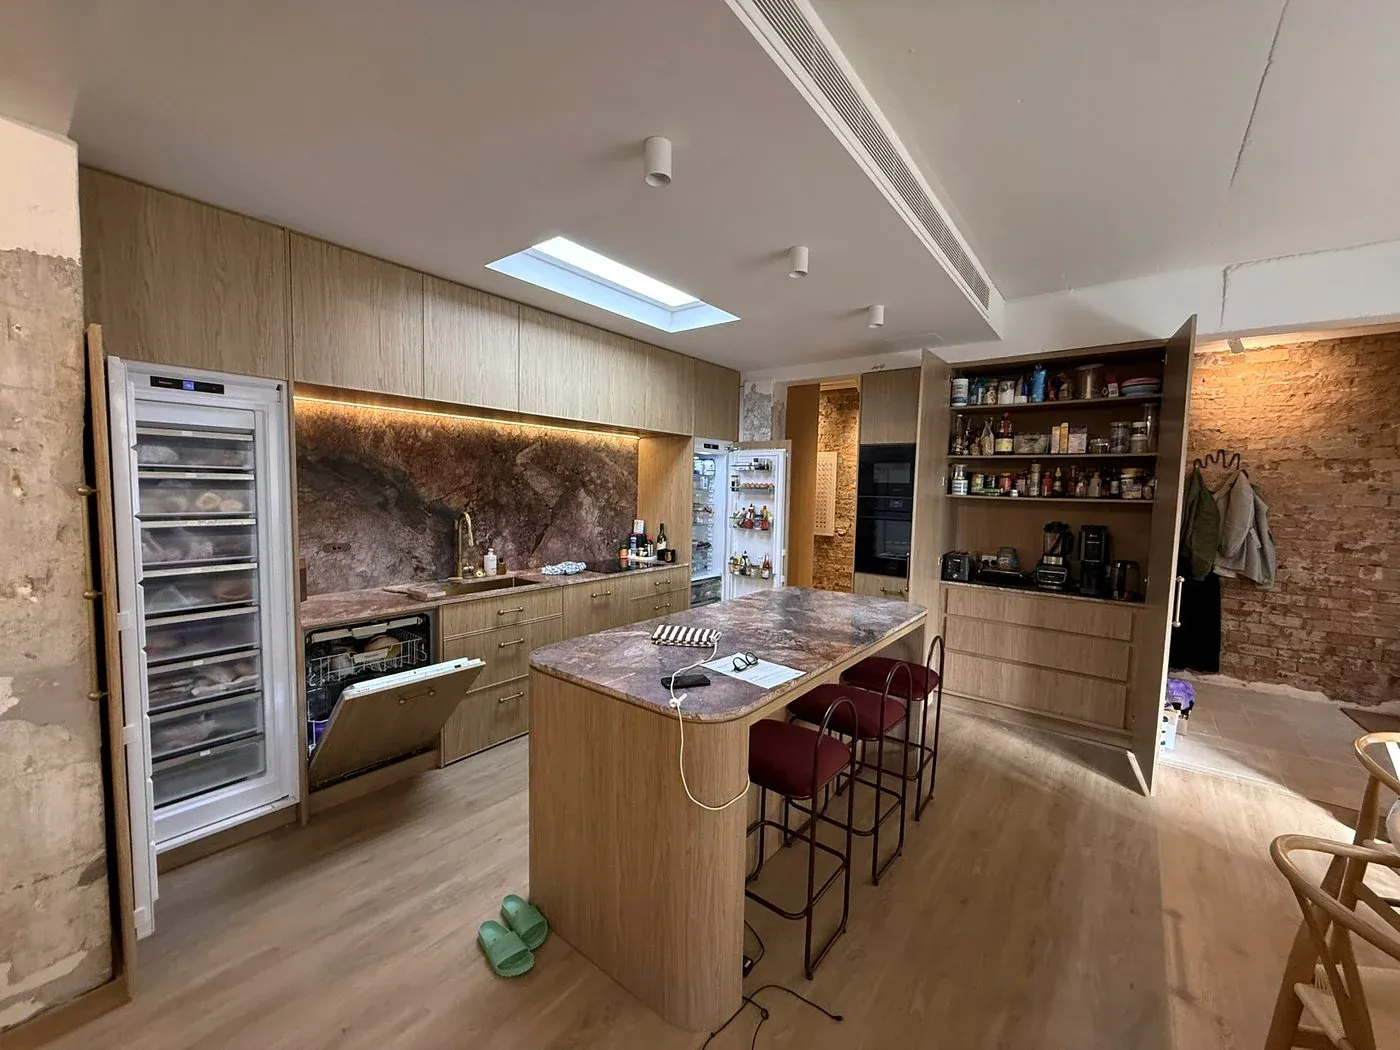
The kitchen anchors the project, but the hidden servery and pantry make it work. Together they provide a stronger balance of showpiece joinery and practical back-of-house storage.

Darlinghurst kitchen and hidden servery zone

Murphy bed

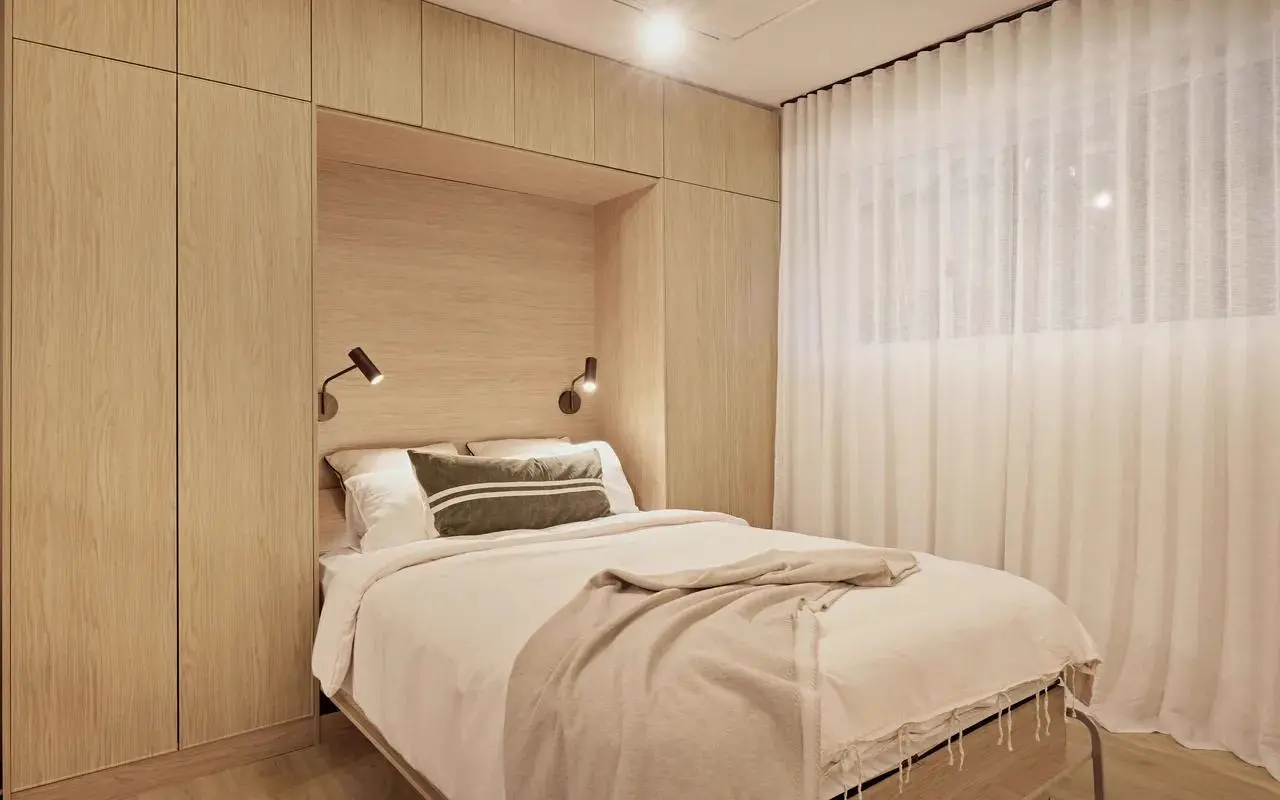
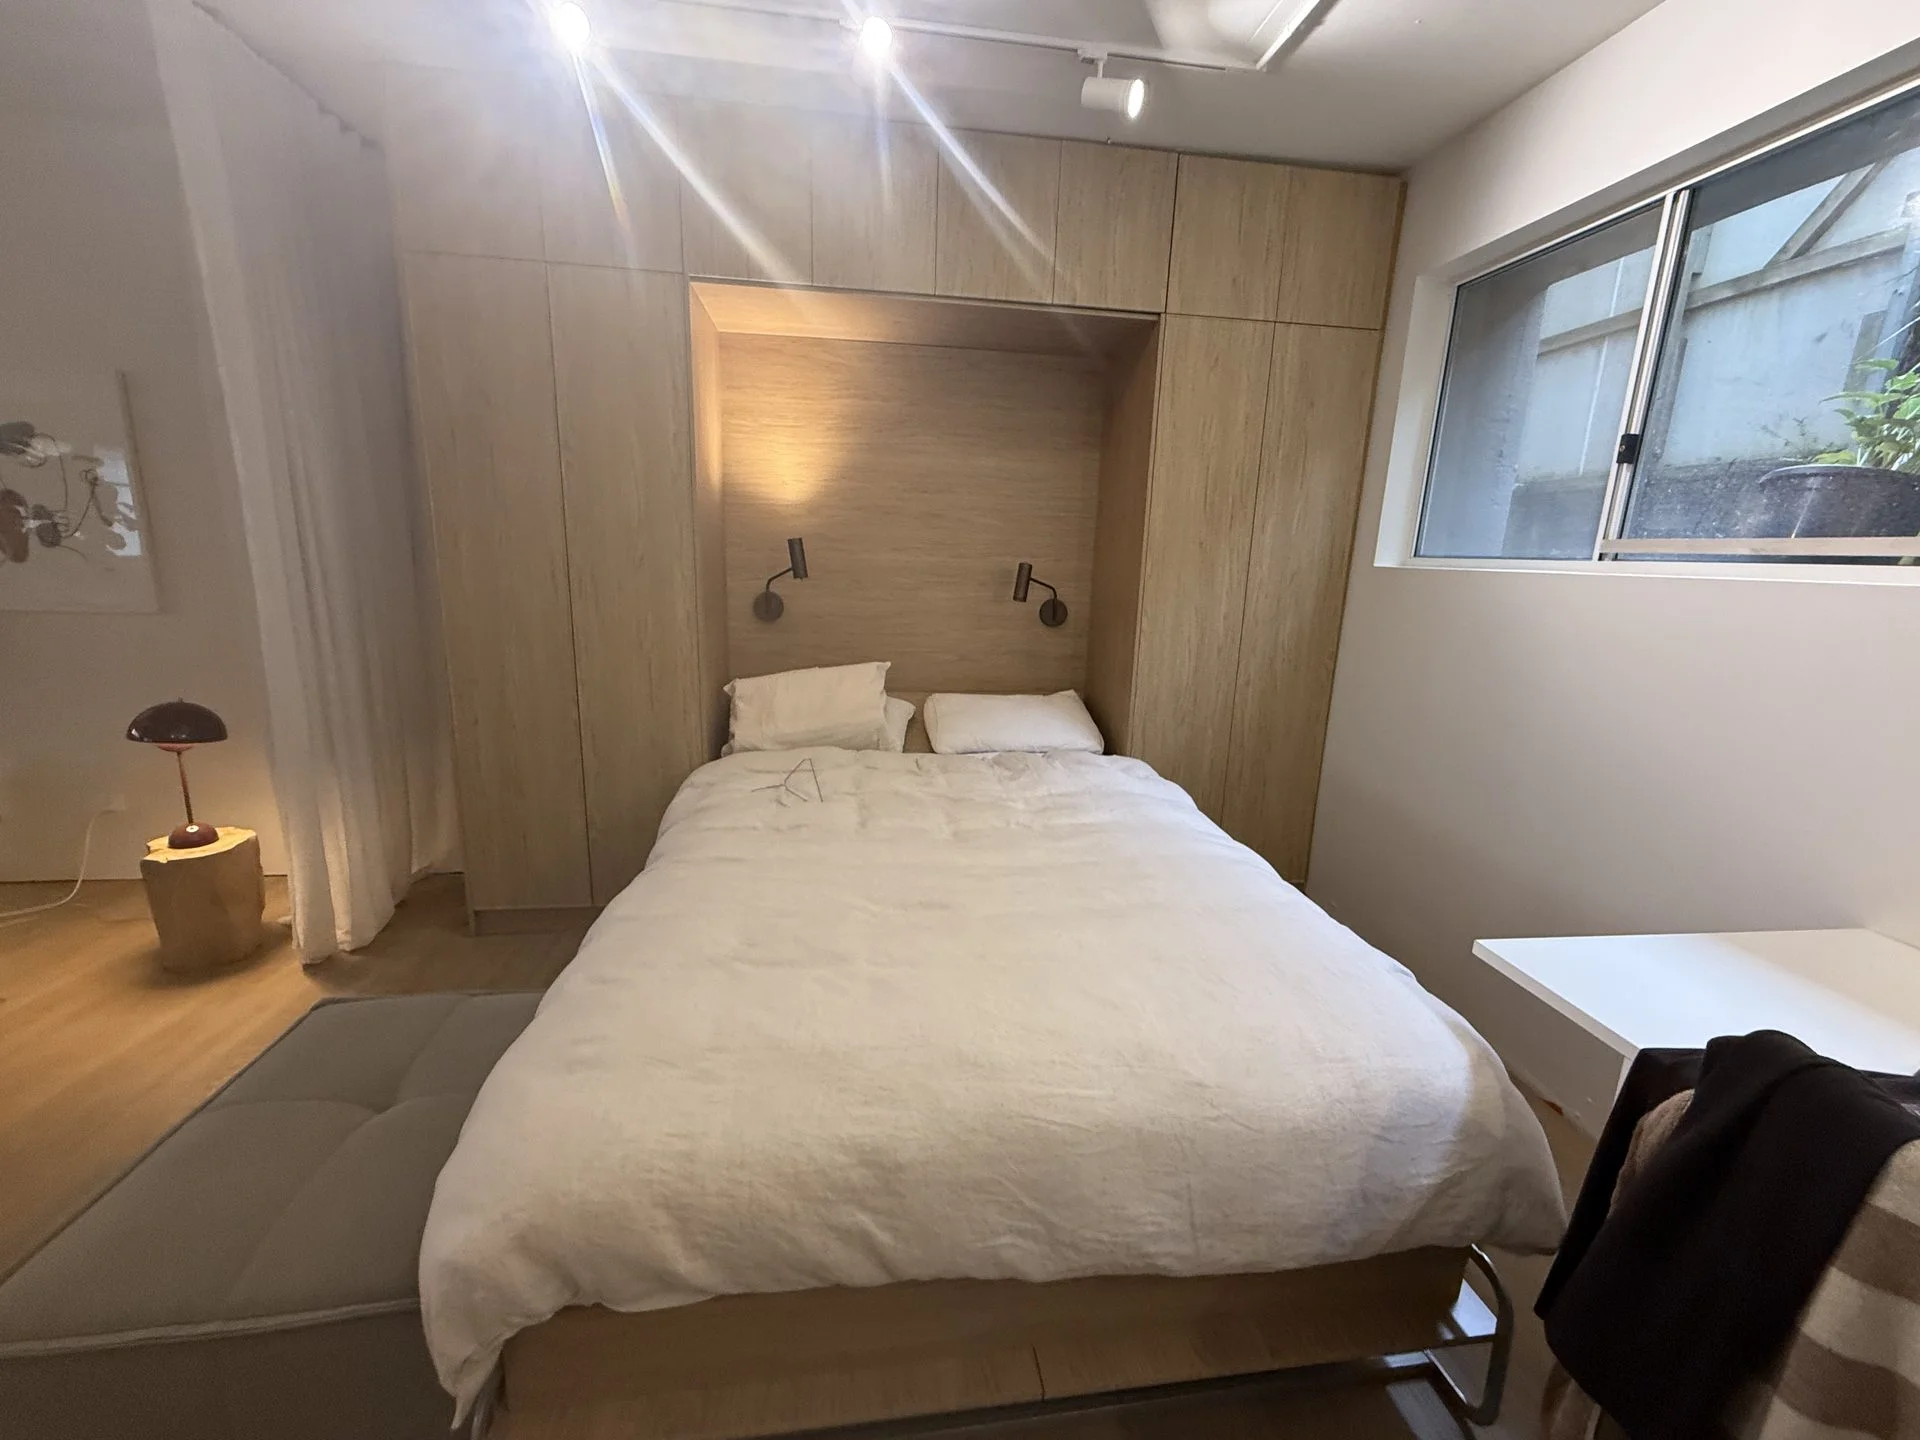
The Murphy bed turns a compact room into a flexible space that can work for guests, study or everyday living without surrendering storage or floor area.
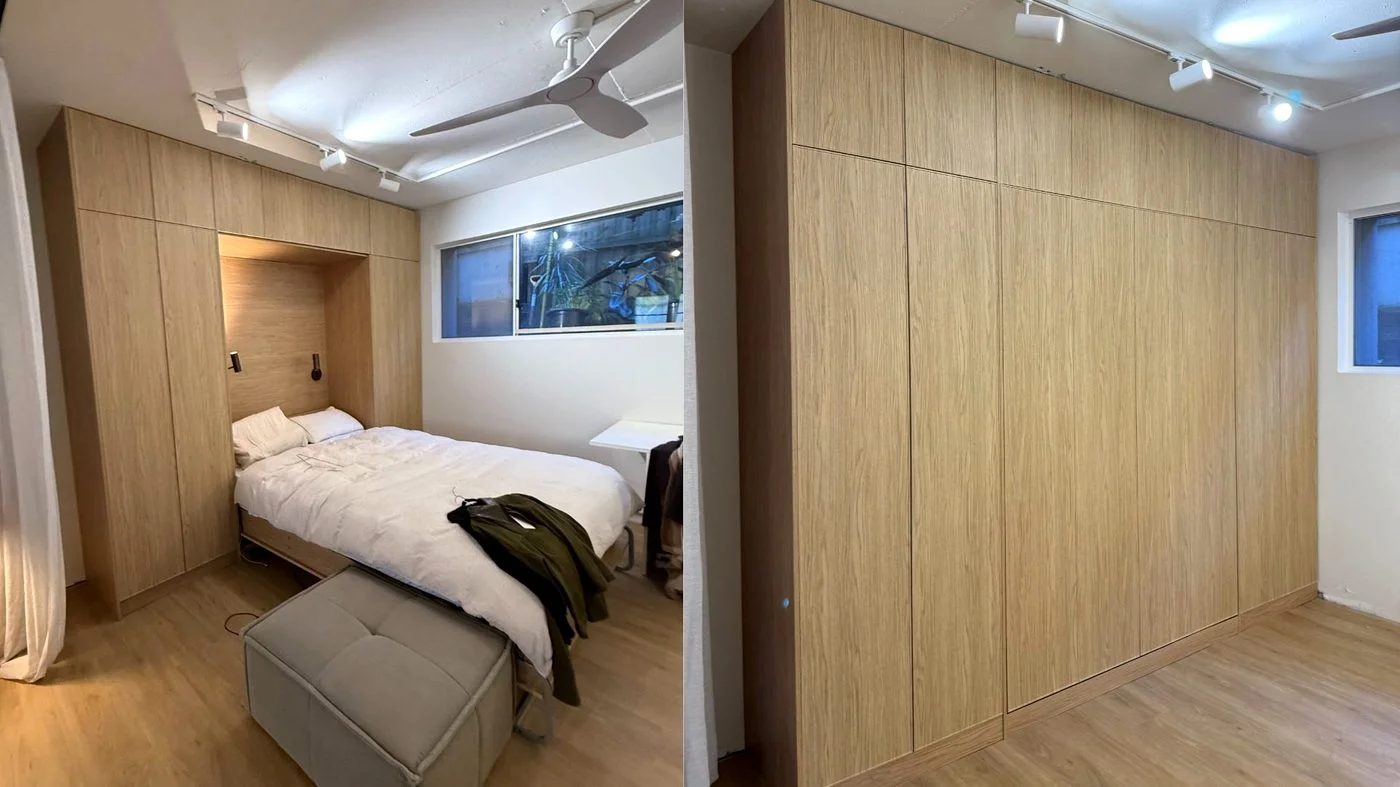
Darlinghurst Murphy bed joinery

Hidden laundry

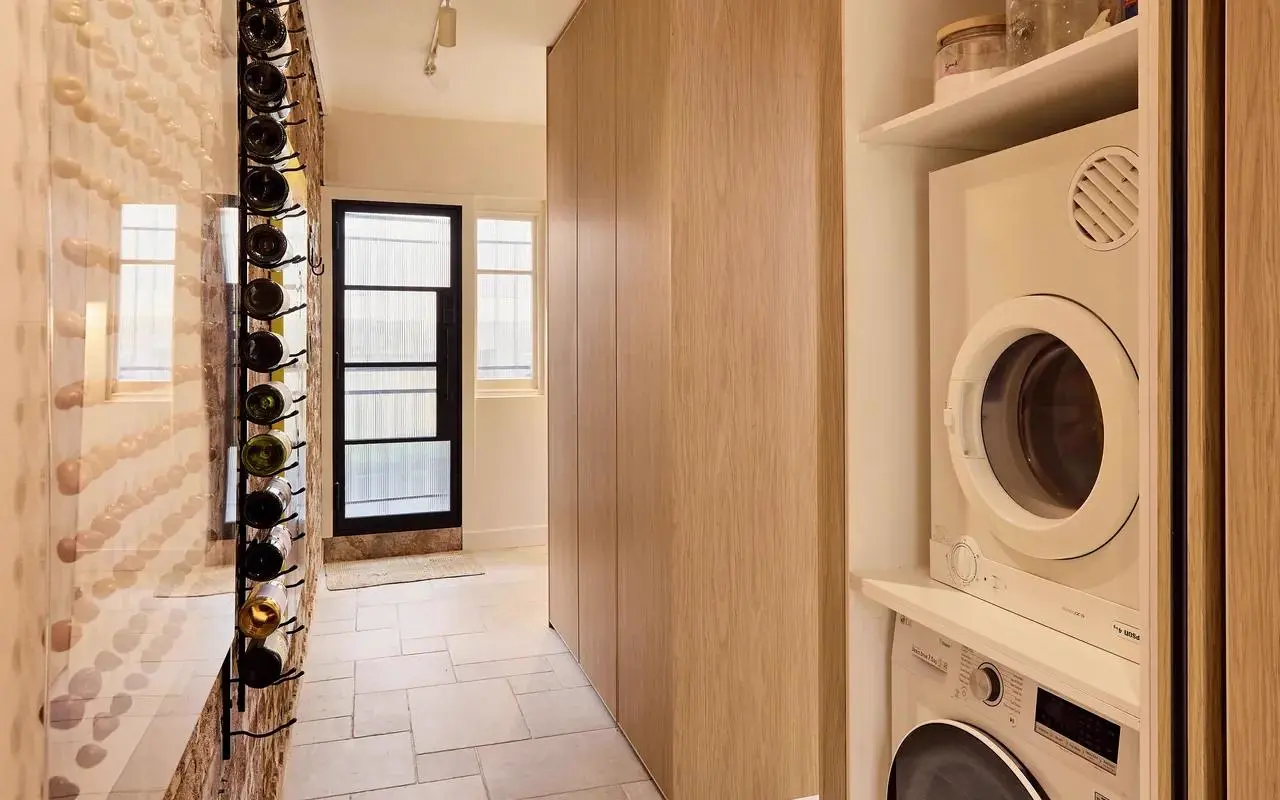
Stacked appliances, concealed shelving and pocketing doors let the laundry disappear cleanly when not in use — a major win in a compact apartment.
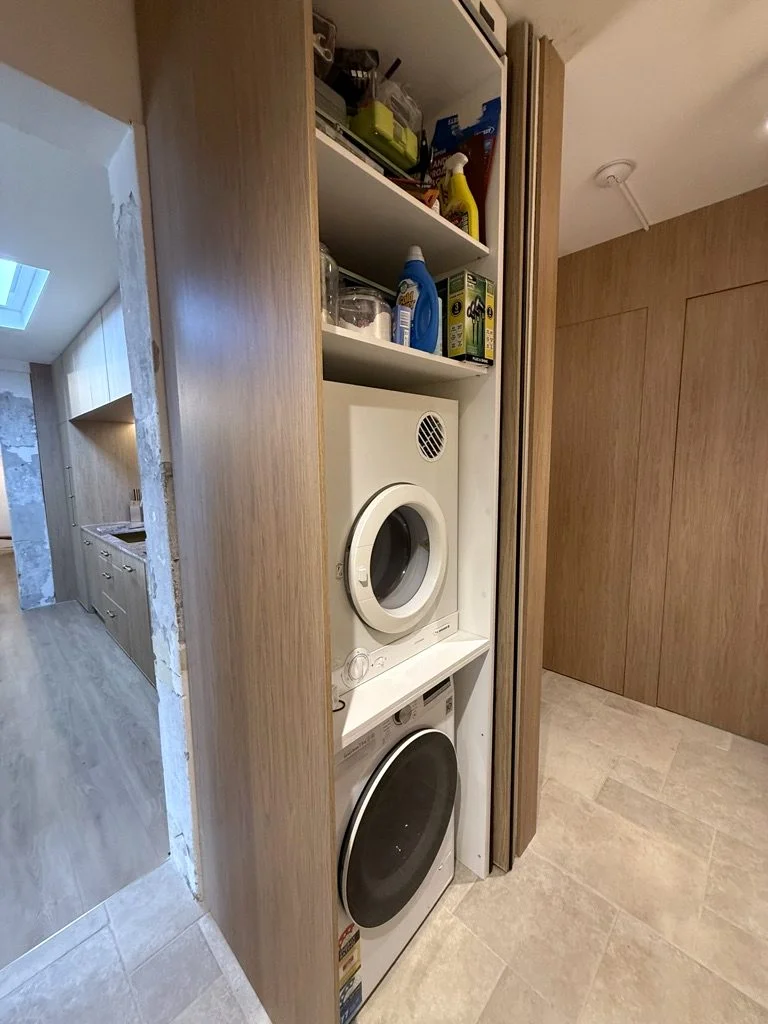
Darlinghurst concealed laundry with stacked washer and dryer

Wall cladding & pivot doors

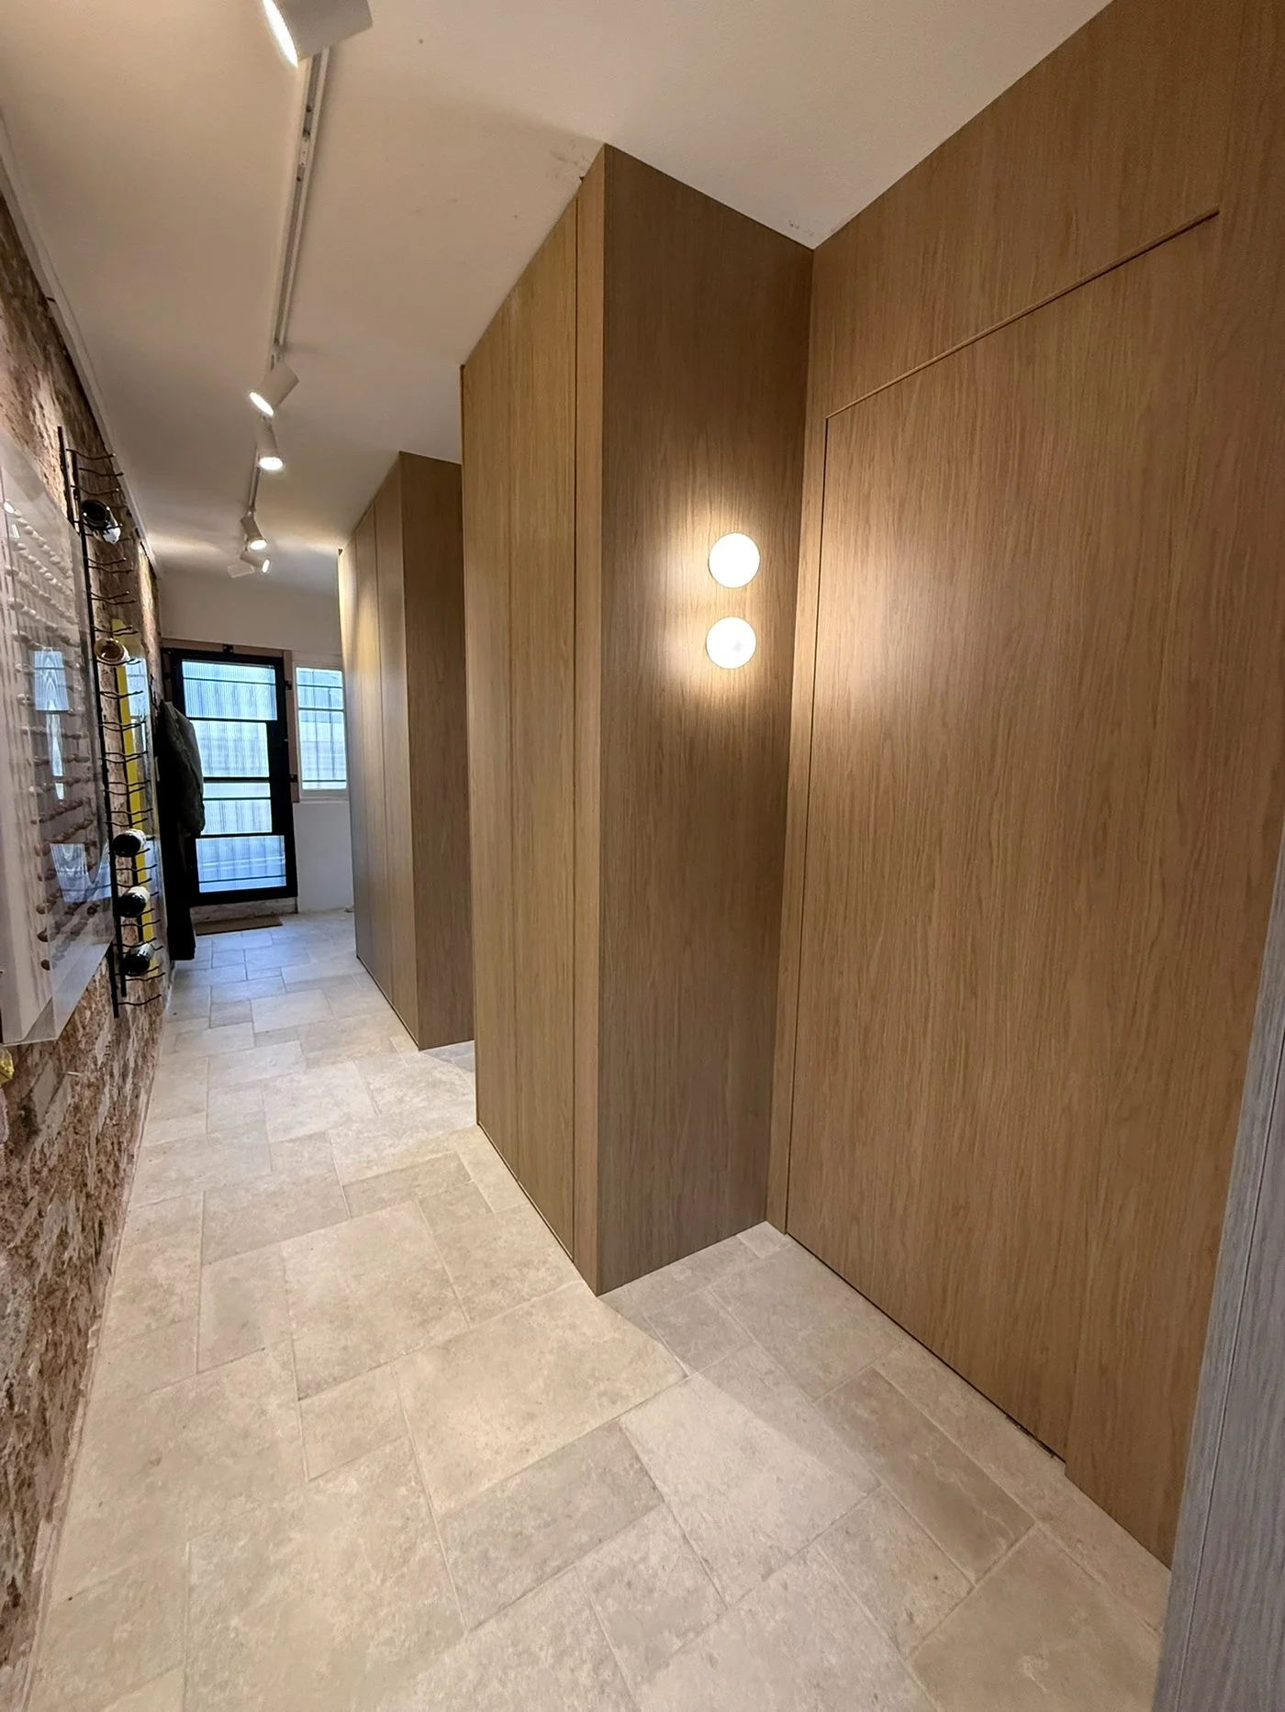
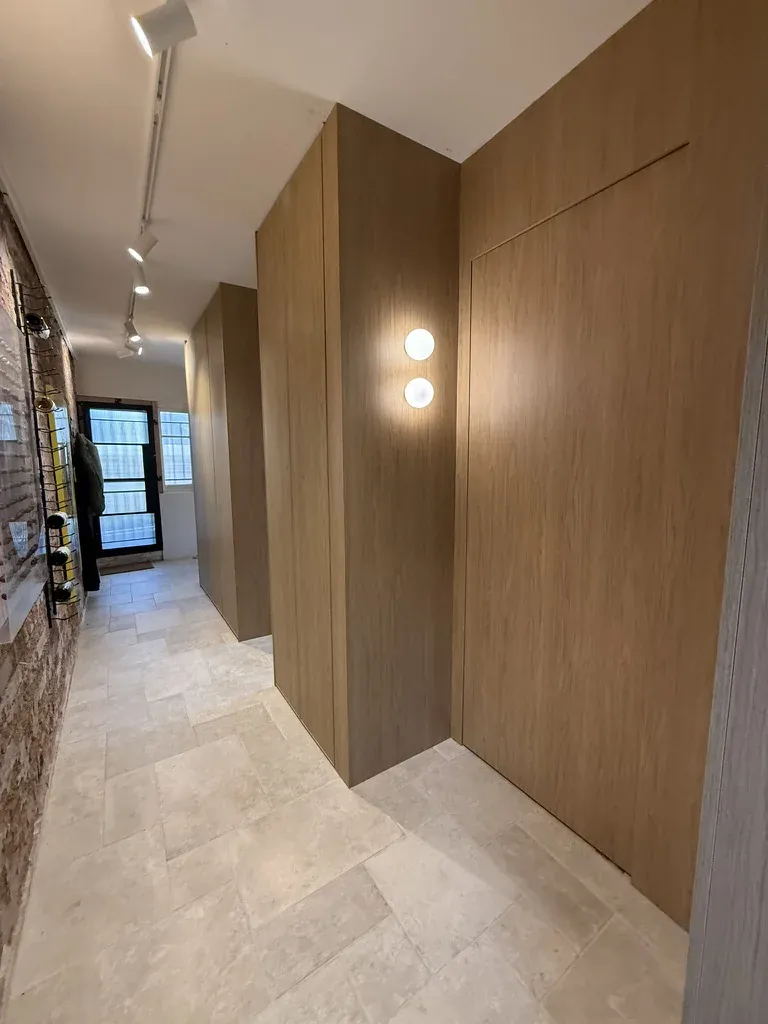
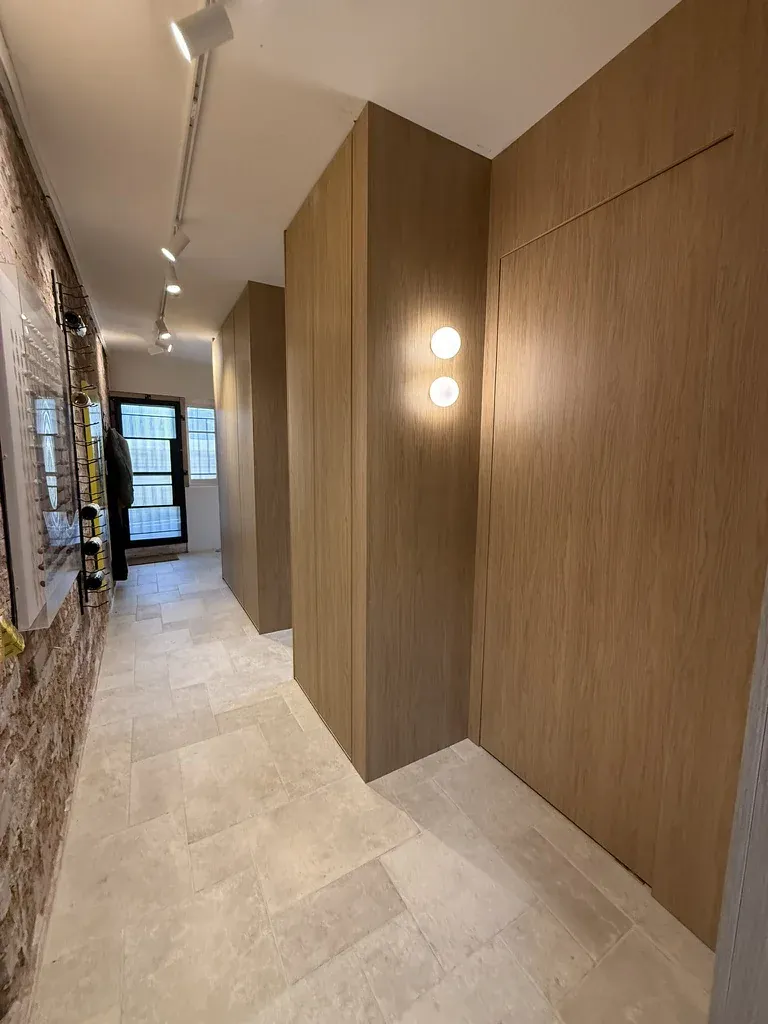
Boston Oak Polytec Chifley cladding runs the full length of the hallway and wraps into key zones throughout the apartment. Pivot doors match the cladding finish exactly, reading as part of the wall surface rather than separate door leaves.
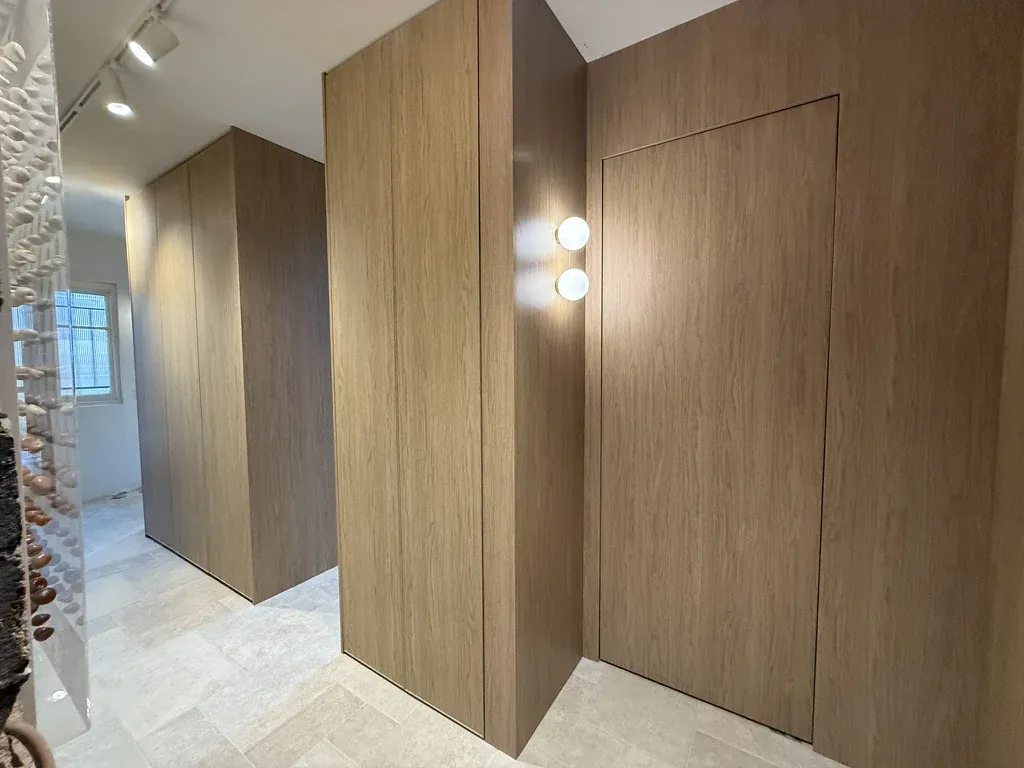
Darlinghurst hallway wall cladding in Boston Oak with matching pivot doors

Vanity & wardrobe

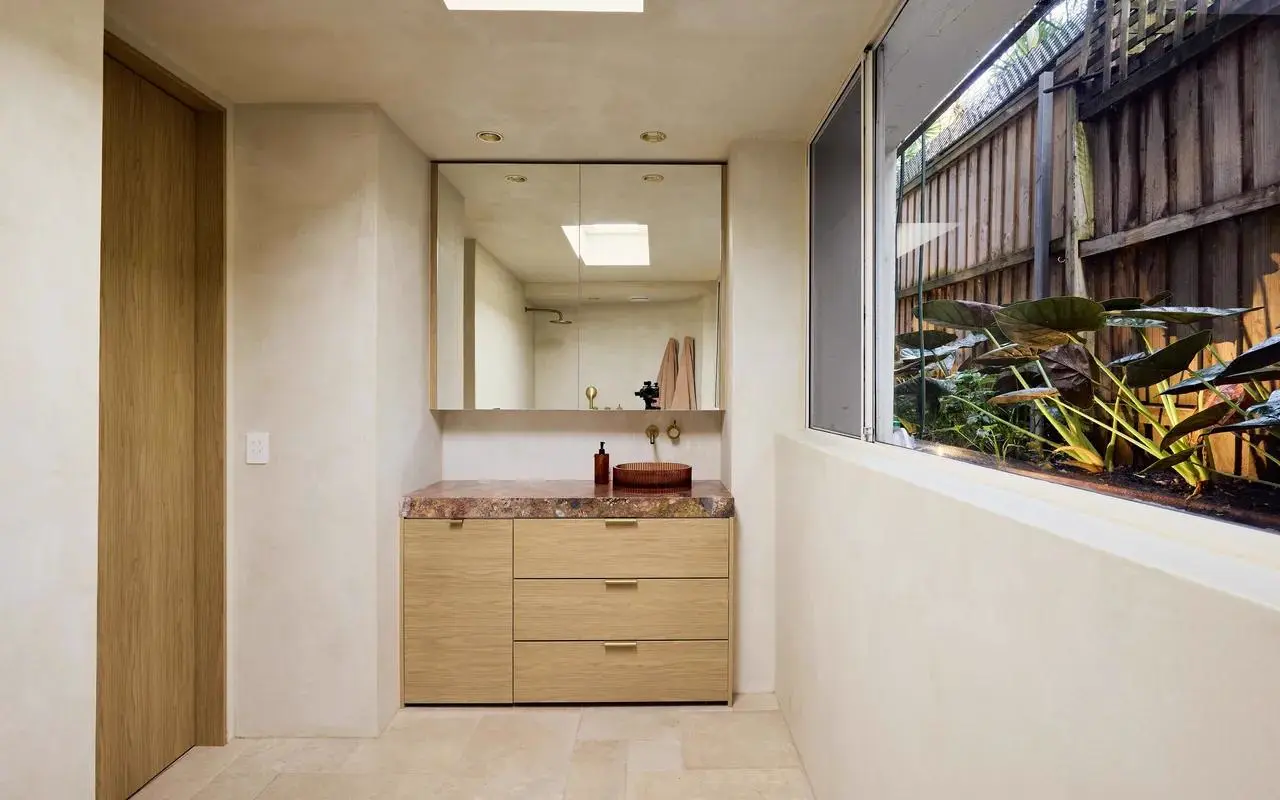
Supporting joinery in the bathroom and bedroom kept the apartment fitout feeling complete, not limited to the kitchen alone.
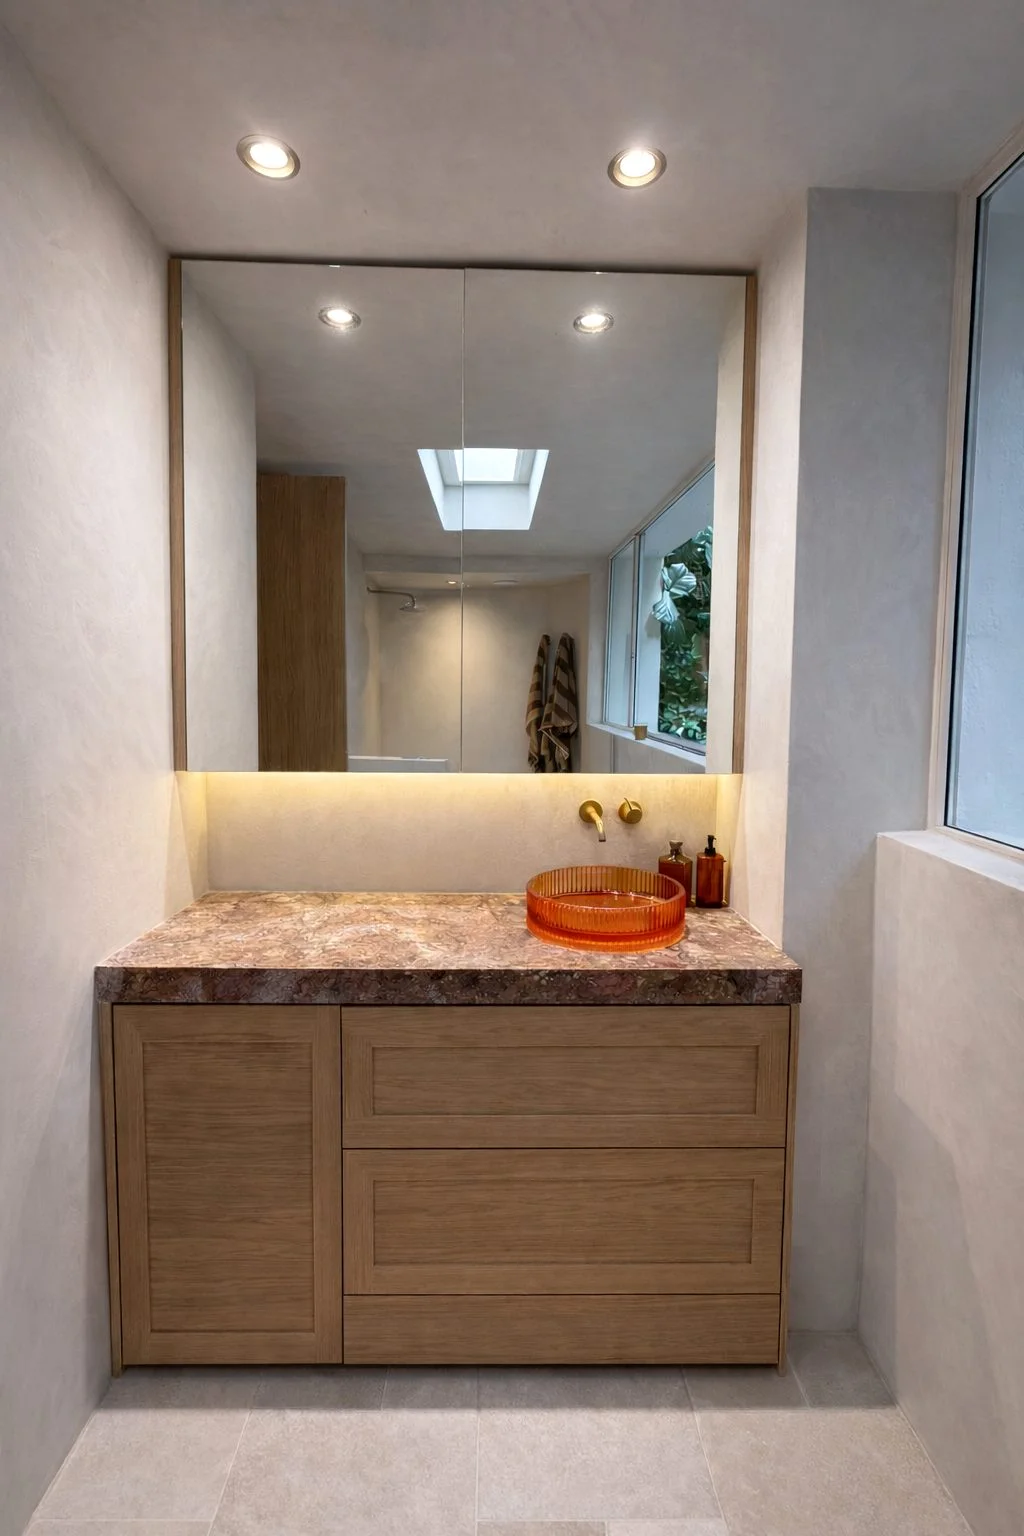
Darlinghurst vanity with mirror and storage

Finished rooms, joinery details and the final result.
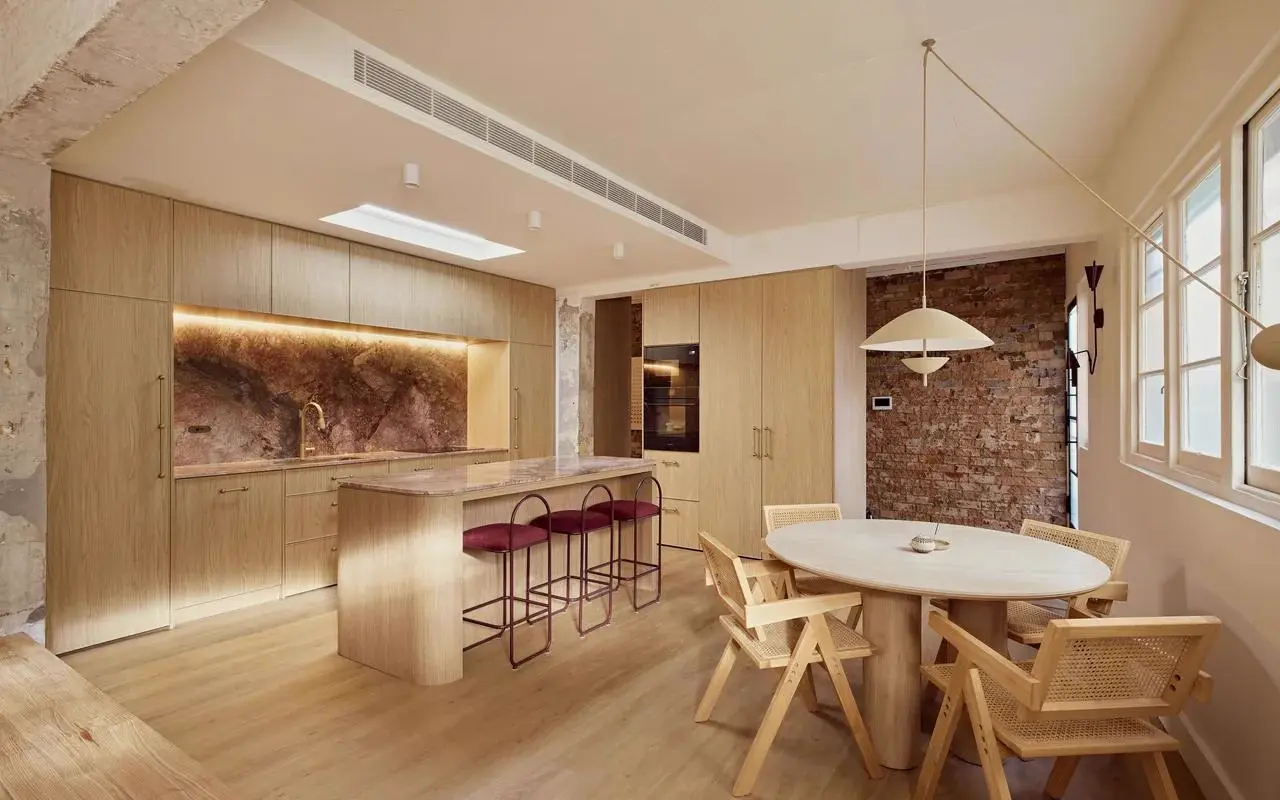
Darlinghurst kitchen renovation wide shot showing full custom cabinetry layout
The kitchen in full — custom cabinetry running the full length of the wall with integrated appliances and refined finishes throughout.
Darlinghurst kitchen island with pantry, oven stack and hidden servery
Kitchen island with integrated pantry, oven stack and hidden servery — a compact layout where every element is within reach.
Darlinghurst hallway entry with pocket doors open showing concealed laundry
Pocket doors open to reveal the concealed laundry — a practical solution that keeps the hallway clear and resolved when not in use.
Darlinghurst custom murphy bed open showing full-height joinery wall
The Murphy bed open — queen size, fully integrated into the joinery wall with storage above and on both sides.
Darlinghurst custom vanity joinery in Boston Oak finish
The vanity carries the same Boston Oak material language into the bathroom, keeping the fitout joined up throughout the apartment.
Darlinghurst kitchen island with stone feature splashback
The kitchen used warm timber-look joinery and a striking stone backdrop to make a compact footprint feel more substantial.
Darlinghurst kitchen island with pendant lighting
The kitchen island with pendant lighting anchors the living side of the open plan and gives the room a clear focal point.
Darlinghurst hidden servery and pantry joinery
A concealed servery and pantry zone kept the everyday mess off display while still being easy to access.
Darlinghurst Murphy bed integrated into custom joinery wall
The Murphy bed let a single room perform more than one role, with cabinetry designed to keep the room calm whether the bed was in use or packed away.
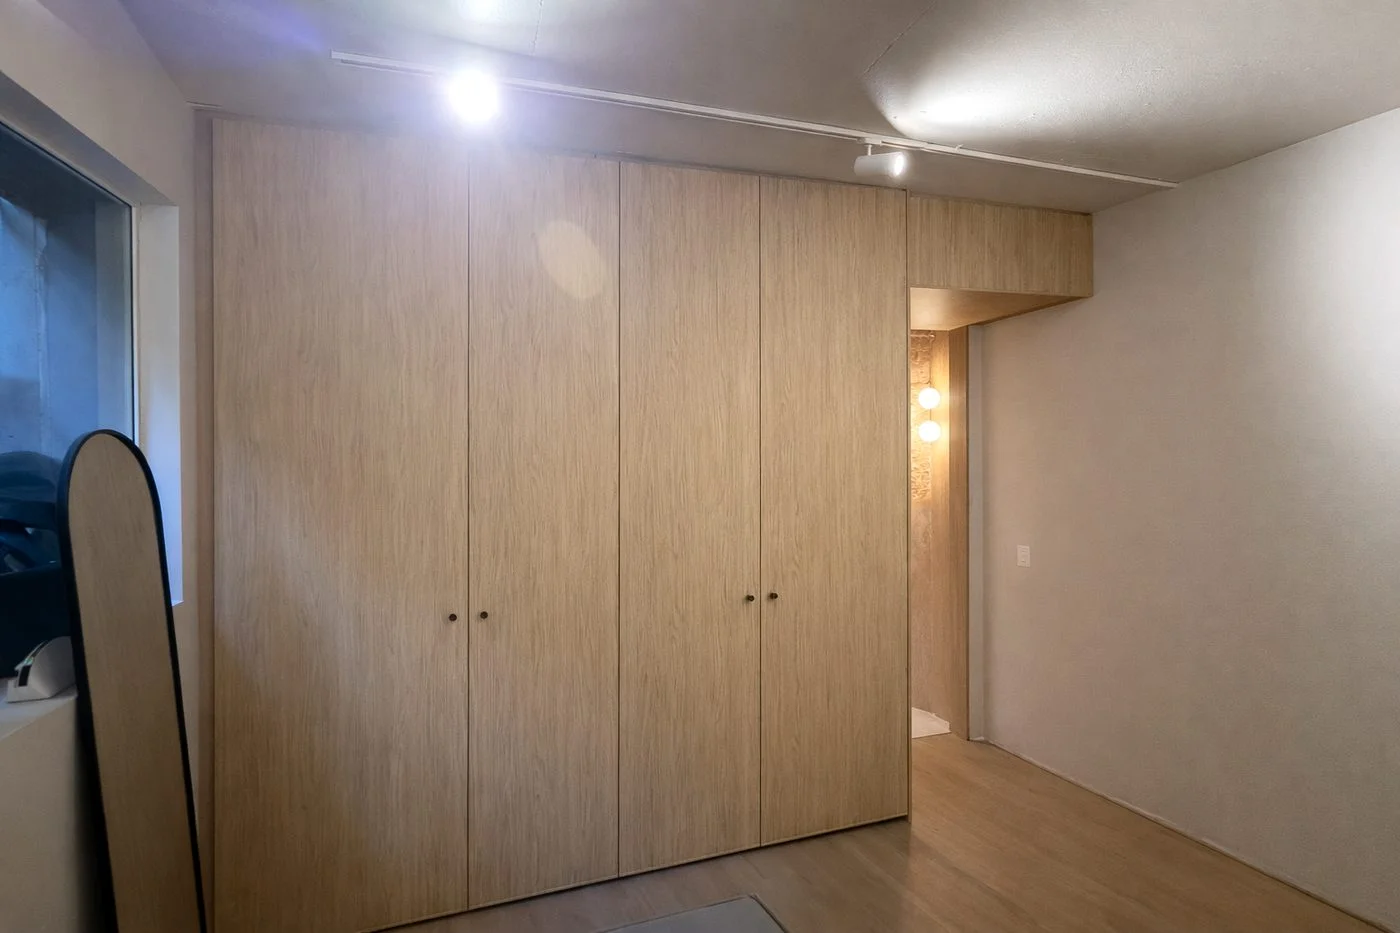
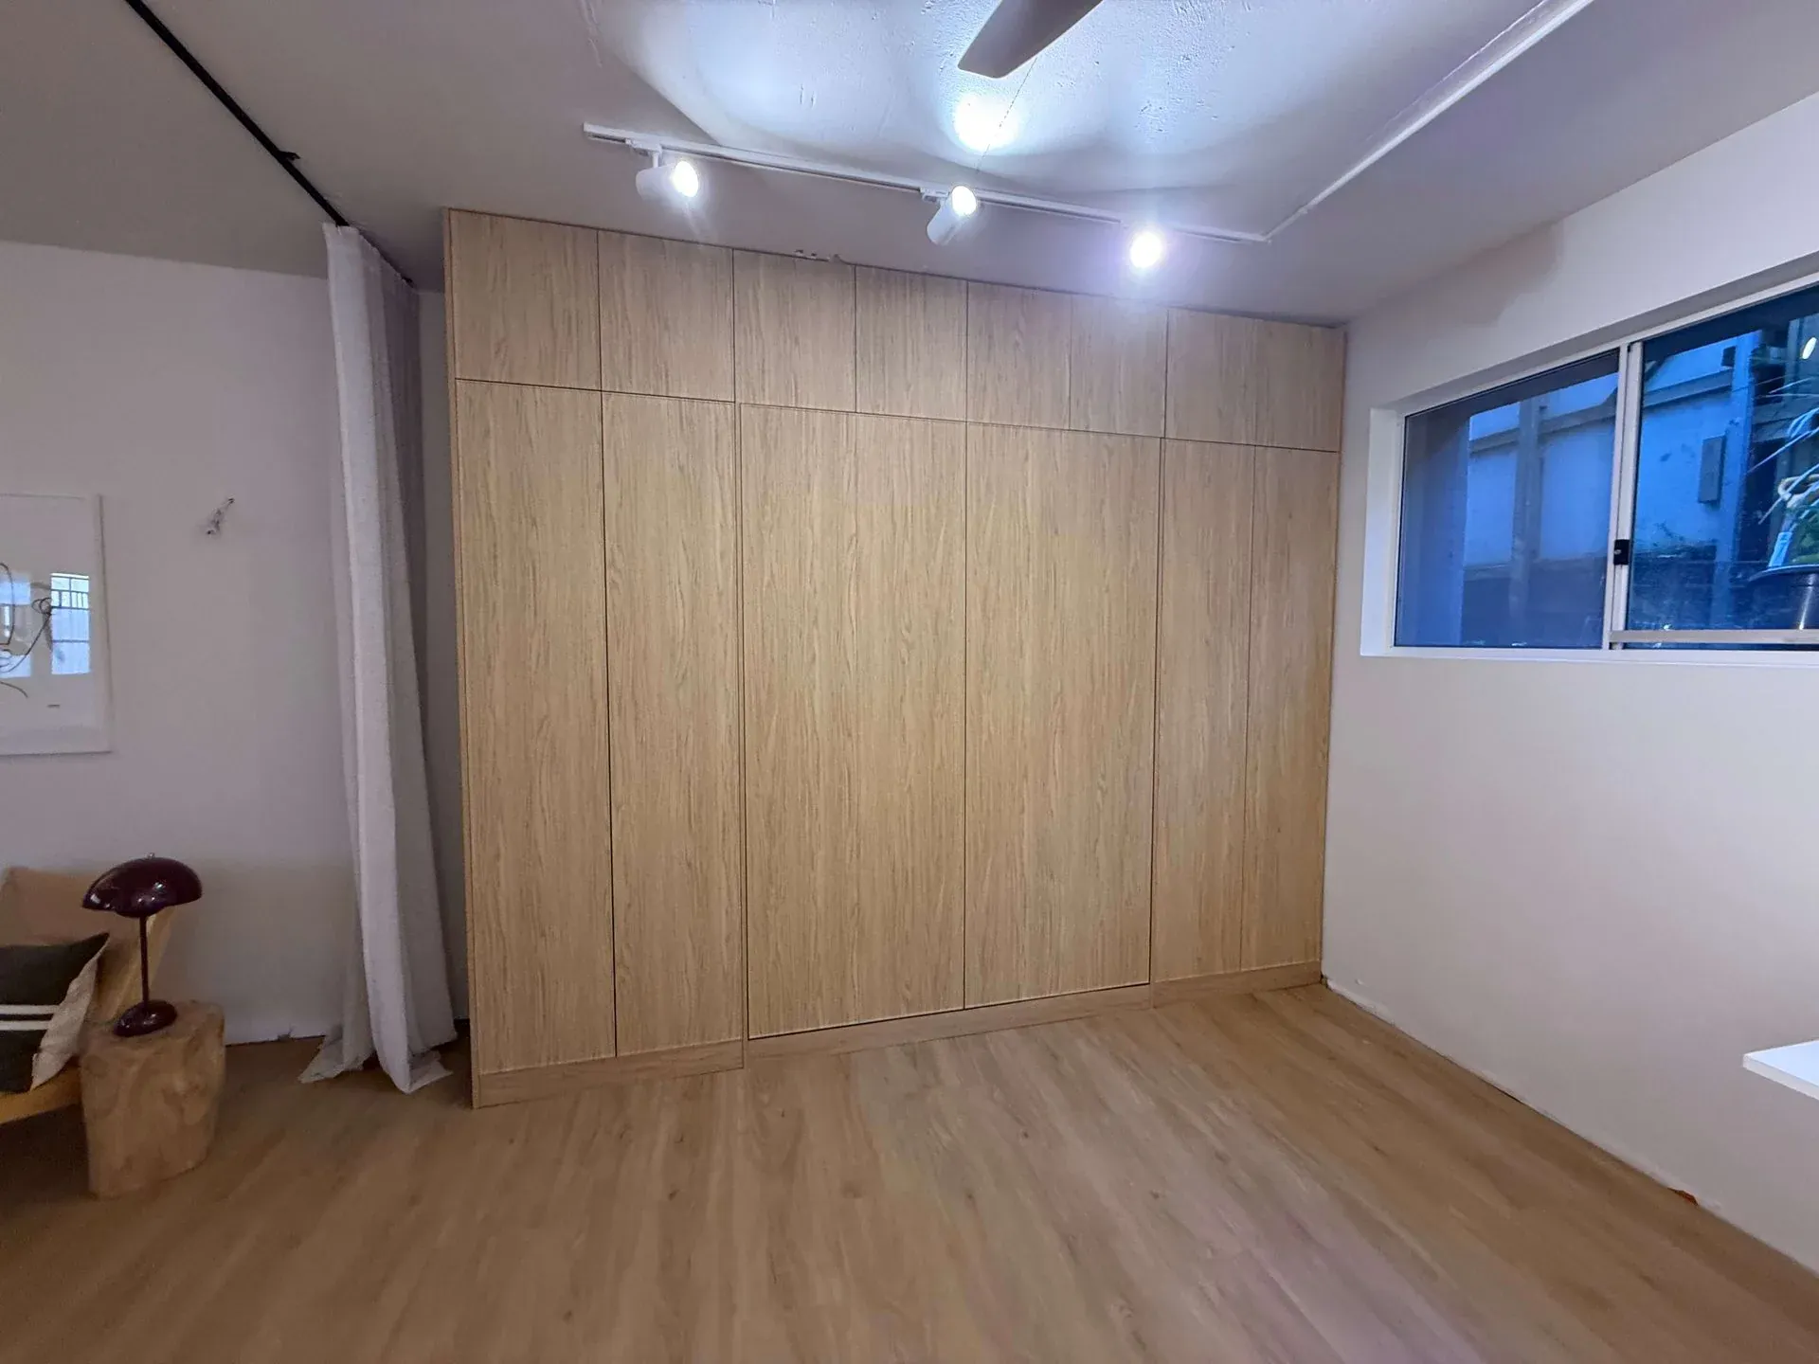
Darlinghurst Murphy bed and wardrobe wall with bed folded away
With the bed folded away, the full wardrobe wall reads as a clean, resolved storage elevation that keeps the room feeling open.
Darlinghurst concealed laundry with stacked appliances
The hidden laundry used stacked appliances and Blum pocket doors so the joinery could open wide for use and close neatly after.
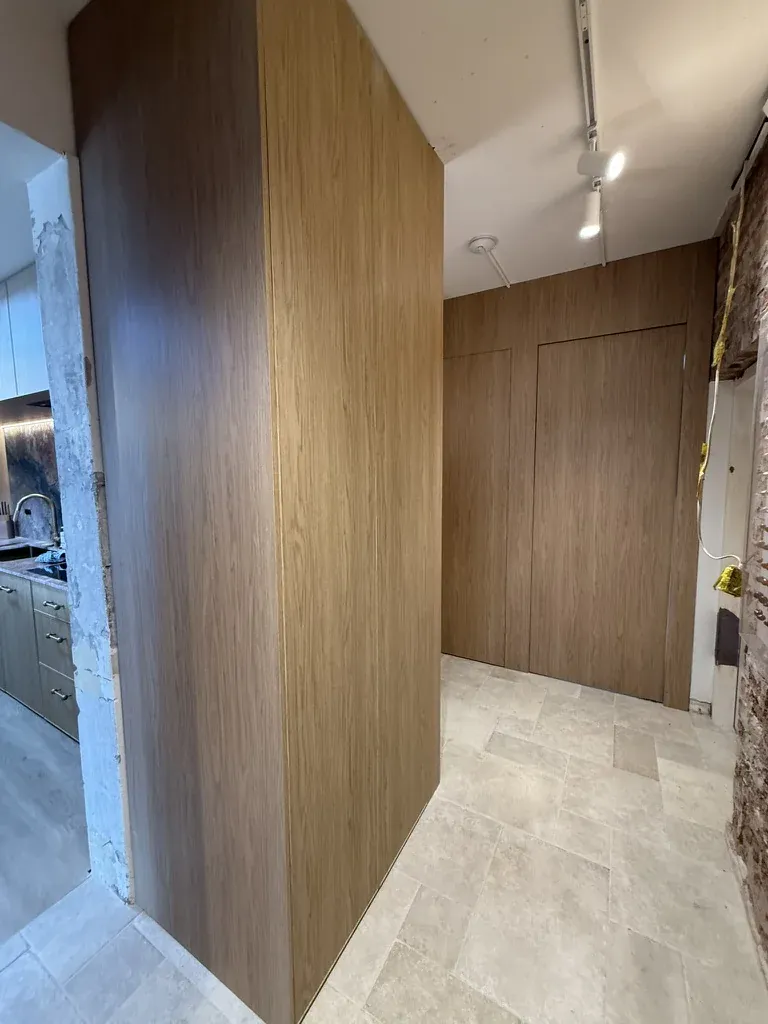
Darlinghurst hallway wall cladding and concealed storage
Hallway cladding gave a simple circulation space a much more finished architectural feel.
Darlinghurst wardrobe joinery in timber-look finish
The wardrobe joinery used a simple, tailored front elevation to keep the room feeling uncluttered.
Darlinghurst Murphy bed closed — full-height Boston Oak joinery wall
Murphy bed fully closed. The Boston Oak joinery reads as one unbroken wall — no handles, no visible bed mechanism, just a clean full-height elevation that holds its own in the room.
Darlinghurst hallway wall cladding in Boston Oak Polytec Chifley with wall sconces
The hallway cladding in Boston Oak Polytec Chifley gives the entire circulation zone the same resolved material language as the cabinetry throughout the home.
Darlinghurst corridor wall cladding running full length to front door
Wall cladding running the full corridor length ties the entry sequence into a single architecturally finished surface — no painted plasterboard breaks the material story.
Darlinghurst hallway cladding with natural light from front door and exposed brick contrast
Daytime light from the front entry catches the Boston Oak grain against the original sandstock brick — a deliberate contrast between the raw heritage fabric and the new precision joinery.
Darlinghurst cladding wrapping from hallway into kitchen zone
The cladding wraps from the hallway into the kitchen zone, integrating the transition between spaces behind a continuous face.
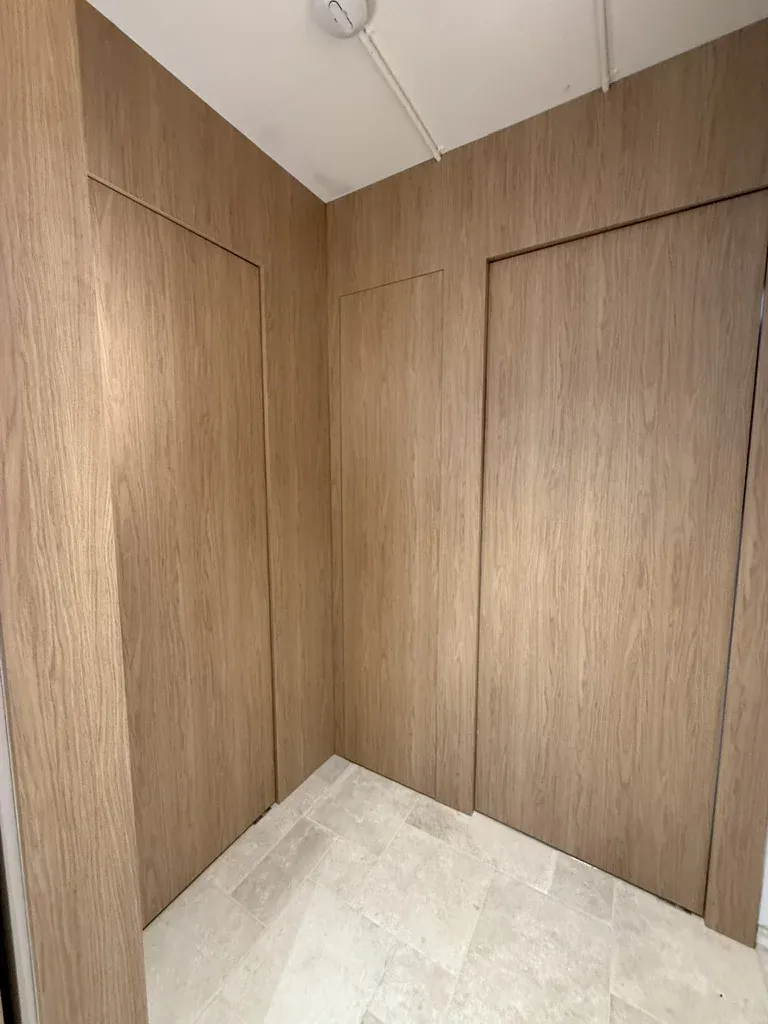
Darlinghurst Boston Oak wall cladding three-wall corner detail
Three-wall corner detail — panels meeting cleanly at internal angles, flush and shadow-line tight throughout.

How the finished project improved storage, flow and finish quality.

The finished fitout feels surprisingly generous because the joinery does more of the organisational work, letting the apartment read cleaner and more refined.

InsideOut Joinery & Renos is a family-run custom joinery and renovation business based in Liverpool, Sydney NSW 2170, serving homeowners Sydney-wide. Call 02 5000 0402 or email info@insideoutjoinery.au. One point of contact — we organise and manage every trade on your job, with quick turnaround and 12 years of experience. Licensed contractor — licence 383725C, ABN 62 912 909 739.

Get a free measure and quote