Kitchen Layout Ideas for Sydney Homes
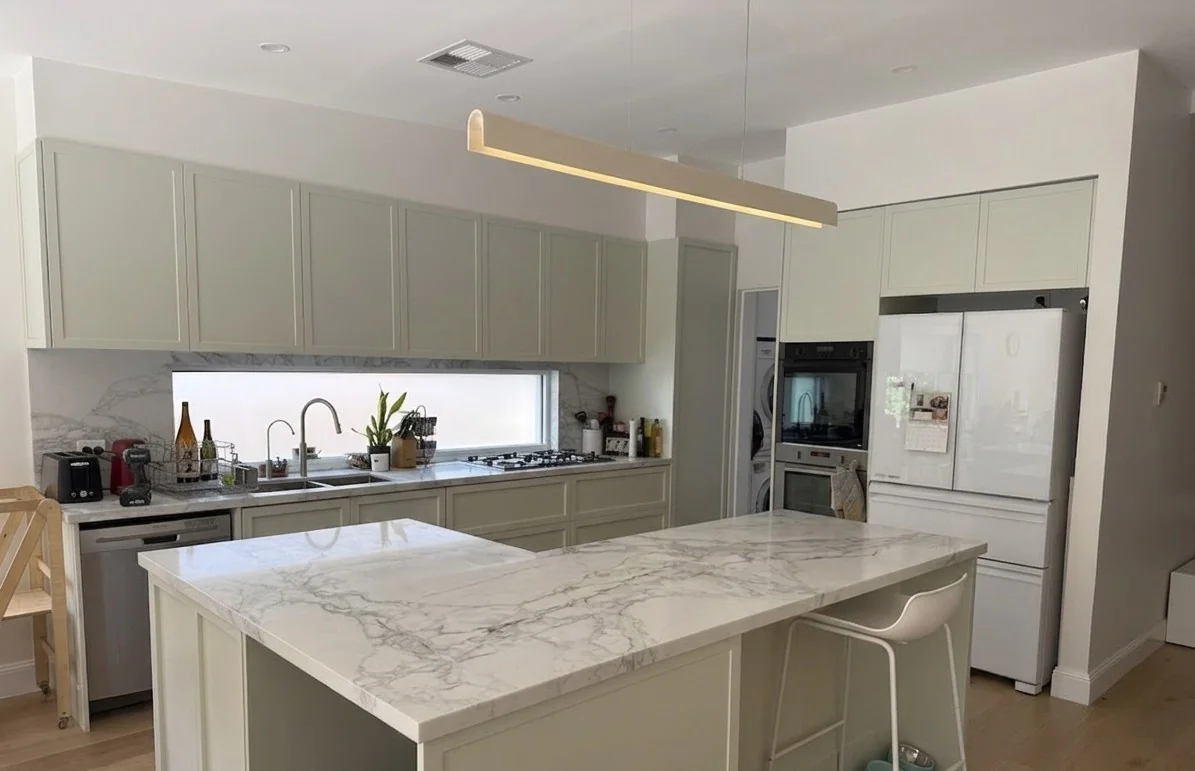
Galley, L-shape, U-shape or island — a plain-English guide to choosing the right kitchen layout for your Sydney home, with the clearances and trade-offs that actually matter.
TL;DR: The best kitchen layout for a Sydney home is the one that works for how you actually cook. Most Sydney kitchens suit an L-shape or galley. Islands only work with enough floor space. Getting the layout right before anything else is the single most important renovation decision.
Galley Kitchen Layouts
A galley is two parallel runs of bench with a walkway between. It is the most efficient layout to cook in because everything is within a step or two, which is why commercial kitchens use it.
It suits the long, narrow kitchens you find in Inner West terraces, semis and a lot of Sydney apartments. The rule that matters is the walkway: keep at least 1 metre of clear floor between the two runs so two people can pass and so drawers and the dishwasher can open without clashing. Below 900mm it starts to feel tight.
Storage is the trade-off in a narrow galley. Take cabinetry to the ceiling on at least one run to claw back the storage you lose on floor space, use deep drawers rather than low doors, and keep the cooktop and sink on opposite runs so you are not crowding one wall. A galley that opens to a living area at one end avoids the corridor feeling.
L-Shape Kitchen Layouts
The L-shape is the most common and most flexible layout in Sydney homes, and for good reason. Two connected runs of bench wrap around a corner, which keeps the work zones close while leaving the rest of the room open.
It suits open-plan apartments and suburban family homes because it connects naturally to a dining or living area, and it leaves room for a small table or a single-bench island without crowding the floor. The work triangle — sink, cooktop, fridge — sits comfortably across the two runs.
The one thing to plan is the corner cabinet, which is dead space in most kitchens. A LeMans unit or a well-designed corner drawer turns that black hole into proper storage. Get the corner solution into the design early rather than treating it as an afterthought, because retrofitting it later is awkward and expensive.
U-Shape Kitchen Layouts
A U-shape wraps bench around three walls, giving you the most storage and the most workspace of any layout. It is the layout for families who cook a lot and have the room to spare.
The work triangle is tight and efficient in a U-shape because every zone is within reach, and you get two corners' worth of bench for prep. You generally want a room at least 2.4m wide internally so the two facing runs keep about 1.2m of clear floor between them — any tighter and it feels closed-in, especially with more than one person in the kitchen.
It works beautifully in larger family kitchens and in homes where the kitchen is a defined room rather than part of an open-plan space. In a small room a U-shape can feel like a box, so be honest about the width before committing. Taking the run to the ceiling on one or two walls makes the most of all that perimeter.
Kitchen Island Layouts
The island is the layout everyone asks for, and it earns its place only when the room can spare the floor. An island adds bench space, casual seating and a social hub — but get the clearances wrong and it blocks the flow of the whole kitchen.
The number to remember is 900mm of clear floor on every side of the island, and closer to 1 metre on the side people work or sit. Below that, drawers and the dishwasher foul each other and two people cannot pass. As a rough guide you want a room at least 3.6m wide to fit an island with proper clearance.
Seating works on the non-working side, with around 600mm of width per stool. If you want power for appliances or a second sink in the island, plan the plumbing and electrical at design stage — running services into an island after the slab is poured or the floor is finished is costly. In a tight terrace kitchen, a peninsula off an L-shape gives you the same extra bench and seating without choking the floor.
Open Plan Kitchen Layouts
Open-plan connects the kitchen to the living and dining area, which is what most Sydney renovations are chasing. It makes a home feel bigger and keeps the cook part of the conversation, but it brings a few realities worth planning for.
Range hood placement matters more in open-plan because there is nowhere for cooking smells and steam to go. A properly sized ducted range hood that vents outside beats a recirculating one every time in an open kitchen — recirculating units just push the air back into the room. Get the hood sized to the cooktop and the duct run planned early.
Noise and mess are the other trade-offs: the dishwasher, the kettle and the clutter on the bench are all on show. Plan a tall pantry or a butler's pantry to keep the working mess out of sight, and choose a quiet dishwasher. On resale, a well-executed open-plan kitchen is one of the strongest features a Sydney home can have, so it is usually worth the planning.
Small Kitchen Layout Ideas for Sydney Homes
Plenty of Sydney kitchens are 6 to 8 square metres — apartment kitchens, terrace kitchens, older semis. In a small kitchen every centimetre counts and the layout decisions are about ruthless efficiency.
A single-run or galley layout almost always beats trying to force an L or a U into a small room. Take cabinetry to the ceiling so no vertical space is wasted, and use the overhead run for the things you reach for less often. Deep drawers instead of low doors mean you can actually see and reach what is at the back.
Where not to compromise: keep a usable run of clear bench beside the cooktop and the sink, because prep space is the first thing people miss in a small kitchen. What to sacrifice first: the island, then the second oven, then the double sink. A single bowl with a drainer and a slim integrated dishwasher keeps a small kitchen working without crowding it.
How to Choose the Right Kitchen Layout
Before you look at a single door colour, answer how you actually use the kitchen. Do you cook every night or reheat? Do two people cook at once? Do the kids do homework at the bench while dinner is on? Is it the heart of entertaining or a quiet galley? The honest answers point to the layout.
Then measure the room properly and respect the clearances above — 1 metre walkways, 900mm around an island. Mark the windows, doors and where the plumbing and power currently sit, because moving services adds cost. A good contractor will tell you when an island will not fit rather than squeezing one in to please you.
The layout has to be locked before anything else, because cabinetry, appliances and benchtops are all ordered to suit it. Changing the layout mid-renovation means re-ordering and re-scheduling, which is where budgets blow out. Lock the plan, then choose finishes. For the finishes and storage ideas that follow the layout, see our kitchen renovation ideas guide, or look at how we plan kitchens on our kitchens page.
Frequently asked questions
What is the most popular kitchen layout in Sydney?
The L-shape is the most popular kitchen layout in Sydney homes because it is the most flexible. Two connected runs of bench wrap a corner, keep the sink, cooktop and fridge close, and open the kitchen to a dining or living area, which suits both apartments and suburban family homes. It also leaves room for a small island or a table without crowding the floor. Galley layouts come a close second in narrow terraces and apartments. The right answer depends on your room and how you cook, but the L-shape works in more Sydney homes than any other.
Do I need to move plumbing to change my kitchen layout?
Not always. If your new layout keeps the sink and dishwasher roughly where they are, plumbing changes are minor. If you are moving the sink to an island or to a different wall, the waste and water lines have to be relocated, and that adds cost and sometimes affects floor finishes. Moving a gas cooktop needs a licensed gas fitter. The smartest savings come from keeping wet services close to where they already sit while still improving the layout. We check the existing services when we measure and tell you upfront what a layout change will mean for plumbing in your home.
How much does it cost to change a kitchen layout in Sydney?
Changing a kitchen layout in Sydney adds to the base cost of a renovation depending on how far you go. Reconfiguring cabinetry within the same footprint is modest. Moving the sink or cooktop adds plumbing, gas or electrical work. Removing a wall to open the kitchen to living adds structural work and often a beam, which can run into several thousand on its own. As a guide, most full kitchen renovations in Sydney land between $25,000 and $60,000, and layout changes push you up that range. We quote one fixed price after measuring so you see the cost of the layout change before committing.
What kitchen layout works best in a Sydney terrace?
Terrace kitchens are usually long and narrow, so a galley or a single-run layout almost always works best. Both keep the work zones efficient in a tight footprint. Take cabinetry to the ceiling to recover storage, use deep drawers instead of low doors, and avoid a full island — there is rarely room for the 900mm clearance it needs. A peninsula off the end of the run gives you extra bench and casual seating without choking the walkway. Lighter cabinet colours keep a narrow terrace kitchen feeling open. This is exactly where custom cabinetry beats flat pack, because every centimetre is built to fit.
Can I add a kitchen island to my existing kitchen?
You can add an island only if the room can spare 900mm to 1 metre of clear floor on every side once the island is in place. Measure the open floor honestly before you commit, because an island that crowds the walkway makes the whole kitchen harder to use. You also need to plan power if you want appliances in it, and plumbing if you want a sink, which means running services across or under the floor. In tighter Sydney kitchens a peninsula off an existing run gives most of the benefit of an island without the clearance problem. We assess the floor space on site and tell you straight whether an island fits.
InsideOut Joinery & Renos is a family-run custom joinery and renovation business based in Liverpool, Sydney NSW 2170, serving homeowners Sydney-wide. Call 02 5000 0402 or email info@insideoutjoinery.au. One point of contact — we organise and manage every trade on your job, with quick turnaround and 12 years of experience. Licensed contractor — licence 383725C, ABN 62 912 909 739.