Ensuite Renovation Sydney: What to Expect
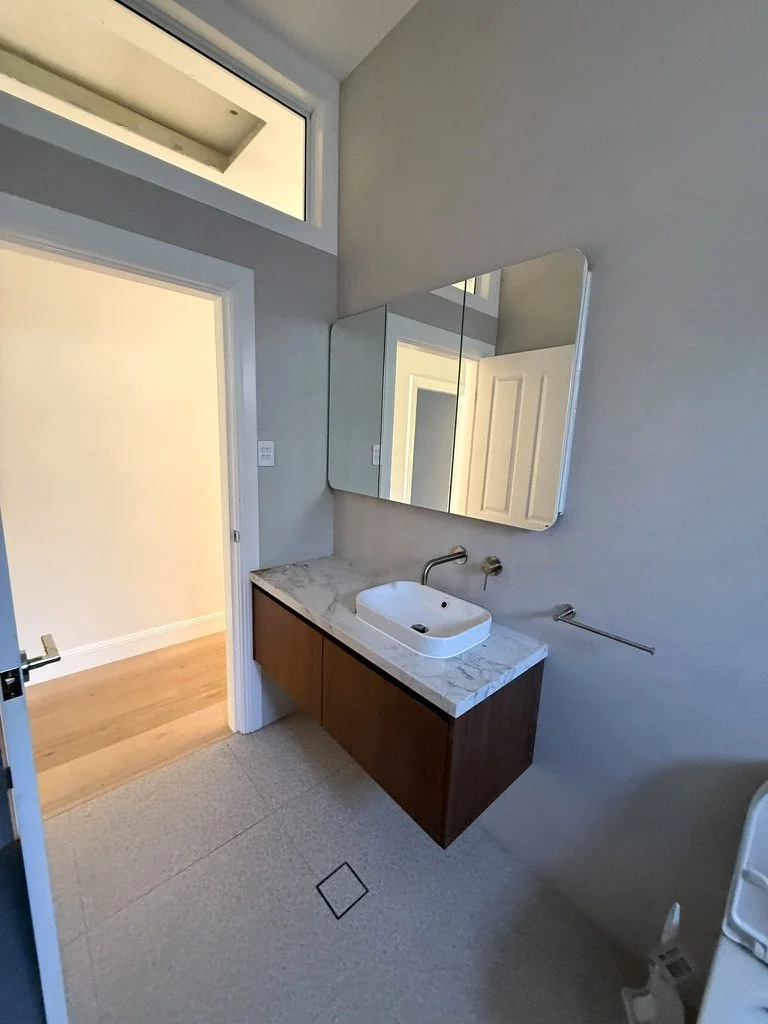
Planning an ensuite renovation in Sydney? This guide covers real costs, layout decisions, shower and vanity ideas, and what the build process looks like week by week — from a licensed contractor with 12 years on the tools.
TL;DR: An ensuite renovation in Sydney typically costs $15,000-35,000. The most common scope is replacing the shower, vanity, toilet and tiling. Getting the layout right in a small ensuite is the most important decision.
Ensuite Renovation Cost Sydney
Cost varies more in ensuites than any other room — because the gap between a quick refresh and a full structural change is enormous.
A cosmetic refresh sits between $8,000 and $15,000. That covers new tapware, a replacement vanity, a resurface or retile of the shower, and fresh paint. You are keeping walls in place and drainage where it is.
A mid-range renovation runs $15,000 to $25,000. This is the most common scope our team does: new shower screen, full retile floor to ceiling, new vanity, new toilet suite, new tapware, and proper waterproofing to AS 3740. Everything is replaced but the footprint stays.
A full renovation — moving walls, relocating drainage, adding a window or exhaust — sits from $25,000 to $40,000. Structural changes and plumbing relocations are the biggest cost drivers in a small ensuite. If you are working with 3-4 square metres, every decision about where the waste goes has a ripple effect on layout and cost. See our bathroom renovation cost guide for a deeper breakdown.
Ensuite Layout Ideas
Layout is the decision that is hardest to undo — so it deserves most of your thinking time before work starts.
Most Sydney ensuites sit between 3 and 5 square metres. In that space, the position of the toilet, the shower and the vanity all compete. A shower-only layout is almost always the right call in ensuites under 4sqm. Adding a bath means either a very cramped shower or a very cramped vanity, and most people use the shower 90% of the time anyway.
A floating vanity is worth it in every small ensuite. Visible floor underneath a vanity makes the room feel larger and makes cleaning easier. Pair it with a recessed mirror cabinet and you recover storage without adding bulk to the walls.
Pocket doors are underused. A standard hinged door into a 3sqm ensuite loses you usable floor space and creates an awkward entry. A pocket door slides into the wall and gives you that space back. The mistakes that are hardest to fix are wrong drain placement and inadequate ventilation — both should be addressed before any tiling begins. Our bathroom renovations team plans layout before a single fixture is ordered.
Ensuite Shower Ideas
The shower is the centrepiece of any ensuite — and you have more good options than ever for small spaces.
A frameless glass screen is the most popular choice. It keeps the room open visually, is easy to clean, and suits any tile style. A fixed glass panel — no door at all, just a panel to keep water in — works well in a walk-in layout where the shower head is positioned away from the entry. It removes any hardware to maintain.
A wet room, where the whole floor is graded to the drain with no screen, suits compact ensuites that are fully waterproofed wall to wall. It is a bigger waterproofing job but gives maximum flexibility for small footprints.
A recessed shower niche built into one wall saves you from adding a separate shelf or caddy. Plan for it before tiling — it needs to sit between studs and be waterproofed properly. For shower heads, a rainfall outlet paired with a handheld on a rail gives you versatility without taking up extra wall space. In a shower under 900mm wide, a fixed rainfall head alone is usually cleaner.
Ensuite Vanity Ideas
Vanity size matters more in an ensuite than anywhere else — because a wrong choice leaves the room feeling either cramped or unfinished.
For ensuites under 4sqm, a 500-600mm floating vanity is the sweet spot. It gives you adequate bench space and a single basin without pushing into walkway clearance. At 4-5sqm you can go to 750mm, which adds drawer storage without the room closing in.
Stick to a single basin in a small ensuite. Double basins look appealing in a showroom but in practice they demand 1200mm of width minimum to work well — that is often the full wall in a compact ensuite.
A mirror cabinet rather than a flat mirror is worth the extra cost. You gain a full cabinet of storage — medicines, razors, skincare — without touching floor space. For finishes, matte surfaces hold up better than high-gloss in a small, frequently-used ensuite. Brushed nickel and brushed brass tapware show less water spotting than chrome and both have held their popularity for good reason.
Ensuite Tiling Ideas
Tile choice and layout have more visual impact in a small ensuite than in any other room — because every surface is close to the eye.
Floor-to-ceiling tile on all wet walls makes a small ensuite feel taller and larger. It also removes the maintenance issue of a painted wall above half-height tiles. A continuous tile running from the bathroom floor into the shower recess — same tile, no threshold — makes the floor feel longer and reduces visual clutter.
Large-format tiles, 600x600mm or 600x1200mm, work well in small ensuites when chosen carefully. Fewer grout lines create a cleaner look. The risk is that large tiles can overpower a very small room — test the scale against your actual floor dimensions before committing.
A feature wall behind the vanity is the most effective way to add character without busy pattern everywhere. Keep the other three walls in a plain, complementary tile and let the feature wall do the work. Grout colour is often an afterthought — a dark grout on floor tiles hides grime better than white and adds definition. On wall tiles, matching grout colour to the tile makes the surface feel more continuous.
Ensuite Renovation Timeline
Most ensuite renovations with our team run about three weeks from start to completion — and understanding the phases helps you plan around them.
Week one covers demolition, waterproofing, and rough-in. Demo is fast — usually a day. Waterproofing to AS 3740 is applied to all wet areas and must cure for at least 24-48 hours before tiling can start. Any plumbing and electrical rough-in work happens in this window too.
Week two is tiling. Floor tiles are laid first and need to set fully before wall tiling begins. A full tile job in a standard ensuite takes two to three days. Grout goes in once tiles are fully set — another day — followed by a curing period.
Week three is fit-off: shower screen installation, vanity, toilet, tapware, mirrors, accessories, and final electrical connections. This is where the room comes together. A final inspection and clean closes the job.
The waterproofing cure and tile set are the phases you cannot rush — skipping cure time is the most common cause of tile failures and leaks down the track. If you want to discuss your ensuite or get a straight quote, call Taha on 02 5000 0402.
Frequently asked questions
How much does an ensuite renovation cost in Sydney?
An ensuite renovation in Sydney typically costs between $15,000 and $35,000 for a standard scope — new shower, vanity, toilet, tiling, waterproofing and tapware. A cosmetic update with no structural work starts from around $8,000. A full renovation involving wall changes or drainage relocation can reach $40,000 or more. The biggest cost variables in an ensuite are whether plumbing or drainage needs to move, the size of the tile area, and the specification of fixtures. Higher-end tapware and custom joinery add cost quickly. We are a licensed NSW contractor (383725C) and give written quotes before any work starts so there are no surprises.
How long does an ensuite renovation take?
A standard ensuite renovation with our team takes around three weeks from demolition to handover. The timeline breaks down into waterproofing and rough-in in week one, tiling in week two, and fit-off of fixtures and accessories in week three. The phases that cannot be shortened are waterproofing cure time — required under AS 3740 — and tile adhesive set time. Rushing either leads to failures. We organise and manage every trade, which means no waiting for separate subcontractors to show up. Larger ensuites or jobs involving wall removal or drainage relocation may add a week to the schedule.
Can I add an ensuite to a bedroom in Sydney?
Yes, adding an ensuite to a bedroom is one of the more common renovation projects we handle in Sydney. The main requirements are access to water supply and drainage — typically from an existing wet area on the same floor or below — and adequate floor space for the minimum functional layout. In most cases this work falls under complying development, meaning you do not need a full development application. A licensed plumber needs to do the drainage work and waterproofing must meet AS 3740. The cost for adding an ensuite from scratch in Sydney typically starts around $25,000 depending on how far the new plumbing needs to run.
What is the minimum size for an ensuite in Sydney?
Under the National Construction Code, a bathroom with a shower, toilet and basin requires minimum clear floor dimensions of 900mm x 900mm for the shower recess and enough clearance in front of the toilet and vanity. In practice, most functional ensuites in Sydney are at least 3 square metres. A shower-only ensuite without a toilet can work in a tighter footprint. If you are converting a walk-in wardrobe or a small room into an ensuite, the layout needs to be planned carefully — clearance requirements for the toilet (800mm in front, 450mm either side to an obstruction) drive the minimum usable width of the room.
Do I need council approval to renovate an ensuite?
For a like-for-like renovation — replacing fixtures in the same positions without moving walls — no council approval is required in NSW. This covers the vast majority of ensuite renovations. You will need a licensed plumber for any drainage or water supply work, and a licensed electrician for any new circuits or exhaust fan wiring. If you are moving walls, adding a window or changing the external envelope of the home, a complying development certificate or development application may be needed depending on your council and the scope. We hold NSW Contractor Licence 383725C and can advise on what approvals apply to your specific job before work begins.
InsideOut Joinery & Renos is a family-run custom joinery and renovation business based in Liverpool, Sydney NSW 2170, serving homeowners Sydney-wide. Call 02 5000 0402 or email info@insideoutjoinery.au. One point of contact — we organise and manage every trade on your job, with quick turnaround and 12 years of experience. Licensed contractor — licence 383725C, ABN 62 912 909 739.