Bathroom Renovation Before and After: A Real Sydney Project
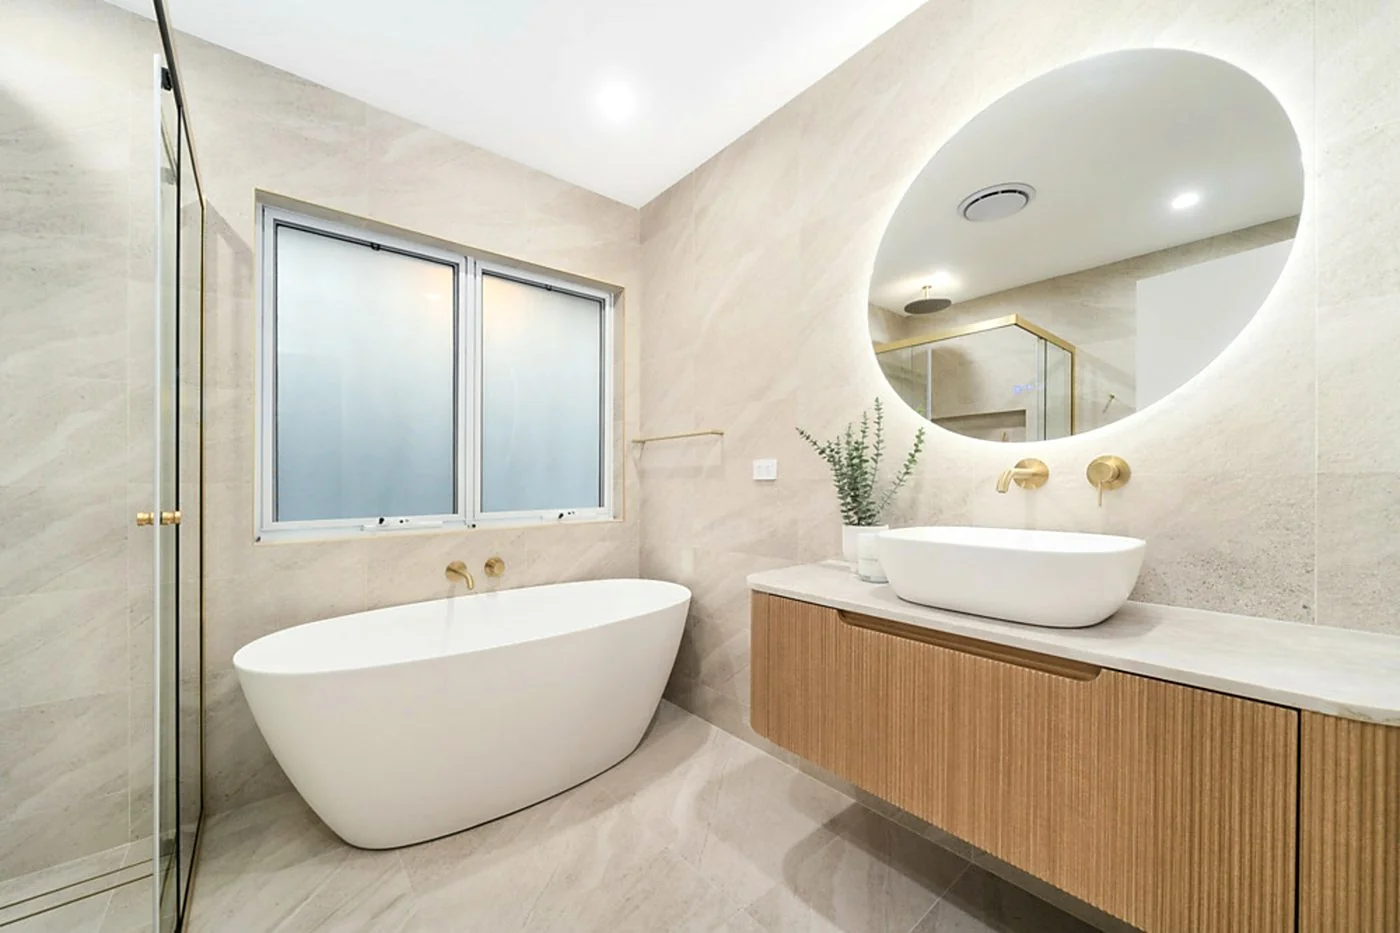
A full gut renovation in Epping, Sydney — here's exactly what the owners asked for, what we found behind the walls, the layout call that changed everything, and what the finished bathroom actually looks like.
TL;DR: This Sydney bathroom went from a cramped, dated wet room to a fully tiled ensuite with a floating vanity, frameless shower and proper storage. Scope: full gut. Timeline: 3 weeks. The biggest difference was the layout decision made before a single tile was touched.
The Brief
The owners of this Epping home had been putting up with the same bathroom for over 20 years. It was functional — just. A small, boxy wet room with a shower-over-bath combo, a single pedestal basin, and no real storage to speak of. The bath had not been used in years. Every surface was dated: cream wall tiles in a small brick format, a yellowed acrylic bath, and a vanity mirror glued directly to the wall.
What they wanted was straightforward. Remove the bath entirely. Create a proper walk-in shower. Add a floating vanity with real storage. Improve the lighting. And make the room feel bigger without knocking down a single wall.
They were not chasing anything fussy. They wanted a clean, well-built bathroom that would look good in 15 years and hold up to daily family use. Our bathroom renovations work suits exactly this kind of owner — people who want quality results without overcomplicating the brief.
What We Found When We Started
Lead-in: Strip-out day is where you find out what you are really dealing with.
Once the tiles came off and the bath was out, the picture was clear. The original waterproofing membrane had never been installed to anything close to AS 3740 standard. There was direct sheet membrane applied over unprimed compressed fibre cement, with no upturn at the wall junctions and no sealant at the floor-to-wall junction. In one corner behind the old shower rose, the substrate had softened completely from years of slow water ingress.
The plumbing was a mix of copper and older poly pipe, with the waste outlet positioned in a spot that would have forced us to keep the shower in exactly the wrong location for the new layout. The existing fan was undersized and vented into the ceiling cavity, not to outside air.
None of this was unusual for a bathroom of that age. It does confirm why a full gut is almost always the right call for a renovation of this scope — you cannot guarantee a lasting result if you tile over problems you cannot see.
The Layout Decision
Lead-in: The single most important hour of this project was not spent on site — it was spent on paper.
The original shower-over-bath sat along the long wall opposite the door. Removing the bath and simply replacing it with a shower screen in the same position would have left the floor plan feeling just as cramped. Instead, we shifted the shower to the end wall and ran it full width — 900 mm deep. That freed up nearly a metre of floor space along the opposite wall, which became the run for the floating vanity.
We also replaced the swing door with a cavity slider. A standard hinged door in a small bathroom claims floor space every time it opens. The pocket door eliminated that entirely and made the room feel noticeably more open before a single tile was touched.
The waste had to move. That meant concrete cutting and repositioning the drain, which added half a day to the rough-in. Worth every minute. Layout decisions like this cost relatively little to execute during a full gut but are almost impossible to fix once the walls are tiled.
Materials and Finishes Chosen
The owners wanted a neutral palette that would not date quickly. Here is what we specified and why.
Floor and walls: Large-format porcelain tiles — 600 x 1200 mm on the walls, 600 x 600 mm rectified on the floor. Large format means fewer grout lines, which reads as cleaner and is easier to keep clean. Rectified edges allow tighter joints.
Shower: Frameless 10 mm toughened glass screen with a fixed panel and pivot door. No aluminium frame to collect soap scum.
Vanity: Wall-hung floating cabinet with soft-close Blum hardware, topped with an engineered stone benchtop and an undermount basin. Floating the vanity off the floor adds usable visual space and makes mopping easy.
Niche: A recessed tile niche in the shower, built into a non-structural wall section during framing. No shower caddy needed.
Tapware: Matte black tapware throughout — shower, basin mixer and toilet suite — for a consistent finish. All waterproofing was installed to AS 3740 before any tile work began.
The Build — Week by Week
Week 1 — Demo, rough-in and waterproofing. Full strip-out on day one. Substrate repairs completed by day two. Plumber repositioned the waste and upgraded the supply lines. Electrician relocated the exhaust fan to vent correctly, added a heat lamp circuit and repositioned the vanity light point. Cavity slider frame installed. New compressed fibre cement substrate fixed and primed. Waterproofing membrane applied to full AS 3740 specification — 1.5 mm minimum thickness, full floor coverage, 100 mm upturns at all wall junctions, reinforcing fabric at internal corners. Flood test passed before week one ended.
Week 2 — Tiling. Large-format wall tiles laid from a set-out line at eye level and worked up and down. Floor tiles laid after walls to keep grout lines aligned. Niche tiled and finished. All grouting and silicone joints completed by end of week two.
Week 3 — Fit-off and handover. Frameless screen installed. Vanity cabinet hung, stone top set, basin connected. All tapware, toilet suite, accessories and mirror cabinet fitted. Final electrical connections made. Full clean, silicone touch-ups and owner walkthrough. Keys back in three weeks from first day on site.
The Result
The finished bathroom is a different room. The shower feels generous at 900 mm wide and full ceiling height. The floating vanity has two deep drawers, a shelf below and under-cabinet lighting that bounces off the floor tiles. The cavity slider disappears into the wall. There is no bath, no pedestal, no towel rail stuck where it happens to fit — everything has a place.
The owners now have an ensuite that works for two adults with completely different routines. Morning turnaround is faster because storage is organised. The room is also significantly easier to clean — fewer ledges, no frame on the shower screen, large tiles with minimal grout lines.
For a full gut renovation of this scope in Sydney — demo, substrate, waterproofing, plumbing, electrical, full tiling, frameless screen, vanity, tapware and fit-off — budget $15,000 to $30,000 depending on size, fixture quality and any structural surprises. Our bathroom renovation cost guide breaks that down in more detail. This Epping project came in at the mid-range of that band.
Call us on 02 5000 0402 to talk through your scope.
What Made the Difference
Lead-in: Two things separate a bathroom renovation that holds up from one that disappoints within five years.
First: layout before finishes. The tile colour and tapware finish matter far less than where the shower drain sits and which direction the door swings. Getting the layout right costs almost nothing extra during a full gut but changes the way the room works every single day. We spend real time on this before we price a job, not after.
Second: every trade organised and managed by us. InsideOut is a family-run business based in Liverpool, and we have been doing this for 12 years. Our plumber, tiler, electrician and carpenter all work together regularly. Nobody is waiting on a subcontractor they have never met. Sequencing is tight because the trades know each other's work. The waterproofing inspector and the tiler do not argue about what constitutes a finished substrate — we have already sorted that out between us.
Licensed NSW Contractor 383725C. All work covered by statutory warranty. We work across all of Sydney. Call 02 5000 0402 to get a straight answer on your bathroom.
Frequently asked questions
How do I prepare for a bathroom renovation in Sydney?
Start by clearing the bathroom of everything you want to keep — medicines, toiletries, towels. Identify your second bathroom or arrange temporary showering if this is your only one. Have your wish list written down before the first site visit: what you want to remove, what you want to add, any fixtures you have already bought or want to source yourself. Know your building type — apartment bathrooms have waterproofing obligations and sometimes strata approval requirements that freestanding homes do not. Lock in your tiles and tapware early. Tile lead times from suppliers can run three to four weeks, and a delayed delivery will push your handover date. The more decisions you make before demo day, the smoother the build runs.
What is the most important decision in a bathroom renovation?
Layout. Every other decision follows from it. Where the shower sits, where the vanity goes, which direction the door swings — these determine how the room feels and functions every day. Tapware and tile colours can be updated in the future. Moving a waste outlet after the slab is poured or the tiles are laid is expensive and disruptive. A good renovator will push you to finalise the floor plan before pricing finishes, not after. In the Epping project described above, shifting the shower to the end wall and installing a cavity slider made the room feel substantially larger without touching a wall. That decision cost almost nothing extra in a full gut context.
Can I stay in my home during a bathroom renovation?
Yes, in most cases — provided you have a second bathroom or are comfortable with temporary arrangements. A typical full gut renovation runs around three weeks. The first week is the loudest and dustiest: demolition, plumbing rough-in, waterproofing. By week two the room is being tiled and is mostly inaccessible but quieter. Week three is fit-off. We seal off the work area with temporary boarding to contain dust. If the bathroom being renovated is your only one, talk to us before booking — we can sometimes sequence the work to minimise downtime on the toilet and basin. Plan for three weeks without that shower and make arrangements accordingly.
How do before and after bathroom renovations affect resale?
A well-executed bathroom renovation typically returns more than its cost at resale, particularly when it replaces something visibly dated or functionally poor. Buyers in Sydney notice bathrooms immediately. A clean, well-waterproofed bathroom with quality fixtures signals that the house has been maintained properly — which gives buyers confidence across the whole property. The return is strongest when the renovation addresses layout and condition rather than just cosmetics. Retiling over a failing substrate or adding expensive tapware to a cramped floor plan will not move the needle much. Full gut renovations that fix the fundamentals — waterproofing, layout, lighting, storage — are what buyers and their building inspectors actually respond to.
How do I find a reliable bathroom renovator in Sydney?
Check that the contractor holds a current NSW contractor licence — you can verify this on the Service NSW licence check tool in about 30 seconds. Ask specifically who does the waterproofing and whether it is inspected before tiling. Ask about warranty. A licensed builder carries statutory warranty obligations; a labour-only tiler does not. Look for a team that manages all trades in-house or has an established working relationship with them — coordination gaps between independent subcontractors are where timelines blow out. Ask for references from jobs completed in the last 12 months. InsideOut Joinery holds NSW Contractor Licence 383725C, has 12 years of experience across Sydney, and manages every trade from demo through to handover. Call 02 5000 0402.
InsideOut Joinery & Renos is a family-run custom joinery and renovation business based in Liverpool, Sydney NSW 2170, serving homeowners Sydney-wide. Call 02 5000 0402 or email info@insideoutjoinery.au. One point of contact — we organise and manage every trade on your job, with quick turnaround and 12 years of experience. Licensed contractor — licence 383725C, ABN 62 912 909 739.